
1096 Penicks Mill, Thaxton, VA 24174
Local realty services provided by:CENTURY 21 ALL-SERVICE
Listed by: susan jones
Office: long & foster - roanoke office
MLS#:932736
Source:VA_RVAR
Price summary
- Price:$318,500
- Price per sq. ft.:$105.12
About this home
Charming Farmhouse Full of Character, Space & Country Charm! Fall in love with this charming two-story farmhouse offering affordable country living, mountain views, and character you just can't find in newer homes! Well maintained, move-in ready, and featuring NO CARPET, this home combines old-fashioned charm with practical updates. Each room is generously sized, with beautiful hardwood floors, tilt-in windows, and built-in closets. The kitchen offers lots of cabinetry and a convenient bar pass-through opening to the dining room, creating a wonderful flow for everyday living or hosting. The washer and dryer have been moved to the mudroom, making room for a great walk-in pantry! Two full baths and a walk-in closet in the upstairs hallway add to the home's appeal. Enjoy your morning coffee on the covered front porch or relax in the huge level yard, now featuring a nice new privacy fence. Gather around the fire pit and enjoy the peaceful country setting. A huge outbuilding, two driveways, and a wet-weather stream in the backyard offer plenty of extra possibilities. If you've been searching for an affordable home with history, personality, spacious rooms, and country charm, this special farmhouse is one you won't want to miss!...
Contact an agent
Home facts
- Year built:1906
- Listing ID #:932736
- Added:2 day(s) ago
- Updated:October 30, 2026 at 04:42 PM
Rooms and interior
- Bedrooms:4
- Total bathrooms:2
- Rooms Total:10
- Kitchen Description:Dishwasher, Microwave Oven, Refrigerator
- Living area:3,030 sq. ft.
Heating and cooling
- Cooling:Ductless
- Heating:Ductless, Forced Air Gas
- Central air:Yes
Structure and exterior
- Year built:1906
- Building area:3,030 sq. ft.
- Lot area:1 Acres
- Lot Features:Level
- Exterior Features:Covered Porch, Front Porch, Rear Porch
Utilities
- Water:Private Well
Finances and disclosures
- Price:$318,500
- Price per sq. ft.:$105.12
- Tax amount:$749
Features and amenities
- Amenities:Tilt-In Windows
New listings near 1096 Penicks Mill
 $189,900Active31 Acres
0 Taylor Mountain, Thaxton, VA 24174
MLS# 932492Listed by: LYONS TEAM, REALTORS $475,000Active2 beds 2 baths1,234 sq. ft.
2846 Pendleton, Thaxton, VA 24174
MLS# 932417Listed by: WENDY WITT REALTY CO $287,950Active3 beds 2 baths1,296 sq. ft.
1763 Pendleton, Thaxton, VA 24174
MLS# 932384Listed by: RE/MAX ALL STARS $299,950Active3 beds 2 baths1,449 sq. ft.
2178 Jordantown, Thaxton, VA 24174
MLS# 931586Listed by: SHEPHERD REALTY GROUP $474,950Active4 beds 4 baths4,262 sq. ft.
2636 Nester, Thaxton, VA 24174
MLS# 932181Listed by: BERKSHIRE HATHAWAY HOMESERVICES PREMIER, REALTORS - MAIN $549,900Active4 beds 4 baths4,414 sq. ft.
1182 Rabbit, Thaxton, VA 24174
MLS# 932081Listed by: RE/MAX ALL STARS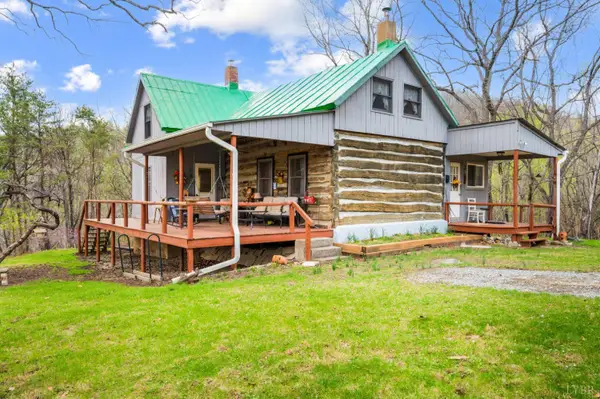 $899,900Active3 beds 2 baths1,394 sq. ft.
1374 Moccasin Rd, Thaxton, VA 24174
MLS# 369506Listed by: WAINWRIGHT & CO., REALTORS $299,950Pending4 beds 2 baths2,272 sq. ft.
1578 Jordantown, Thaxton, VA 24174
MLS# 930029Listed by: WAINWRIGHT & CO., REALTORS- LAKE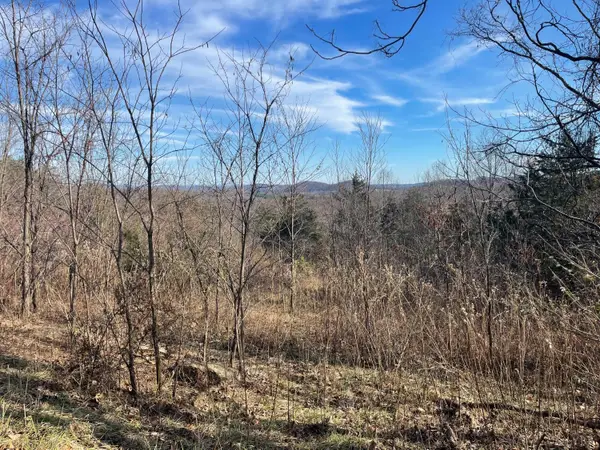 $50,000Active5.18 Acres
0 Taylors Mountain Road, Thaxton, VA 24174
MLS# 368347Listed by: WENDY WITT REALTY CO


Protect your home and budget from life's surprises with an Assurant Home Warranty, backed by a partner that supports you through every step of homeownership. Explore Plans.
©2026 Century 21 Real Estate LLC. All rights reserved. CENTURY 21®, the CENTURY 21 Logo and C21® are service marks owned by Century 21 Real Estate LLC. Century 21 Real Estate LLC fully supports the principles of the Fair Housing Act and the Equal Opportunity Act. Each office is independently owned and operated. Listing information is deemed reliable but not guaranteed accurate.