
4228 Bragg St, The Plains, VA 20198
Local realty services provided by:CENTURY 21 The Real Estate Store
4228 Bragg St,The Plains, VA 20198
$950,000
- 2 Beds
- 3 Baths
- 1,446 sq. ft.
- Single family
- Coming Soon
Listed by: emily p ristau
Office: thomas and talbot estate properties, inc.
MLS#:VAFQ2024372
Source:BRIGHTMLS
Price summary
- Price:$950,000
- Price per sq. ft.:$656.98
About this home
Rare opportunity to own two cottages on .43 acres in the heart of the village of the Plains. Walk to restaurants, shops and art galleries. Conveniently located less than an hour drive to Washington DC. Both cottages were thoughtfully renovated in 2023. Enter the property through the charming, mature gardens with whimsical, rustic fencing and enjoy the private area surrounding the cottages. The two story cottage has two bedrooms and three bathrooms. A large kitchen with soap stone counter tops, hardwood floors and stainless appliances opens onto the large deck and back yard with dedicated entertaining area. The redesigned living space includea a charming living room with beautiful stone, gas fireplace as the focal point and large dining area. There is a dedicated laundry room and oversized full bathroom on the main level as well. Upstairs are two bedrooms--each with a dedicated bathroom.
The second cottage offers one bedroom, full bathroom and country kitchen with dining and sitting area. The cottage is highlighted with cheerful colors and accented by stenciled wood flooring.
The property has an impressive short term rental history with five star ratings. This unique offering presents many options to a new buyer. Live in one of the cottages and rent the second; continue the successful short term rental operation; use the second cottage as a guest house, home office or artist’s studio. The options are endless. Bring your ideas....
Contact an agent
Home facts
- Year built:1930
- Subdivision & Development:NONE AVAILABLE
- Listing ID #:VAFQ2024372
- Updated:October 30, 2026 at 02:35 PM
Rooms and interior
- Bedrooms:2
- Total bathrooms:3
- Full bathrooms:3
- Flooring:Engineered Wood, Hardwood
- Dining Description:Combination Dining/Living, Combination Kitchen/Dining
- Bathrooms Description:Full Bath
- Kitchen Description:Breakfast Area, Dishwasher, Kitchen - Eat-In, Oven - Single, Oven/Range - Gas, Refrigerator, Stainless Steel Appliances, Water Heater, Water Heater - Tankless
- Living area:1,446 sq. ft.
Heating and cooling
- Cooling:Ductless/Mini-Split
- Heating:Electric, Forced Air
Structure and exterior
- Roof:Metal
- Year built:1930
- Building area:1,446 sq. ft.
- Lot area:0.43 Acres
- Lot Features:Downtown, Front Yard, Landscaping, Level, Rear Yard
- Architectural Style:Cottage
- Construction Materials:Combination
- Exterior Features:Exterior Lighting
- Foundation Description:Slab
- Levels:2 Stories
Schools
- High school:FAUQUIER
- Middle school:MARSHALL
- Elementary school:COLEMAN
Utilities
- Water:Public
- Sewer:Public Septic
Finances and disclosures
- Price:$950,000
- Price per sq. ft.:$656.98
- Tax amount:$4,467 (2026)
Features and amenities
- Laundry features:Dryer, Has Laundry, Laundry, Washer
- Amenities:Above Ground Utilities, Attic, Window Treatments
Parking
- Parking description:Gravel Driveway, Off Street
New listings near 4228 Bragg St
 $599,000Active4 beds 3 baths1,315 sq. ft.
5656 Obannon Rd, THE PLAINS, VA 20198
MLS# VAFQ2024158Listed by: HAWKINS REAL ESTATE SERVICES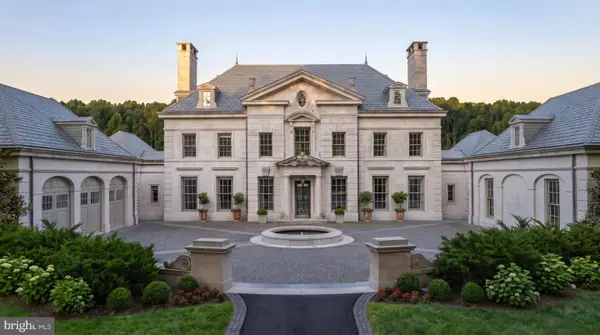 $13,750,000Active6 beds 9 baths14,034 sq. ft.
2597 Halfway Road, THE PLAINS, VA 20198
MLS# VAFQ2024108Listed by: TTR SOTHEBY'S INTERNATIONAL REALTY $4,750,000Active5 beds 5 baths4,085 sq. ft.
3830 Zulla Rd, THE PLAINS, VA 20198
MLS# VAFQ2024030Listed by: THOMAS AND TALBOT ESTATE PROPERTIES, INC. $4,000,000Pending4 beds 6 baths7,053 sq. ft.
3730 Milestone, THE PLAINS, VA 20198
MLS# VAFQ2023860Listed by: THOMAS AND TALBOT ESTATE PROPERTIES, INC.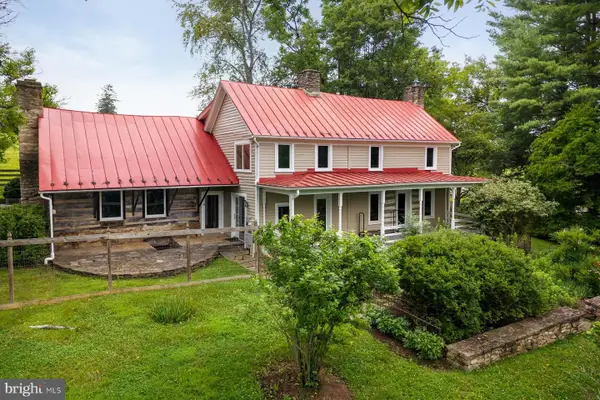 $1,599,000Active3 beds 3 baths2,880 sq. ft.
3004 Burrland Ln, THE PLAINS, VA 20198
MLS# VAFQ2022224Listed by: TTR SOTHEBY'S INTERNATIONAL REALTY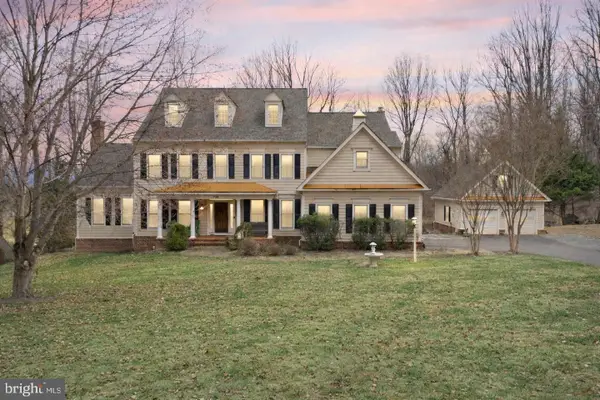 $1,685,000Active5 beds 5 baths6,626 sq. ft.
7188 Kenthurst Ln, THE PLAINS, VA 20198
MLS# VAFQ2023836Listed by: RE/MAX GATEWAY, LLC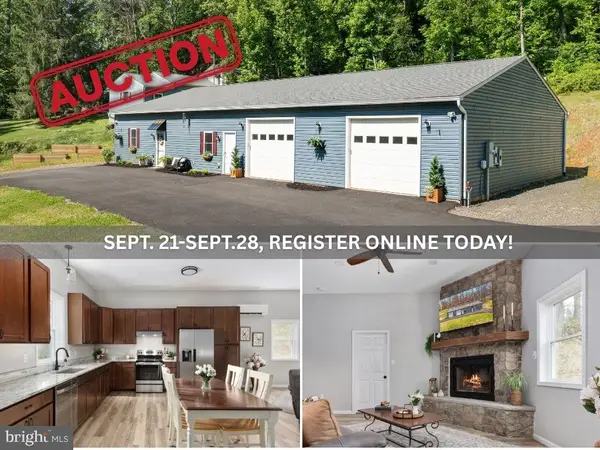 $357,500Pending3 beds 2 baths2,058 sq. ft.
5331 Merry Oaks Rd, THE PLAINS, VA 20198
MLS# VAFQ2023646Listed by: RE/MAX GATEWAY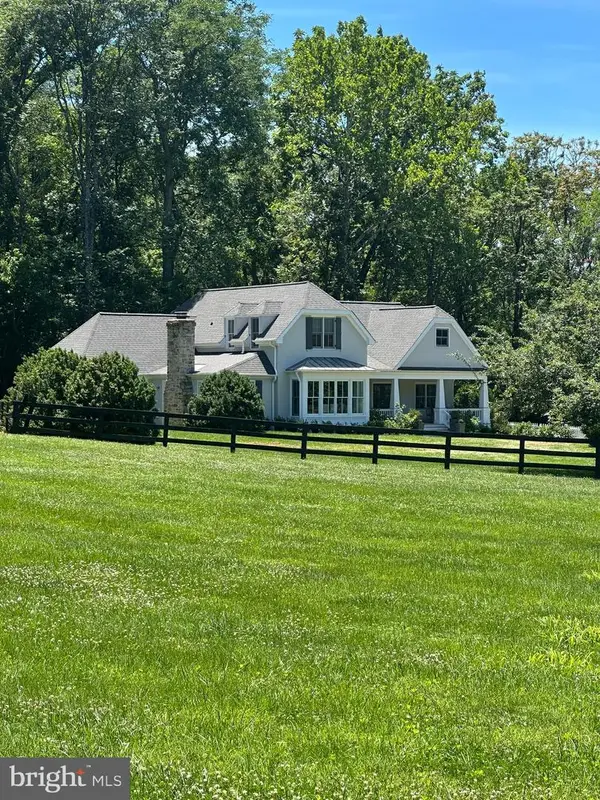 $2,095,000Pending3 beds 3 baths2,628 sq. ft.
3167 Burrland Ln, THE PLAINS, VA 20198
MLS# VAFQ2022382Listed by: THOMAS AND TALBOT ESTATE PROPERTIES, INC. $5,900,000Active5 beds 9 baths7,130 sq. ft.
6143 Coon Tree Rd, THE PLAINS, VA 20198
MLS# VAFQ2022736Listed by: SHERIDAN-MACMAHON LTD.


Protect your home and budget from life's surprises with an Assurant Home Warranty, backed by a partner that supports you through every step of homeownership. Explore Plans.
©2026 Century 21 Real Estate LLC. All rights reserved. CENTURY 21®, the CENTURY 21 Logo and C21® are service marks owned by Century 21 Real Estate LLC. Century 21 Real Estate LLC fully supports the principles of the Fair Housing Act and the Equal Opportunity Act. Each office is independently owned and operated. Listing information is deemed reliable but not guaranteed accurate.