
1027 Parkland Place, Three Chopt, VA 23059
Local realty services provided by:CENTURY 21 Realty @ Home
1027 Parkland Place,Henrico, VA 23059
$445,000
- 3 Beds
- 3 Baths
- - sq. ft.
- Townhouse
- Sold
Listed by: kimberly hitchens, robert davis
Office: shaheen ruth martin & fonville
MLS#:2618947
Source:RV
Sorry, we are unable to map this address
Price summary
- Price:$445,000
- Monthly HOA dues:$180
About this home
Welcome Home... to this move in ready townhome in the highly desirable Twin Hickory neighborhood of Jamerson Park. You'll love the welcoming foyer that leads you into the heart of the home. The spacious family room is filled with natural light from the rear-facing windows and anchored by the cozy gas fireplace. The adjoining kitchen is both stylish and practical, offering 42" cherry cabinets, granite countertops, and ample workspace for everyday living and entertaining. Upstairs, you’ll find three generously sized bedrooms, each with ceiling fans. The primary suite easily accommodates a king-size bed and additional furnishings, and features an en-suite bath with a double vanity, large walk-in shower, and private water closet. A custom walk-in closet with built-in shelving provides exceptional storage. Two additional bedrooms, a full hall bath, and a convenient laundry/utility room complete the second level. Step outside to your private backyard retreat, highlighted by an oversized concrete patio. The two-car garage enhances the home’s functionality with painted drywall, an epoxy floor, and built-in shelving for added organization. Ideally located with easy access to I-64, 295, and 288, this home also offers access to resort-style community amenities, including a clubhouse, tennis courts, playground, and lighted walking paths. Enjoy the convenience of being within walking distance to schools, the library, park, shopping, dining, and the YMCA....
Contact an agent
Home facts
- Year built:2006
- Subdivision & Development:Jamerson Park
- Listing ID #:2618947
- Added:59 day(s) ago
- Updated:September 10, 2026 at 07:05 AM
Rooms and interior
- Bedrooms:3
- Total bathrooms:3
- Full bathrooms:2
- Half bathrooms:1
- Rooms Total:7
- Flooring:Partially Carpeted, Tile, Wood
- Dining Description:Dining Area
- Kitchen Description:Dishwasher, Disposal, Microwave, Refrigerator, Smooth Cooktop
Heating and cooling
- Cooling:Central Air, Electric
- Heating:Forced Air, Natural Gas
- Central air:Yes
Structure and exterior
- Roof:Asphalt
- Year built:2006
- Lot Features:Level
- Architectural Style:Two Story
- Construction Materials:Brick, Drywall, Vinyl Siding
- Exterior Features:Patio, Rear Porch
- Foundation Description:Slab
- Levels:Two, Two Story
Schools
- High school:Deep Run
- Middle school:Short Pump
- Elementary school:Twin Hickory
Utilities
- Water:Public
- Sewer:Public Sewer
Finances and disclosures
- Price:$445,000
- Tax amount:$3,486 (2025)
Features and amenities
- Appliances:Dishwasher, Disposal, Gas Water Heater, Microwave, Refrigerator, Smooth Cooktop
- Amenities:Ceiling Fans, Granite Counters, Recessed Lighting
- Pool features:Community
Parking
- Parking description:Attached, Driveway, Garage, Guest, Off Street, Paved, Paved Driveway
- Garage:Yes
- Garage spaces:2
 The information being provided is for consumers' personal, non-commercial use and may not be used for any purpose other than to identify prospective properties for purchasing. All information provided is deemed reliable but is not guaranteed accurate.The multiple listing information is provided by Central Virginia Regional Multiple Listing Service, LLC from a copyrighted compilation of listings. The compilation of listings and each individual listing are © 2026 Central Virginia Regional Multiple Listing Service, LLC. All rights reserved.
New listings near 1027 Parkland Place
- Coming Soon
 $809,950Coming Soon3 beds 3 baths3,256 sq. ft.
4938 Grey Oaks Villas Drive, Glen Allen, VA 23059
MLS# 2624600Listed by: REAL BROKER LLC - Coming Soon
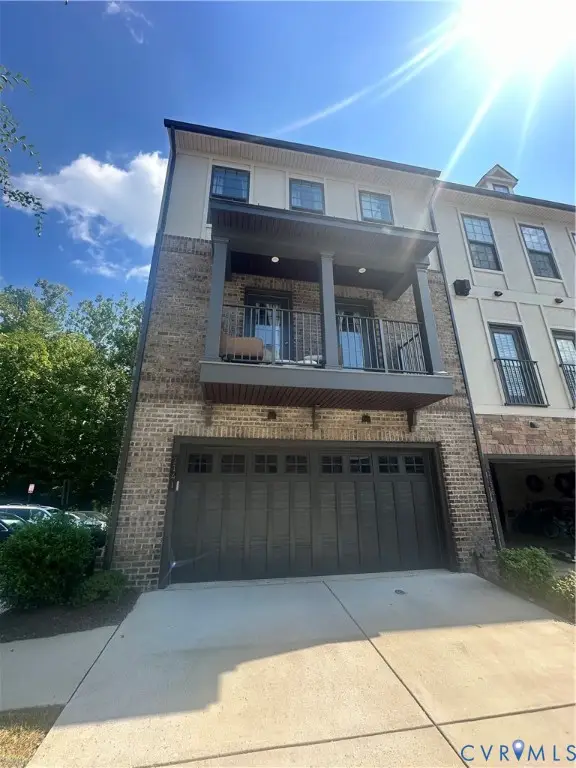 $649,950Coming Soon4 beds 4 baths2,732 sq. ft.
1141 Broad Hill Trace, Henrico, VA 23233
MLS# 2624138Listed by: KELLER WILLIAMS REALTY - Coming Soon
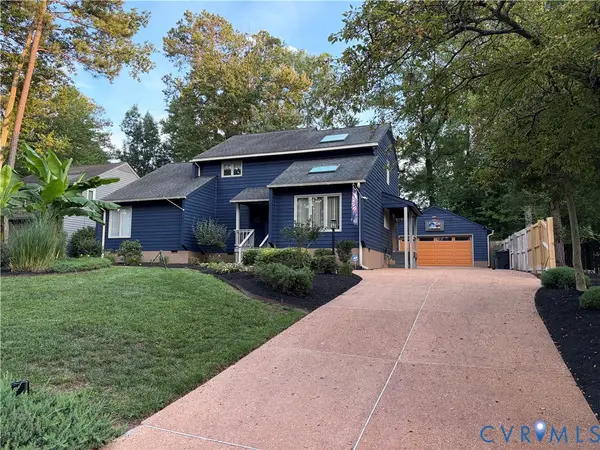 $619,000Coming Soon5 beds 2 baths2,520 sq. ft.
10105 Hearthrock Court, Henrico, VA 23233
MLS# 2624416Listed by: IRON VALLEY REAL ESTATE HAMPTON - Coming Soon
 $599,950Coming Soon3 beds 5 baths2,200 sq. ft.
4348 Dominion Forest Circle, Glen Allen, VA 23060
MLS# 2624108Listed by: HOMETOWN REALTY - Coming Soon
 $575,000Coming Soon3 beds 2 baths1,934 sq. ft.
6032 Abington Park Drive, Glen Allen, VA 23059
MLS# 2624145Listed by: LONG & FOSTER REALTORS - Coming Soon
 $349,000Coming Soon2 beds 3 baths2,018 sq. ft.
2941 Thistlebrook Lane, Henrico, VA 23294
MLS# 2623927Listed by: COMPASS - Coming Soon
 $670,000Coming Soon4 beds 3 baths2,568 sq. ft.
12435 Stone Horse Court, Glen Allen, VA 23059
MLS# 2624021Listed by: EXIT FIRST REALTY - Coming Soon
 $550,000Coming Soon4 beds 3 baths2,090 sq. ft.
13004 Ridgemere Court, Henrico, VA 23233
MLS# 2623688Listed by: EXP REALTY LLC - Coming Soon
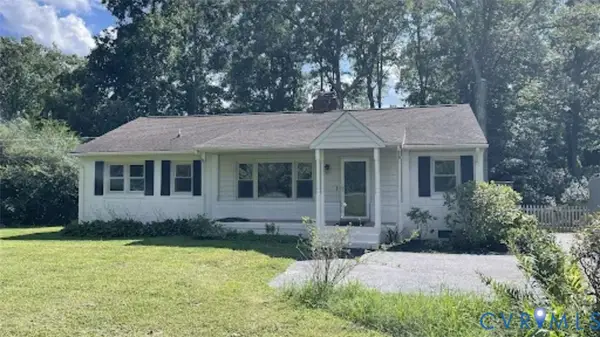 $474,950Coming Soon3 beds 2 baths1,368 sq. ft.
8309 Lansdowne Road, Henrico, VA 23229
MLS# 2623182Listed by: KELLER WILLIAMS REALTY - Coming Soon
 $1,275,000Coming Soon5 beds 5 baths5,213 sq. ft.
1921 Grey Oaks Park Lane, Glen Allen, VA 23059
MLS# 2622674Listed by: PROVIDENCE HILL REAL ESTATE


Protect your home and budget from life's surprises with an Assurant Home Warranty, backed by a partner that supports you through every step of homeownership. Explore Plans.
©2026 Century 21 Real Estate LLC. All rights reserved. CENTURY 21®, the CENTURY 21 Logo and C21® are service marks owned by Century 21 Real Estate LLC. Century 21 Real Estate LLC fully supports the principles of the Fair Housing Act and the Equal Opportunity Act. Each office is independently owned and operated. Listing information is deemed reliable but not guaranteed accurate.