
3621 Toano Woods Road, Toano, VA 23168
Local realty services provided by:CENTURY 21 Realty @ Home
3621 Toano Woods Road,Toano, VA 23168
$449,900
- 4 Beds
- 3 Baths
- 2,190 sq. ft.
- Single family
- Active
Listed by: nan piland
Office: liz moore & associates llc
MLS#:10653673
Source:VA_REIN
Price summary
- Price:$449,900
- Price per sq. ft.:$205.43
About this home
3621 Toano Woods offers an impressive combination of space, thoughtful updates, flexible living areas and exceptional outdoor amenities. From the inviting interior to the expansive backyard, this well-maintained home provides room to live, work, entertain and unwind. Inside, abundant natural light, generously sized rooms plus hardwood flooring create a warm and welcoming atmosphere. The kitchen offers ample cabinetry and quartz topped workspace, easy maintenance LVP with an easy connection to the surrounding living and dining areas AND the spacious gathering room with a cozy gas-log fireplace. Don’t miss the Sunroom, perfect for enjoying every Season with its electric fireplace. Completing the 1st floor is a 4th bedroom or home office. The spacious primary suite is a standout, featuring hardwood floors, an exceptionally large custom-organized walk-in closet and a beautifully updated bath. The bath includes 2 separate vanities with stone counters, stylish fixtures and a large tiled walk-in shower with frameless glass enclosure. A second-bedroom suite has a custom closet, full bath with a tiled shower and conveniently located laundry area. A third bedroom rounds out the 2nd floor. Outdoor living is equally appealing. Step onto the deck overlooking a large, level backyard with mature landscaping, established plantings and plenty of open lawn. Multiple outdoor areas offer options for dining, grilling and entertaining. A charming garden swing overlooks the open landscape beyond the property, creating an attractive backyard focal point. The property includes a large, detached garage/workshop, providing valuable additional space for vehicles, equipment, hobbies, projects or storage. With its combination of updated interior spaces, hardwood flooring, generous primary suite, impressive closet storage, renovated baths, multiple living areas, expansive yard, deck, shed and detached garage/workshop, 3621 Toano Woods delivers space and versatility both inside and out. Schedule your showing to experience everything this distinctive home has to offer....
Contact an agent
Home facts
- Year built:1993
- Listing ID #:10653673
- Updated:September 18, 2026 at 07:05 PM
Rooms and interior
- Bedrooms:4
- Total bathrooms:3
- Full bathrooms:2
- Half bathrooms:1
- Rooms Total:9
- Flooring:Carpet, Ceramic, Laminate/LVP, Wood
- Kitchen Description:Dishwasher, Disposal, Electric Range, Microwave, Range, Refrigerator
- Living area:2,190 sq. ft.
Heating and cooling
- Cooling:Central Air, Heat Pump
- Heating:Forced Hot Air, Natural Gas
- Central air:Yes
Structure and exterior
- Roof:Composite
- Year built:1993
- Building area:2,190 sq. ft.
- Lot area:0.34 Acres
- Architectural Style:Traditional, Transitional
- Construction Materials:Vinyl
- Exterior Features:Patio
- Foundation Description:Crawl, Slab
- Levels:2 Story
Schools
- High school:Warhill
- Middle school:Toano Middle
- Elementary school:Norge Elementary
Utilities
- Water:City/County, Water Heater - Gas
- Sewer:City/County
Finances and disclosures
- Price:$449,900
- Price per sq. ft.:$205.43
- Tax amount:$3,335
Features and amenities
- Appliances:Elec Range, Range, Refrigerator, Washer, Washer Hookup
- Laundry features:Dryer, Dryer Hookup, Fireplace Electric, Fireplace Gas-natural, Fireplace Wood, Pull Down Attic Stairs, Washer, Washer Hookup
- Amenities:Attic Fan, Cable Hookup, Ceiling Fan, Fireplace Electric, Fireplace Gas-natural, Generator Hookup, Pull Down Attic Stairs
Parking
- Parking description:1 Car Detached Garage, Driveway Space, Garage Door Opener, Multi Car, Oversized
New listings near 3621 Toano Woods Road
- Coming Soon
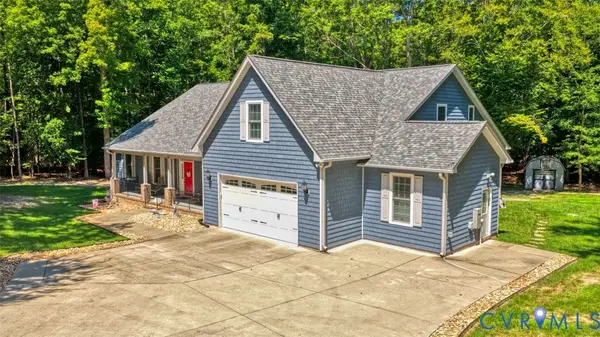 $995,000Coming Soon4 beds 4 baths3,571 sq. ft.
7075 Menzels Road, Toano, VA 23168
MLS# 2625479Listed by: COLDWELL BANKER TRADITIONS-NK - Open Sun, 1 to 3pmNew
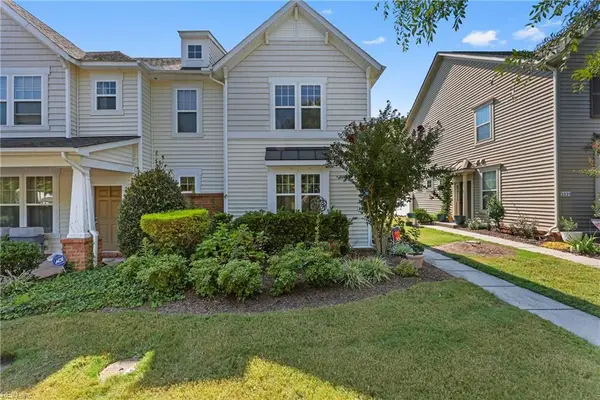 $315,000Active3 beds 3 baths1,654 sq. ft.
3221 Kenton Court, Toano, VA 23168
MLS# 10654215Listed by: BHHS RW Towne Realty - Open Sat, 12 to 2pmNew
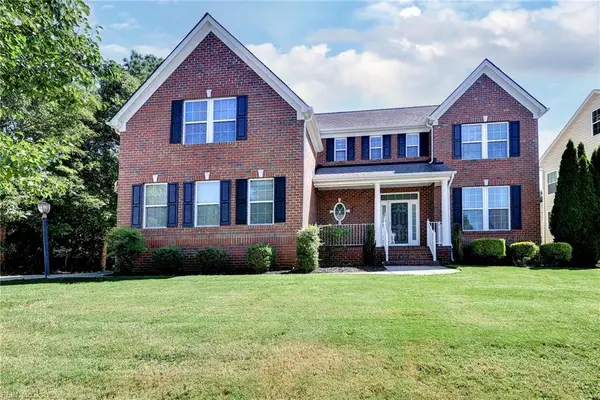 $649,900Active5 beds 4 baths4,342 sq. ft.
9318 Stonehouse Glen, Toano, VA 23168
MLS# 10654128Listed by: BHHS RW Towne Realty - New
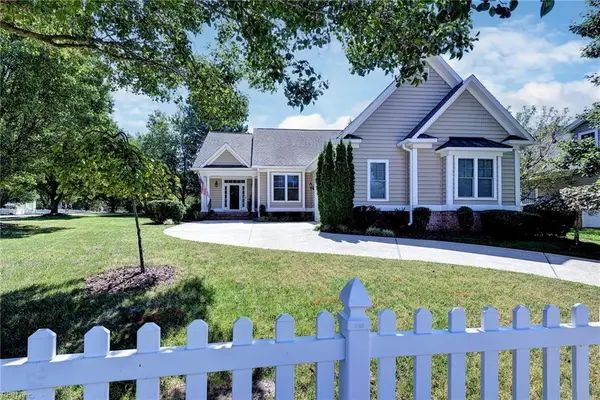 $513,000Active4 beds 3 baths2,136 sq. ft.
9101 Green Apple Way, Toano, VA 23168
MLS# 10654182Listed by: Long & Foster Real Estate Inc. - New
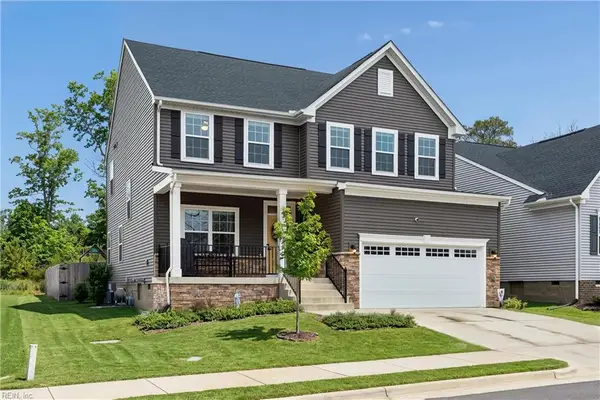 $540,000Active4 beds 3 baths2,469 sq. ft.
9754 Goldenrod Court, Toano, VA 23168
MLS# 10653990Listed by: EXP Realty LLC - Open Sat, 11 to 2pmNew
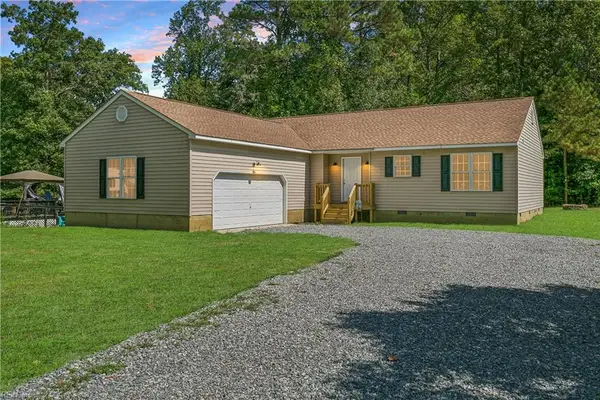 $425,000Active3 beds 2 baths1,764 sq. ft.
3313 Chickahominy Road, Toano, VA 23168
MLS# 10653102Listed by: Abbitt Realty Company LLC 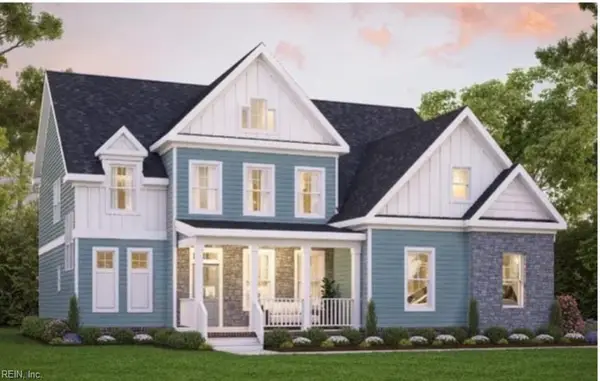 $704,860Pending5 beds 3 baths3,538 sq. ft.
3584 Splitwood Road, Toano, VA 23168
MLS# 10653892Listed by: RE/MAX Capital- New
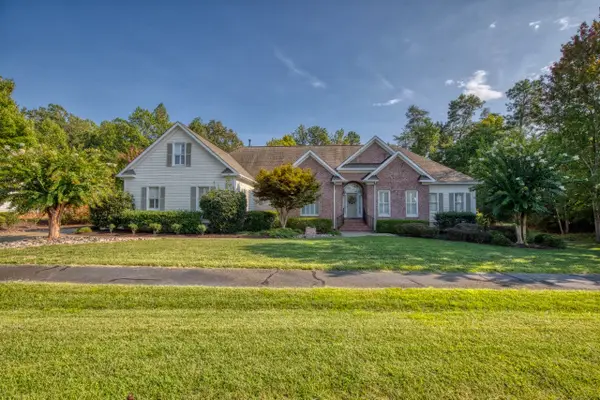 $759,000Active4 beds 4 baths3,326 sq. ft.
9960 Mill Pond Run, Toano, VA 23168
MLS# 10653522Listed by: Coldwell Banker Traditions LLC - New
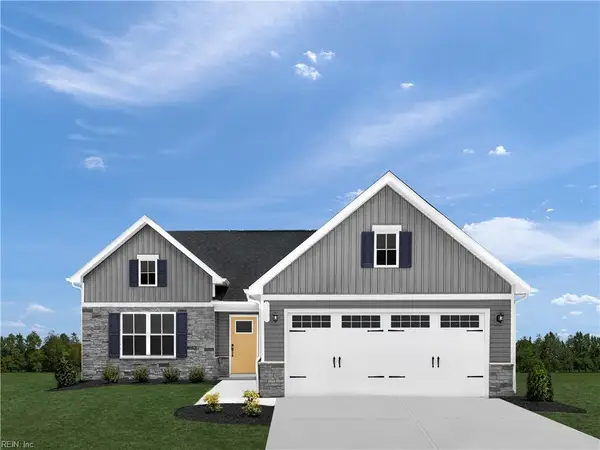 $419,990Active3 beds 2 baths1,720 sq. ft.
7042 Cunningham Drive, Toano, VA 23168
MLS# 10653760Listed by: BHHS RW Towne Realty


Protect your home and budget from life's surprises with an Assurant Home Warranty, backed by a partner that supports you through every step of homeownership. Explore Plans.
©2026 Century 21 Real Estate LLC. All rights reserved. CENTURY 21®, the CENTURY 21 Logo and C21® are service marks owned by Century 21 Real Estate LLC. Century 21 Real Estate LLC fully supports the principles of the Fair Housing Act and the Equal Opportunity Act. Each office is independently owned and operated. Listing information is deemed reliable but not guaranteed accurate.