
7075 Menzels Road, Toano, VA 23168
Local realty services provided by:CENTURY 21 Realty @ Home
7075 Menzels Road,Toano, VA 23168
$995,000
- 4 Beds
- 4 Baths
- 3,571 sq. ft.
- Single family
- Coming Soon
Listed by: steve ewell
Office: coldwell banker traditions-nk
MLS#:2625479
Source:RV
Price summary
- Price:$995,000
- Price per sq. ft.:$278.63
About this home
No HOA and set on 5.76 acres, this stunning 2021 custom-built residence offers a rare combination of privacy, craftsmanship and sophisticated living. From the inviting Foyer with custom hall tree and bench, thoughtful details and remarkable finishes unfold throughout. Soaring 10' ceilings enhance the Kitchen and Family Room, while 9' ceilings compliment the three first-floor bedrooms, formal Dining Room and Laundry Room. The impressive Family Room is anchored by a stone gas fireplace flanked by custom built-ins and opens seamlessly to a beautifully appointed Kitchen featuring quartz countertops, upgraded LG appliances, gas cooking, soft-close cabinetry, large walk-in Pantry, breakfast bar and sun-filled dining area. The luxurious first-floor Primary Suite is a private retreat with an adjoining office or nursery, generous walk-in closet and spa-inspired bath featuring heated floors and dual shower heads. Quartz surfaces continue throughout the home, complemented by extensive millwork, wainscoting, sold-core doors, plantation shutters and LVP flooring. Indoor living transitions effortlessly outdoors to the skylit 3-season room, expansive two-tier Trex deck and firepit overlooking the property's peaceful natural surroundings. Upstairs, a private Guest Suite offers a sitting area, walk-in closet, third full bath and additional floored eave storage. Exceptional amenities include a workshop off the garage, whole-house generator, encapsulated crawl space with dehumidifier, tankless water heater, water filtration and Patriot air purification systems, security system, dry bar, LeafGuard gutters and premium Norandex vinyl siding with 7" Traditional Shake accents. Minutes from Little Creek Reservoir boat access, Kiskiack Golf Club, Route 60 and I-64. A truly distinctive property where acreage, privacy and quality come together in this extraordinary home....
Contact an agent
Home facts
- Year built:2021
- Subdivision & Development:None
- Listing ID #:2625479
- Updated:September 18, 2026 at 05:54 PM
Rooms and interior
- Bedrooms:4
- Total bathrooms:4
- Full bathrooms:3
- Half bathrooms:1
- Rooms Total:9
- Flooring:Laminate
- Dining Description:Dining Area
- Kitchen Description:Dishwasher, Exhaust Fan, Gas Cooking, Microwave, Oven, Pantry, Refrigerator, Stove
- Bedroom Description:Main Level Primary
- Living area:3,571 sq. ft.
Heating and cooling
- Cooling:Central Air
- Heating:Electric, Forced Air
- Central air:Yes
Structure and exterior
- Roof:Asphalt
- Year built:2021
- Building area:3,571 sq. ft.
- Lot area:5.76 Acres
- Lot Features:Level
- Architectural Style:Cape Cod, Craftsman, Transitional
- Construction Materials:Drywall, Frame
- Exterior Features:Deck, Front Porch, Out Buildings
Schools
- High school:Warhill
- Middle school:Lois Hornsby
- Elementary school:J Blaine Blayton
Utilities
- Water:Well
- Sewer:Septic Tank
Finances and disclosures
- Price:$995,000
- Price per sq. ft.:$278.63
- Tax amount:$6,445 (2026)
Features and amenities
- Appliances:Dishwasher, Dryer, Exhaust Fan, Gas Cooking, Generator, Instant Hot Water, Microwave, Oven, Propane Water Heater, Refrigerator, Stove, Washer
- Laundry features:Dryer, Washer
- Amenities:Ceiling Fans, Granite Counters, High Ceilings, Recessed Lighting, Security System, Smoke Detectors, Walk-In Closets, Window Treatments, Workshop
Parking
- Parking description:Off Street, Oversized
- Garage:Yes
- Garage spaces:2
 The information being provided is for consumers' personal, non-commercial use and may not be used for any purpose other than to identify prospective properties for purchasing. All information provided is deemed reliable but is not guaranteed accurate.The multiple listing information is provided by Central Virginia Regional Multiple Listing Service, LLC from a copyrighted compilation of listings. The compilation of listings and each individual listing are © 2026 Central Virginia Regional Multiple Listing Service, LLC. All rights reserved.
New listings near 7075 Menzels Road
- Open Sun, 1 to 3pmNew
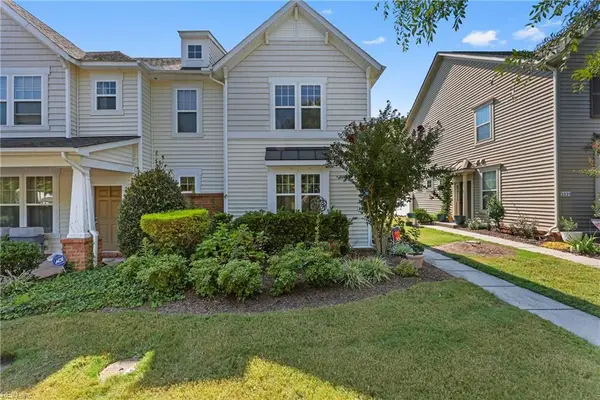 $315,000Active3 beds 3 baths1,654 sq. ft.
3221 Kenton Court, Toano, VA 23168
MLS# 10654215Listed by: BHHS RW Towne Realty - Open Sat, 12 to 2pmNew
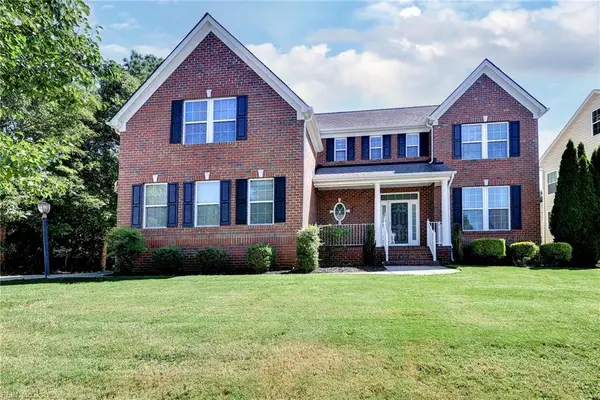 $649,900Active5 beds 4 baths4,342 sq. ft.
9318 Stonehouse Glen, Toano, VA 23168
MLS# 10654128Listed by: BHHS RW Towne Realty - New
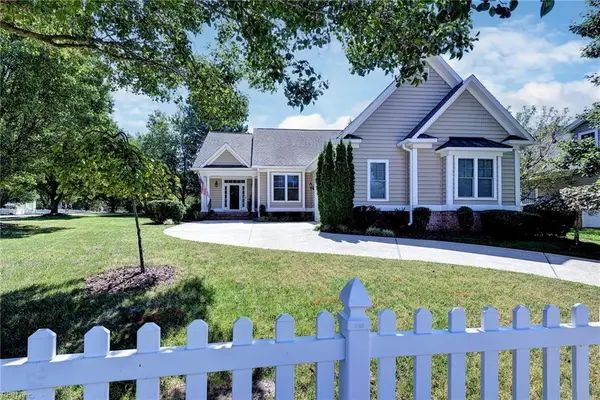 $513,000Active4 beds 3 baths2,136 sq. ft.
9101 Green Apple Way, Toano, VA 23168
MLS# 10654182Listed by: Long & Foster Real Estate Inc. - New
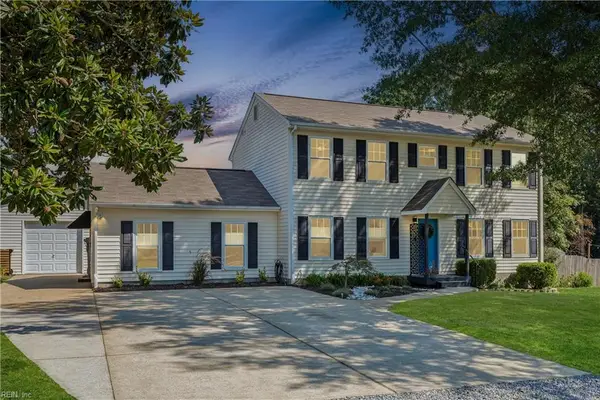 $449,900Active4 beds 3 baths2,190 sq. ft.
3621 Toano Woods Road, Toano, VA 23168
MLS# 10653673Listed by: Liz Moore & Associates LLC - New
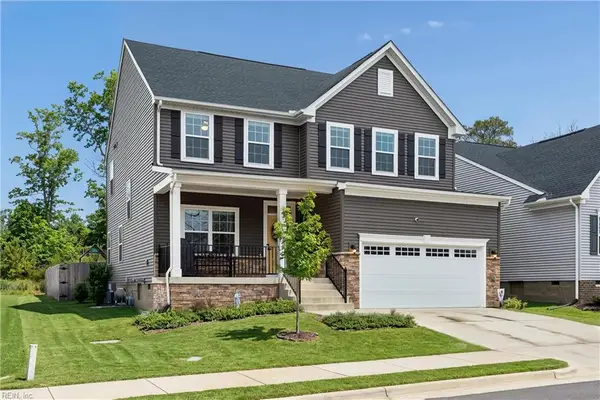 $540,000Active4 beds 3 baths2,469 sq. ft.
9754 Goldenrod Court, Toano, VA 23168
MLS# 10653990Listed by: EXP Realty LLC - Open Sat, 11 to 2pmNew
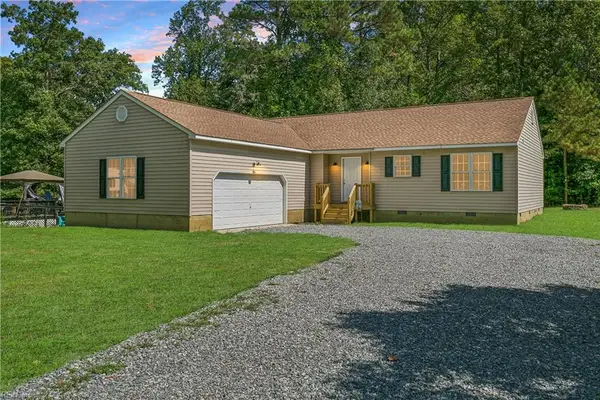 $425,000Active3 beds 2 baths1,764 sq. ft.
3313 Chickahominy Road, Toano, VA 23168
MLS# 10653102Listed by: Abbitt Realty Company LLC 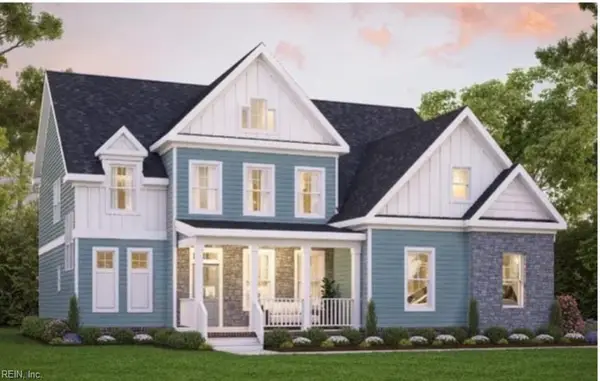 $704,860Pending5 beds 3 baths3,538 sq. ft.
3584 Splitwood Road, Toano, VA 23168
MLS# 10653892Listed by: RE/MAX Capital- New
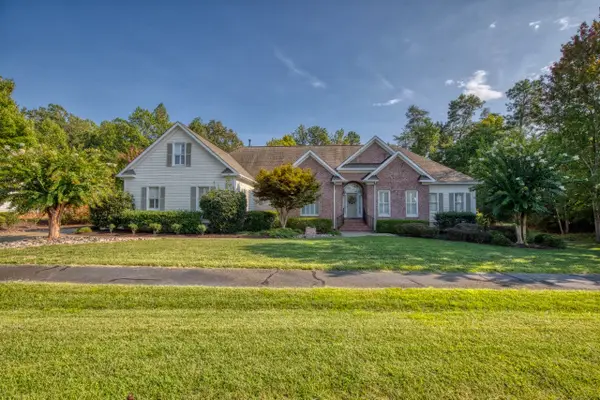 $759,000Active4 beds 4 baths3,326 sq. ft.
9960 Mill Pond Run, Toano, VA 23168
MLS# 10653522Listed by: Coldwell Banker Traditions LLC - New
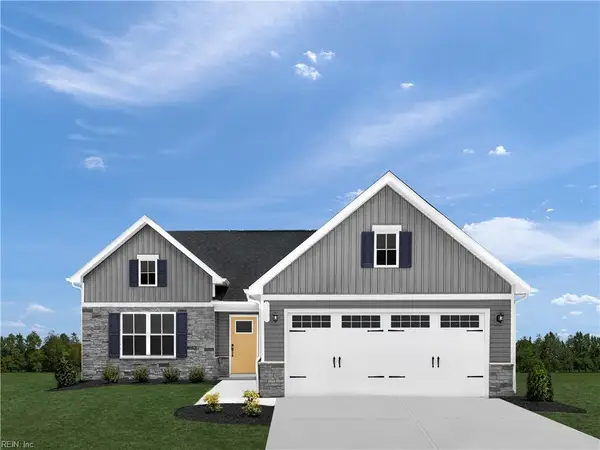 $419,990Active3 beds 2 baths1,720 sq. ft.
7042 Cunningham Drive, Toano, VA 23168
MLS# 10653760Listed by: BHHS RW Towne Realty


Protect your home and budget from life's surprises with an Assurant Home Warranty, backed by a partner that supports you through every step of homeownership. Explore Plans.
©2026 Century 21 Real Estate LLC. All rights reserved. CENTURY 21®, the CENTURY 21 Logo and C21® are service marks owned by Century 21 Real Estate LLC. Century 21 Real Estate LLC fully supports the principles of the Fair Housing Act and the Equal Opportunity Act. Each office is independently owned and operated. Listing information is deemed reliable but not guaranteed accurate.