
9008 Planters Crossing, Toano, VA 23168
Local realty services provided by:CENTURY 21 Together
Listed by: sara kilgore
Office: 1st class realestate integrity
MLS#:10652606
Source:VA_REIN
Price summary
- Price:$549,900
- Price per sq. ft.:$206.26
- Monthly HOA dues:$340
About this home
Welcome home to this meticulously cared-for property in the desirable Stonehouse community! This home is truly move-in ready, with recent updates including a new roof, new carpet, and LVP flooring throughout. The home features a large, open family room filled with natural light, high ceilings, and a gas fireplace. The spacious first-floor primary suite features gorgeous wood floors, a walk-in closet, and a large bathroom with a soaking tub. You’ll also find a beautiful, open kitchen featuring granite countertops, custom cabinetry, and upgraded stainless steel appliances. The kitchen flows easily into both formal and informal dining spaces, with access to a peaceful patio featuring a retractable awning. Enjoy the privacy of this lovely lot and its beautiful mature trees. Additionally, a large bonus room over the garage can be used a 4th bedroom, hobbies or an entertainment space. Your HOA amenities include extensive lawn care, clubhouse, pool, walking trails, playgrounds, and much more. Make your white-picket-fence dream a reality—come see this beautiful home today!...
Contact an agent
Home facts
- Year built:2000
- Listing ID #:10652606
- Updated:September 13, 2026 at 09:16 AM
Rooms and interior
- Bedrooms:3
- Total bathrooms:3
- Full bathrooms:2
- Half bathrooms:1
- Rooms Total:7
- Flooring:Carpet, Ceramic, Laminate/LVP, Wood
- Dining Description:Breakfast Area
- Kitchen Description:Dishwasher, Disposal, Electric Range, Energy Star Appliance(s), Microwave, Refrigerator
- Bedroom Description:1st Floor Bedroom
- Living area:2,666 sq. ft.
Heating and cooling
- Cooling:Central Air
- Heating:Heat Pump
- Central air:Yes
Structure and exterior
- Roof:Asphalt Shingle
- Year built:2000
- Building area:2,666 sq. ft.
- Lot area:0.15 Acres
- Lot Features:Wooded
- Architectural Style:Traditional
- Construction Materials:Brick, Vinyl
- Exterior Features:Patio, Wooded
- Foundation Description:Slab
- Levels:2 Story
Schools
- High school:Warhill
- Middle school:Toano Middle
- Elementary school:Stonehouse Elementary
Utilities
- Water:City/County, Water Heater - Gas
- Sewer:City/County
Finances and disclosures
- Price:$549,900
- Price per sq. ft.:$206.26
- Tax amount:$3,398
Features and amenities
- Appliances:Elec Range, Refrigerator, Washer Hookup
- Laundry features:Cathedral Ceiling, Dryer Hookup, Fireplace Gas-natural, Walk-In Attic, Walk-In Closet, Washer Hookup, Window Treatments
- Amenities:Bar, Cable Hookup, Cathedral Ceiling, Ceiling Fan, Fireplace Gas-natural, Walk-In Attic, Walk-In Closet, Window Treatments
- Pool features:Pool
Parking
- Parking description:2 Car Attached Garage, Driveway Space, Garage Door Opener, Multi Car
New listings near 9008 Planters Crossing
 $561,470Pending4 beds 3 baths2,718 sq. ft.
7117 Holiday Lane, Toano, VA 23168
MLS# 10653045Listed by: BHHS RW Towne Realty $363,015Pending3 beds 3 baths1,628 sq. ft.
3025 Trinkle Road #2a, Toano, VA 23168
MLS# 10653049Listed by: BHHS RW Towne Realty $430,550Pending4 beds 4 baths2,280 sq. ft.
1160 Tuck Lane #4A, Toano, VA 23168
MLS# 10653051Listed by: BHHS RW Towne Realty- New
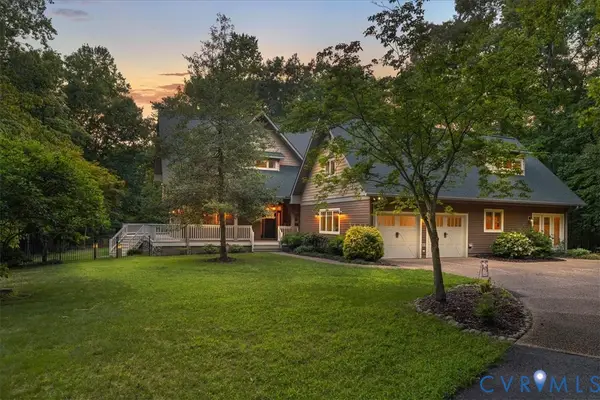 $1,150,000Active4 beds 4 baths4,547 sq. ft.
8908 Thomas Higgs Court, Toano, VA 23168
MLS# 2624450Listed by: KELLER WILLIAMS REALTY - New
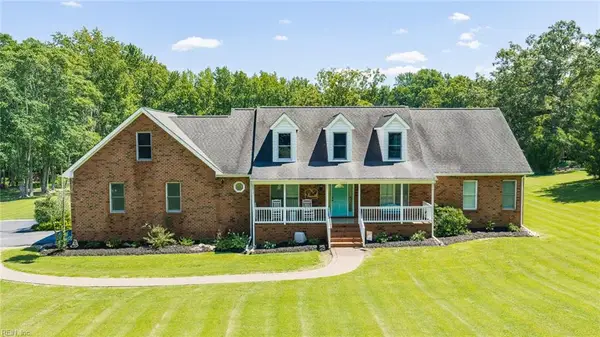 $725,000Active5 beds 3 baths3,800 sq. ft.
10092 Holly Forks Road, Toano, VA 23168
MLS# 10652246Listed by: Howard Hanna Real Estate Svcs. - New
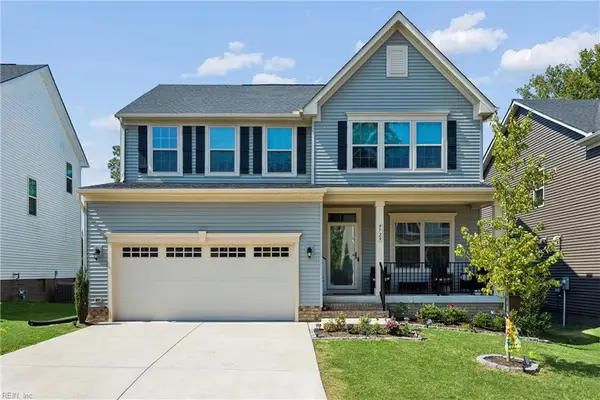 $600,000Active4 beds 4 baths3,195 sq. ft.
9729 Goldenrod Court, Toano, VA 23168
MLS# 10652329Listed by: EXP Realty LLC - New
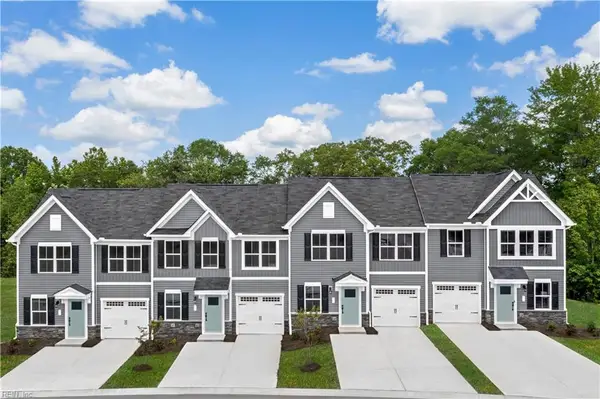 $374,665Active4 beds 4 baths2,280 sq. ft.
1110 Tuck Lane #8D, Toano, VA 23168
MLS# 10652314Listed by: BHHS RW Towne Realty - New
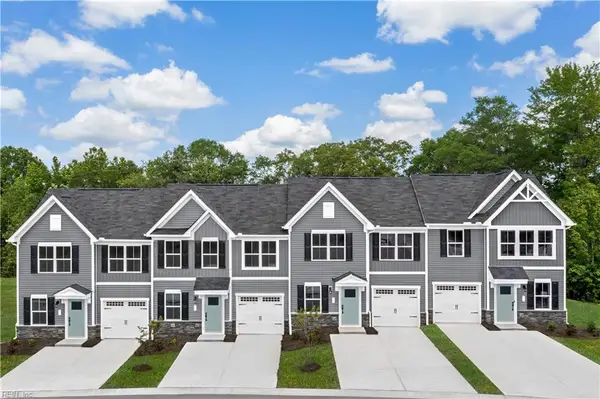 $332,485Active3 beds 3 baths1,628 sq. ft.
3012 Trinkle Road #13E, Toano, VA 23168
MLS# 10652310Listed by: BHHS RW Towne Realty 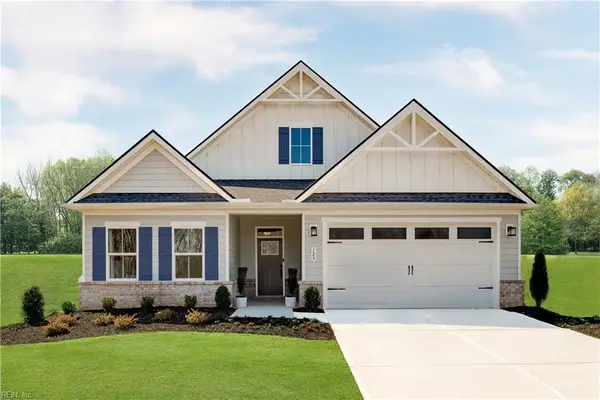 $562,680Pending3 beds 3 baths3,161 sq. ft.
7153 Holiday Lane, Toano, VA 23168
MLS# 10651972Listed by: BHHS RW Towne Realty


Protect your home and budget from life's surprises with an Assurant Home Warranty, backed by a partner that supports you through every step of homeownership. Explore Plans.
©2026 Century 21 Real Estate LLC. All rights reserved. CENTURY 21®, the CENTURY 21 Logo and C21® are service marks owned by Century 21 Real Estate LLC. Century 21 Real Estate LLC fully supports the principles of the Fair Housing Act and the Equal Opportunity Act. Each office is independently owned and operated. Listing information is deemed reliable but not guaranteed accurate.