
9960 Mill Pond Run, Toano, VA 23168
Local realty services provided by:CENTURY 21 Together
9960 Mill Pond Run,Toano, VA 23168
$759,000
- 4 Beds
- 4 Baths
- 3,326 sq. ft.
- Single family
- Active
Listed by: steven ewell
Office: coldwell banker traditions llc
MLS#:10653522
Source:VA_REIN
Price summary
- Price:$759,000
- Price per sq. ft.:$228.2
- Monthly HOA dues:$161
About this home
Exceptional John Sawin custom-built, one-owner home where thoughtful design and quality craftsmanship offers true main-level living. The home features TWO spacious first-floor Primary Suites, ideal for quests, nursery or multi-gen living. One offers a tray ceiling, built-in safe and direct deck access and both offer tasteful tiled bathrooms and generous closets. Rich hardwood floors lead through the impressive Foyer to an elegant Dining Room with wainscoting, vaulted ceiling and picturesque window with plantation shutters. The well-appointed Kitchen features granite countertops, JennAir cooktop, double ovens, center island, breakfast bar and a light-filled dining area; flowing seamlessly into the Living Room with vaulted ceiling, gas fireplace and access to outdoor living with screened porch, expansive deck and secluded firepit, all surrounded by natural beauty. French doors open to a handsome first-floor Office with crown molding and abundant natural light. Upstairs offers two additional Bedrooms, or flexible living space, full bath and remarkable floored walk-in attic storage with cedar closet. The oversized 2.6 car garage with 3-doors boats 12-ft ceilings, 220 volt service and epoxy floors, ideal for vehicles, workshop or hobbies. Additional features include a 12kW generator, encapsulated crawlspace with dehumidifier, irrigation supplied by a 170-ft well, landscape lighting, Christmas window receptables on timer, Plantation Shutters, deck wired for a hot tub, rigid HVAC ductwork, steel gas pipes surround sound and spacious Utility Room with sink and cabinetry. A distinctive home with exceptional versatility, privacy and curb appeal, located in Stonehouse at Mill Pond, a golf and amenity-rich community convenient to Williamsburg, Richmond, Hampton Roads, airports and I-64....
Contact an agent
Home facts
- Year built:2004
- Listing ID #:10653522
- Updated:September 18, 2026 at 05:20 PM
Rooms and interior
- Bedrooms:4
- Total bathrooms:4
- Full bathrooms:3
- Half bathrooms:1
- Rooms Total:8
- Flooring:Carpet, Wood
- Dining Description:Breakfast Area
- Kitchen Description:Dishwasher, Disposal, Electric Range, Microwave, Range, Refrigerator
- Living area:3,326 sq. ft.
Heating and cooling
- Cooling:Central Air, Heat Pump, Zoned
- Heating:Forced Hot Air, Heat Pump
- Central air:Yes
Structure and exterior
- Roof:Asphalt Shingle
- Year built:2004
- Building area:3,326 sq. ft.
- Lot area:0.51 Acres
- Architectural Style:Traditional
- Construction Materials:Brick, Fiber Cement
- Exterior Features:Deck, Inground Sprinkler
- Foundation Description:Crawl, Sealed/Encapsulated Crawl Space
- Levels:2 Story
Schools
- High school:Warhill
- Middle school:Toano Middle
- Elementary school:Stonehouse Elementary
Utilities
- Water:City/County, Water Heater - Gas
- Sewer:City/County
Finances and disclosures
- Price:$759,000
- Price per sq. ft.:$228.2
- Tax amount:$4,664
Features and amenities
- Appliances:Elec Range, Range, Refrigerator, Washer
- Laundry features:Dryer, Fireplace Gas-natural, Walk-In Attic, Walk-In Closet, Washer, Window Treatments
- Amenities:Backup Generator, Cable Hookup, Ceiling Fan, Central Vacuum, Fireplace Gas-natural, Walk-In Attic, Walk-In Closet, Window Treatments
- Pool features:Pool
Parking
- Parking description:2 Car Attached Garage, Garage Door Opener, Multi Car, Off Street
New listings near 9960 Mill Pond Run
- Coming Soon
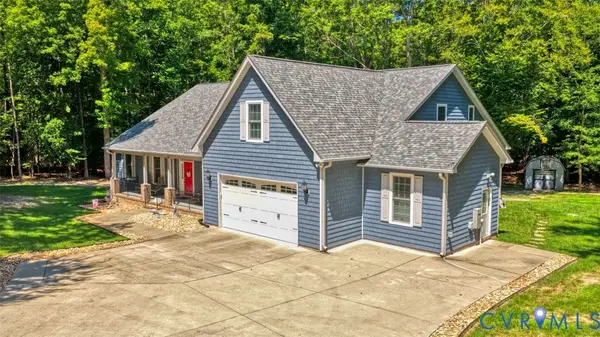 $995,000Coming Soon4 beds 4 baths3,571 sq. ft.
7075 Menzels Road, Toano, VA 23168
MLS# 2625479Listed by: COLDWELL BANKER TRADITIONS-NK - Open Sun, 1 to 3pmNew
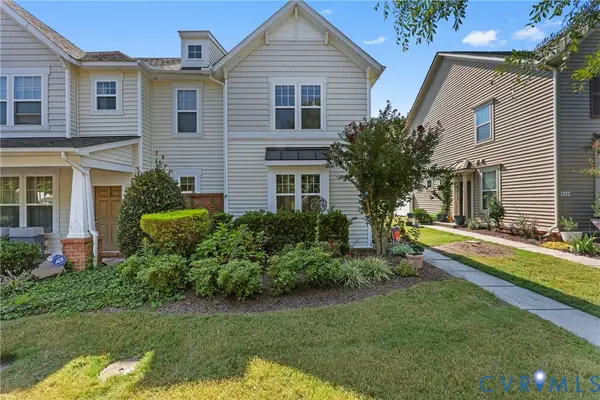 $315,000Active3 beds 3 baths1,654 sq. ft.
3221 Kenton Court, Toano, VA 23168
MLS# 2625413Listed by: RW TOWNE REALTY - Open Sat, 12 to 2pmNew
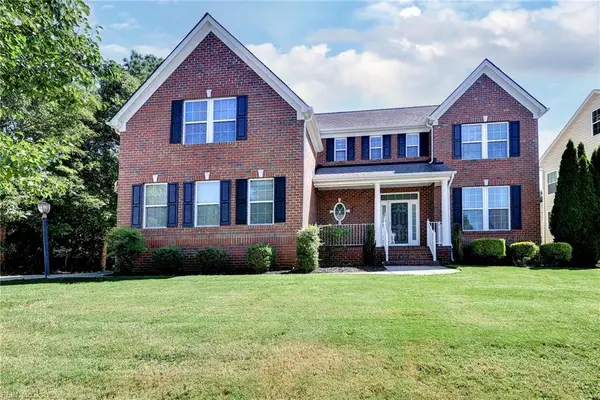 $649,900Active5 beds 4 baths4,342 sq. ft.
9318 Stonehouse Glen, Toano, VA 23168
MLS# 10654128Listed by: BHHS RW Towne Realty - New
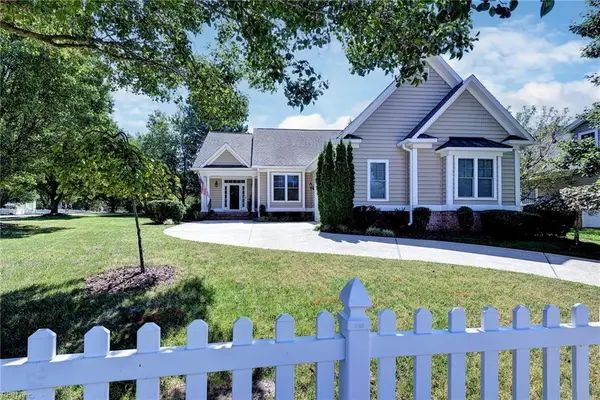 $513,000Active4 beds 3 baths2,136 sq. ft.
9101 Green Apple Way, Toano, VA 23168
MLS# 10654182Listed by: Long & Foster Real Estate Inc. - New
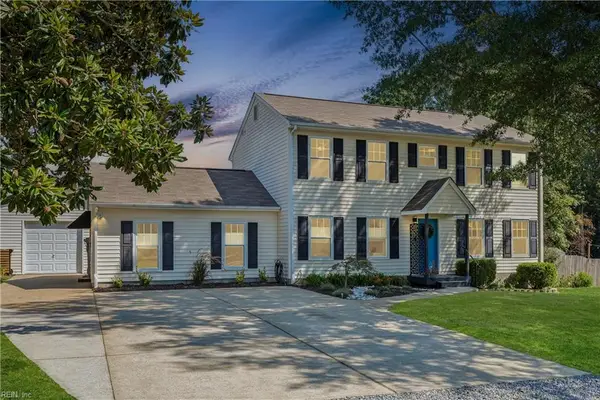 $449,900Active4 beds 3 baths2,190 sq. ft.
3621 Toano Woods Road, Toano, VA 23168
MLS# 10653673Listed by: Liz Moore & Associates LLC - New
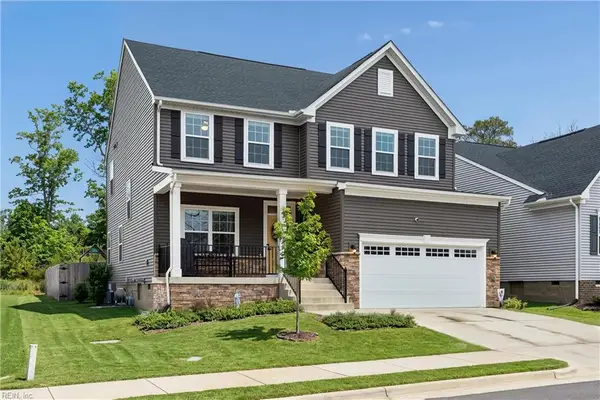 $540,000Active4 beds 3 baths2,469 sq. ft.
9754 Goldenrod Court, Toano, VA 23168
MLS# 10653990Listed by: EXP Realty LLC - Open Sat, 11 to 2pmNew
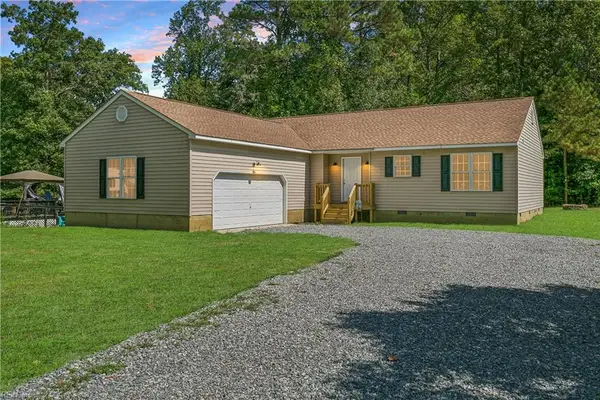 $425,000Active3 beds 2 baths1,764 sq. ft.
3313 Chickahominy Road, Toano, VA 23168
MLS# 10653102Listed by: Abbitt Realty Company LLC 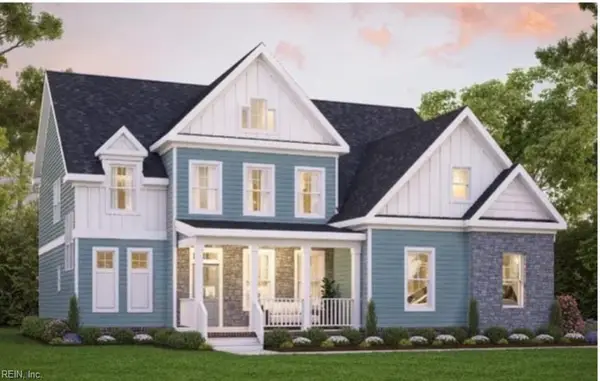 $704,860Pending5 beds 3 baths3,538 sq. ft.
3584 Splitwood Road, Toano, VA 23168
MLS# 10653892Listed by: RE/MAX Capital- New
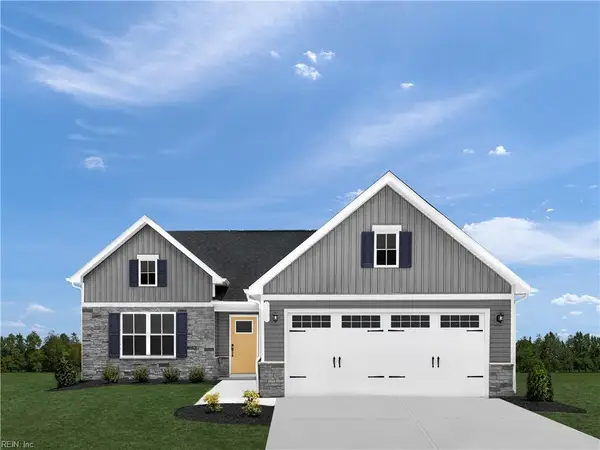 $419,990Active3 beds 2 baths1,720 sq. ft.
7042 Cunningham Drive, Toano, VA 23168
MLS# 10653760Listed by: BHHS RW Towne Realty


Protect your home and budget from life's surprises with an Assurant Home Warranty, backed by a partner that supports you through every step of homeownership. Explore Plans.
©2026 Century 21 Real Estate LLC. All rights reserved. CENTURY 21®, the CENTURY 21 Logo and C21® are service marks owned by Century 21 Real Estate LLC. Century 21 Real Estate LLC fully supports the principles of the Fair Housing Act and the Equal Opportunity Act. Each office is independently owned and operated. Listing information is deemed reliable but not guaranteed accurate.