
3391 N Main St, Toms Brook, VA 22660
Local realty services provided by:CENTURY 21 Gold
Listed by: raymond e heflin jr.
Office: morris & co. realty, llc.
MLS#:VASH2014826
Source:BRIGHTMLS
Price summary
- Price:$429,900
- Price per sq. ft.:$172.51
About this home
Completely Remodeled 4-Bedroom Two-Story Home on Corner Lot
Ready for immediate occupancy, seller offering closing cost assistance.
Beautifully remodeled 4-bedroom, 2-story home situated on a desirable corner lot along Route 11. Blending modern updates with timeless charm, this move-in-ready property offers spacious living areas and exceptional outdoor spaces. included in renovation are insulation in walls, attic, basement ceiling, crawl space, all new drywall, electrical, plumbing, dual HVAC systems, window, interior, exterior doors, siding, roof, all trim, cabinets, granite, appliances, bath fixtures, flooring, carpet, tile in baths, porches, patio, sidewalks, deck, and much more. This home shows like a new home!
Enjoy relaxing mornings and evenings on either of the two covered porches, perfect for taking in the surroundings or entertaining guests. Surrounded by a wood deck and an attractive brick walkways and patio, providing multiple options for outdoor dining, gatherings, and recreation.
Inside, the home has been completely renovated with updated finishes throughout, creating a fresh and inviting atmosphere. The spacious floor plan offers four comfortable bedrooms, ample living space, and the convenience today's buyers are seeking.
With its prime corner-lot location, extensive renovations, and outstanding outdoor amenities, this home is a rare opportunity to enjoy comfort, style, and functionality in one exceptional property....
Contact an agent
Home facts
- Year built:1940
- Subdivision & Development:NONE
- Listing ID #:VASH2014826
- Added:45 day(s) ago
- Updated:August 03, 2026 at 01:43 PM
Rooms and interior
- Bedrooms:4
- Total bathrooms:3
- Full bathrooms:3
- Flooring:Ceramic Tile, Luxury Vinyl Plank, Partially Carpeted
- Kitchen Description:Built-In Microwave, Dishwasher, Refrigerator, Stainless Steel Appliances, Stove
- Basement:Yes
- Living area:2,492 sq. ft.
Heating and cooling
- Cooling:Central A/C
- Heating:Central, Heat Pump - Electric BackUp, Wood
Structure and exterior
- Roof:Architectural Shingle
- Year built:1940
- Building area:2,492 sq. ft.
- Lot area:0.35 Acres
- Architectural Style:Traditional
- Construction Materials:Vinyl Siding
- Exterior Features:Outbuilding(s), Patio(s), Porch(es), Sidewalks
- Foundation Description:Block, Stone
- Levels:2 Stories
Utilities
- Water:Public
- Sewer:Public Septic
Finances and disclosures
- Price:$429,900
- Price per sq. ft.:$172.51
- Tax amount:$1,022 (2025)
Features and amenities
- Laundry features:Dryer - Electric, Washer
New listings near 3391 N Main St
 $319,900Active3 beds 2 baths1,341 sq. ft.
1638 Hahns Ln, TOMS BROOK, VA 22660
MLS# VASH2014934Listed by: JOHNSTON AND RHODES REAL ESTATE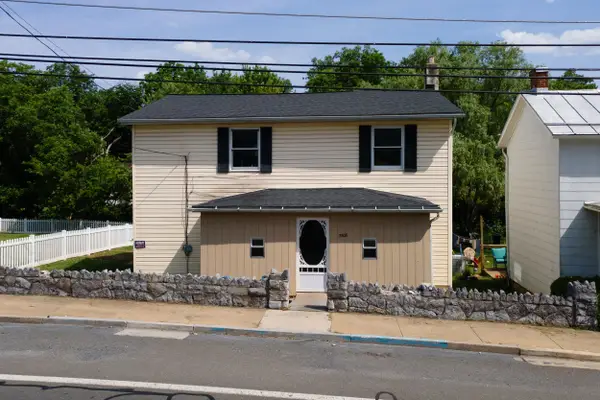 $260,000Active4 beds 2 baths1,874 sq. ft.
3508 Main St N, Toms Brook, VA 22660
MLS# 678928Listed by: HOMEGROWN REAL ESTATE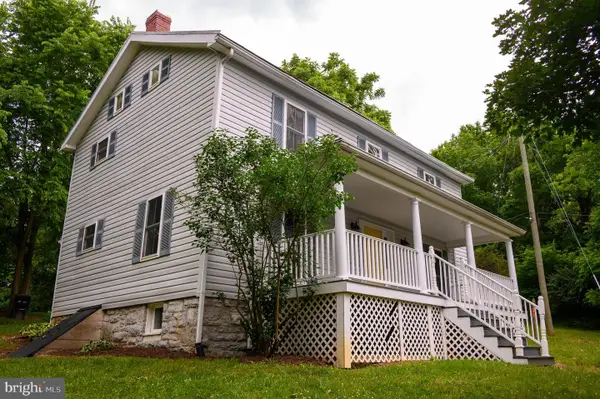 $339,000Active3 beds 3 baths1,620 sq. ft.
169 Creek Rd E, TOMS BROOK, VA 22660
MLS# VASH2014830Listed by: PROPERTY MANAGEMENT UNLIMITED, LLC.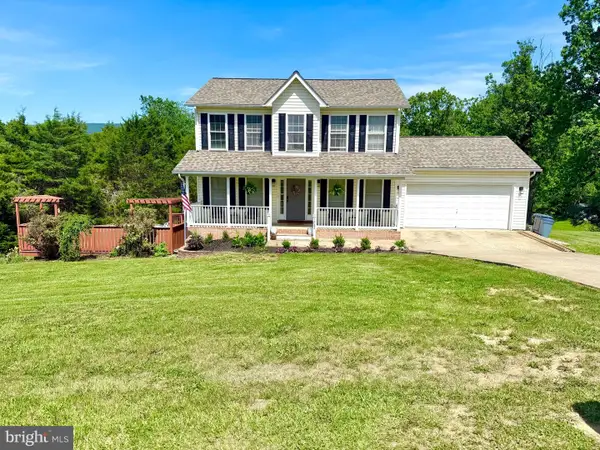 $460,000Pending3 beds 3 baths1,762 sq. ft.
1233 Country Brook Rd, TOMS BROOK, VA 22660
MLS# VASH2014590Listed by: JOHNSTON AND RHODES REAL ESTATE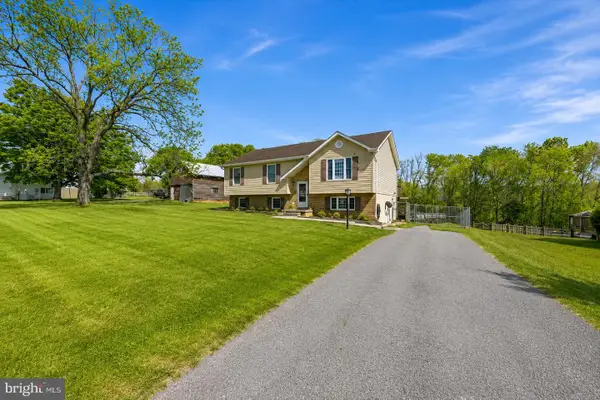 $379,000Active4 beds 3 baths2,362 sq. ft.
25996 Old Valley Pike, TOMS BROOK, VA 22660
MLS# VASH2014322Listed by: RE/MAX ROOTS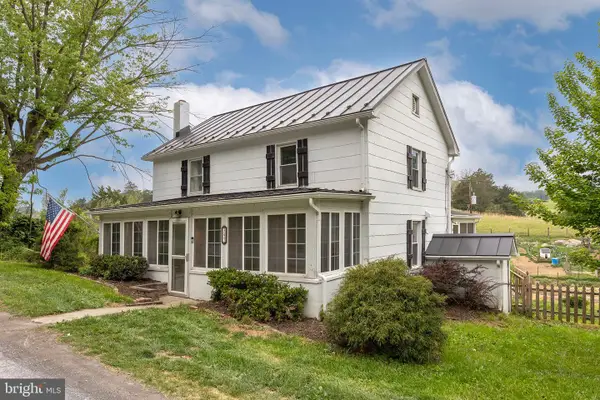 $399,900Active3 beds 2 baths1,272 sq. ft.
397 Country Brook Rd, TOMS BROOK, VA 22660
MLS# VASH2014240Listed by: LONG & FOSTER REAL ESTATE, INC. $759,000Active3 beds 4 baths3,593 sq. ft.
180 Holstein Ln, TOMS BROOK, VA 22660
MLS# VASH2014064Listed by: JOHNSTON AND RHODES REAL ESTATE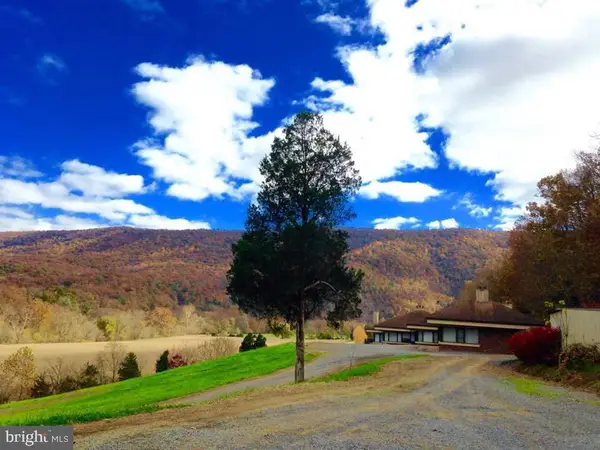 $2,500,000Active8 beds 8 baths4,260 sq. ft.
895 Fishers Rd, TOMS BROOK, VA 22660
MLS# VASH2014124Listed by: PACIFIC REALTY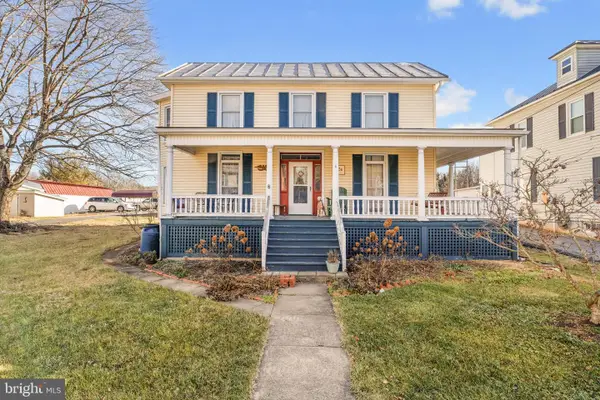 $359,000Active4 beds 2 baths2,508 sq. ft.
3356 S Main St, TOMS BROOK, VA 22660
MLS# VASH2013256Listed by: JOHNSTON AND RHODES REAL ESTATE


Protect your home and budget from life's surprises with an Assurant Home Warranty, backed by a partner that supports you through every step of homeownership. Explore Plans.
©2026 Century 21 Real Estate LLC. All rights reserved. CENTURY 21®, the CENTURY 21 Logo and C21® are service marks owned by Century 21 Real Estate LLC. Century 21 Real Estate LLC fully supports the principles of the Fair Housing Act and the Equal Opportunity Act. Each office is independently owned and operated. Listing information is deemed reliable but not guaranteed accurate.