3179 Oakmont Ave, Triangle, VA 22172
Local realty services provided by:CENTURY 21 Dale Realty Co.
Listed by: virginia m walker
Office: coldwell banker elite
MLS#:VAPW2128100
Source:BRIGHTMLS
Price summary
- Price:$425,000
- Price per sq. ft.:$250
About this home
If you are searching for homes near Marine Corps Base Quantico, move in ready homes in Prince William County, or a fully renovated single family home in Triangle VA, 3179 Oakmont Avenue answers all three. Minutes from Quantico, the FBI Academy, and I 95, with an easy commute corridor toward the Pentagon, Fort Belvoir, and Washington D.C., this corner lot property gives you a secluded feel and wooded views from nearly every window. And if you are looking for a low maintenance home in Prince William County, this one has been rebuilt from the ground up between 2023 and 2026, from the roof down to the plumbing.
Your day begins upstairs in the primary bedroom, where a spa style bath with a separate soaking tub and glass shower sets the tone for the morning. Downstairs, the main level puts a kitchen outfitted with new appliances right where you need it for that first cup of coffee, along with a bedroom and full bath ready for extended guests or everyday flexibility. In the evening, the brand new deck and patio out back offer a place to unwind with wooded views nearby, the corner setting giving extra breathing room on two sides and a sense of space that is hard to find at this price point in Prince William County.
The upper level also includes a second bedroom near that same spa style bath, plus a loft ready for a home office, a reading nook, or a media corner, especially with the home wired for Ethernet in every room and prewired for Verizon Fios fiber internet, built for remote work days and movie nights alike.
What sets this Triangle, Virginia home apart in the Prince William County real estate market is what you will not see on a first tour: a brand new roof, brand new siding, all new 12 gauge electrical wiring throughout, new PEX A water service from the meter into the house, and new PVC sewer piping replacing every foot of old cast iron and galvanized pipe. Two separate heat pump systems, one for the main level and one for the upper level, let you heat and cool each floor on its own schedule. Electrical service runs underground here, a detail most nearby homes do not share. Every appliance and system in this home is new, from the roof down to the pipes in the ground.
This home also comes without the restrictions of an HOA, so you can make it your own, plus two off street parking spaces on a private driveway for added flexibility. It falls within the Prince William County Public Schools zone, and with every major system already replaced, you get to skip the usual first year of homeownership repairs and go straight to enjoying the space you have wanted, whether that means a short commute to Quantico, Fort Belvoir, or the federal employment centers of Northern Virginia and Washington D.C., or simply an easier home to maintain after years elsewhere.
Close to I 95, commuter routes toward Washington D.C., and everyday shopping and dining nearby, 3179 Oakmont Avenue offers a rare combination in today's Prince William County housing market: a completely renovated home, a commuter friendly Triangle, Virginia location, and a price point that lets you get quality without compromise. Picture waking up in your private upstairs bedroom, coffee on the new patio, and a full renovation already done. Schedule a showing today and see what it feels like to move into a home where everything has already been taken care of....
Contact an agent
Home facts
- Year built:1952
- Subdivision & Development:CARBOROUGH HEIGHTS
- Listing ID #:VAPW2128100
- Added:23 day(s) ago
- Updated:September 13, 2026 at 04:34 AM
Rooms and interior
- Bedrooms:4
- Total bathrooms:2
- Full bathrooms:2
- Kitchen Description:Microwave, Refrigerator, Stove
- Living area:1,700 sq. ft.
Heating and cooling
- Cooling:Central A/C
- Heating:Central, Electric
Structure and exterior
- Year built:1952
- Building area:1,700 sq. ft.
- Lot area:0.34 Acres
- Lot Features:Backs to Trees, Corner, Corner Lot/Unit, Cul-de-sac, Trees/Wooded
- Architectural Style:Cottage
- Construction Materials:Wood Siding
- Foundation Description:Crawl Space
- Levels:2 Stories
Utilities
- Water:Public
- Sewer:Public Sewer
Finances and disclosures
- Price:$425,000
- Price per sq. ft.:$250
- Tax amount:$1,042 (1997)
New listings near 3179 Oakmont Ave
- New
 $395,000Active4 beds 2 baths1,440 sq. ft.
19002 Red Oak Ln, TRIANGLE, VA 22172
MLS# VAPW2129776Listed by: TAJ PROPERTIES 
 $450,000Active3 beds 2 baths1,273 sq. ft.
3932 Oakdale Cir, TRIANGLE, VA 22172
MLS# VAPW2129308Listed by: CENTURY 21 REDWOOD REALTY $610,000Pending4 beds 3 baths3,130 sq. ft.
3722 Katie Pl, TRIANGLE, VA 22172
MLS# VAPW2121160Listed by: KELLER WILLIAMS CAPITAL PROPERTIES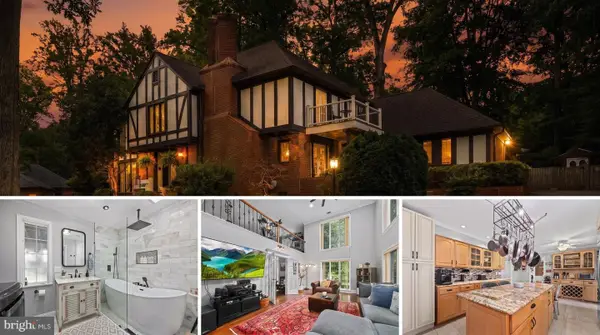 $729,900Active4 beds 4 baths3,310 sq. ft.
18604 Cabin Rd, TRIANGLE, VA 22172
MLS# VAPW2128600Listed by: REDFIN CORPORATION $709,000Active4 beds 3 baths2,640 sq. ft.
3237 Riverview Dr, TRIANGLE, VA 22172
MLS# VAPW2128482Listed by: LONG & FOSTER REAL ESTATE, INC.- Open Sun, 4 to 6pm
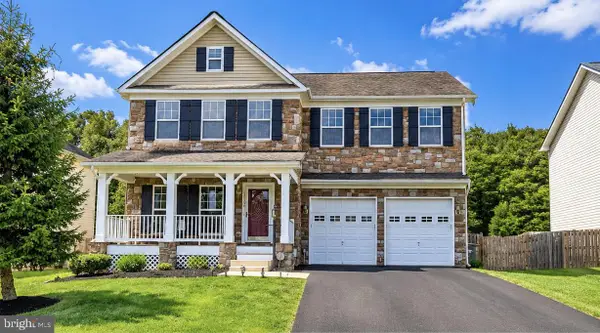 $719,900Active4 beds 4 baths4,266 sq. ft.
18506 Quantico Gateway Dr, TRIANGLE, VA 22172
MLS# VAPW2128026Listed by: KELLER WILLIAMS FAIRFAX GATEWAY  $499,999Pending3 beds 4 baths2,320 sq. ft.
4014 Shire Meadow Ln, TRIANGLE, VA 22172
MLS# VAPW2128158Listed by: CENTURY 21 REDWOOD REALTY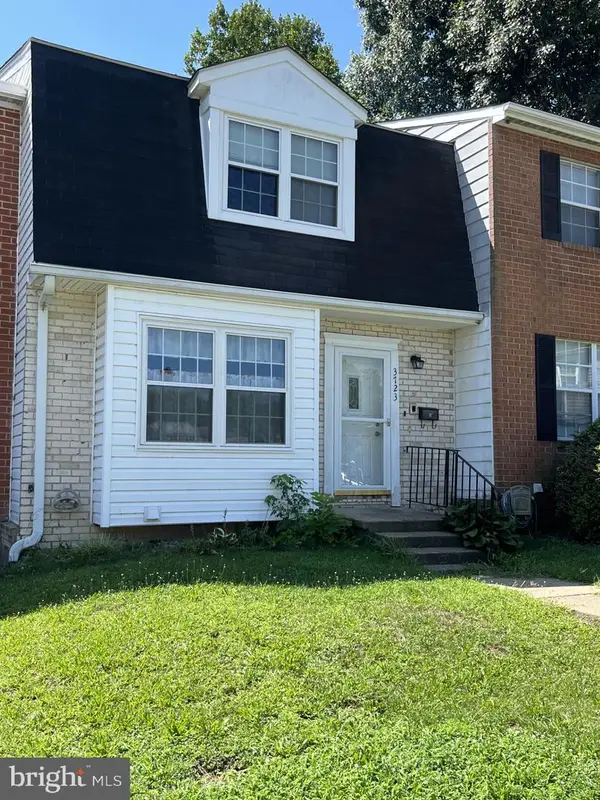 $320,000Pending3 beds 3 baths1,813 sq. ft.
3723 Tavern Way, TRIANGLE, VA 22172
MLS# VAPW2125214Listed by: COLDWELL BANKER REALTY - WASHINGTON $949,999Active8 beds -- baths3,500 sq. ft.
18629 Amidon Ave, TRIANGLE, VA 22172
MLS# VAPW2127430Listed by: HAWKINS REAL ESTATE COMPANY


Protect your home and budget from life's surprises with an Assurant Home Warranty, backed by a partner that supports you through every step of homeownership. Explore Plans.
©2026 Century 21 Real Estate LLC. All rights reserved. CENTURY 21®, the CENTURY 21 Logo and C21® are service marks owned by Century 21 Real Estate LLC. Century 21 Real Estate LLC fully supports the principles of the Fair Housing Act and the Equal Opportunity Act. Each office is independently owned and operated. Listing information is deemed reliable but not guaranteed accurate.