3209 Shoreview Rd, Triangle, VA 22172
Local realty services provided by:CENTURY 21 Norris - Valley Forge
3209 Shoreview Rd,Triangle, VA 22172
$850,000
- 5 Beds
- 5 Baths
- 4,962 sq. ft.
- Single family
- Active
Listed by: wes w. stearns
Office: m.o. wilson properties
MLS#:VAPW2126910
Source:BRIGHTMLS
Price summary
- Price:$850,000
- Price per sq. ft.:$171.3
About this home
FRESHLY PAINTED INSIDE & OUT! Incredible opportunity to own this spacious home offering nearly 5,000 finished square feet on just two levels, providing an open, functional layout that's perfect for everyday living and entertaining. The gourmet kitchen opens seamlessly to an expansive family room, creating a bright and inviting floor plan. Step outside to enjoy the rear deck and patio, ideal for relaxing or hosting family and friends.
The main level features five generously sized bedrooms, a private office, and abundant living space throughout. The luxurious owner's suite is truly one of the largest you'll ever find, complete with an enormous sitting room, spa-inspired ensuite bath, and an incredible walk-in closet that must be seen to be appreciated. Located just down the street from the beautiful Quantico River, this home offers an exceptional combination of space, location, and value. Priced below the current tax assessed value, this is an outstanding opportunity for buyers looking for instant equity. The attached garage is currently configured as a one-car garage due to the addition of a large mudroom. However, the seller will restore it to its original two-car garage configuration with a ratified contract if requested by the buyer. Don't miss this rare chance to own an exceptional home with incredible square footage at an unbeatable price!...
Contact an agent
Home facts
- Year built:2014
- Subdivision & Development:GRAHAM PARK SHORES
- Listing ID #:VAPW2126910
- Added:46 day(s) ago
- Updated:September 17, 2026 at 02:11 PM
Rooms and interior
- Bedrooms:5
- Total bathrooms:5
- Full bathrooms:5
- Dining Description:Dining Area, Dining Room
- Bathrooms Description:Primary Bath(s)
- Kitchen Description:Crown Moldings, Refrigerator, Stove, Upgraded Countertops, Wet/Dry Bar
- Bedroom Description:Entry Level Bedroom
- Living area:4,962 sq. ft.
Heating and cooling
- Cooling:Central A/C
- Heating:Electric, Forced Air
Structure and exterior
- Roof:Asphalt
- Year built:2014
- Building area:4,962 sq. ft.
- Lot area:0.53 Acres
- Architectural Style:Colonial
- Construction Materials:Brick
- Exterior Features:Deck(s), Patio(s)
- Foundation Description:Slab
- Levels:2 Stories
Schools
- High school:FOREST PARK
- Middle school:GRAHAM PARK
- Elementary school:TRIANGLE
Utilities
- Water:Public
- Sewer:Public Septic
Finances and disclosures
- Price:$850,000
- Price per sq. ft.:$171.3
- Tax amount:$8,074 (2026)
Features and amenities
- Laundry features:Dryer, Washer
- Amenities:120/240V, Chair Railings, Crown Moldings, Double Pane Windows, Underground Utilities, Wet/Dry Bar, Window Treatments
Parking
- Parking description:Attached Garage, Concrete Driveway, Garage - Side Entry, Garage Door Opener, Off Street
- Garage:Yes
- Garage spaces:2
New listings near 3209 Shoreview Rd
- New
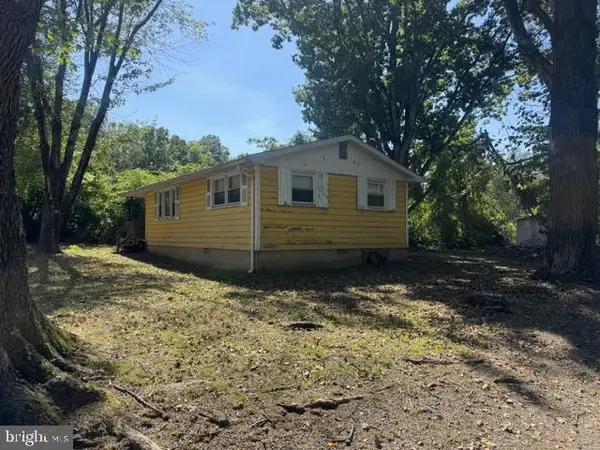 $249,900Active0.91 Acres
18336 Williams Rd, TRIANGLE, VA 22172
MLS# VAPW2130684Listed by: LOCAL EXPERT REALTY - New
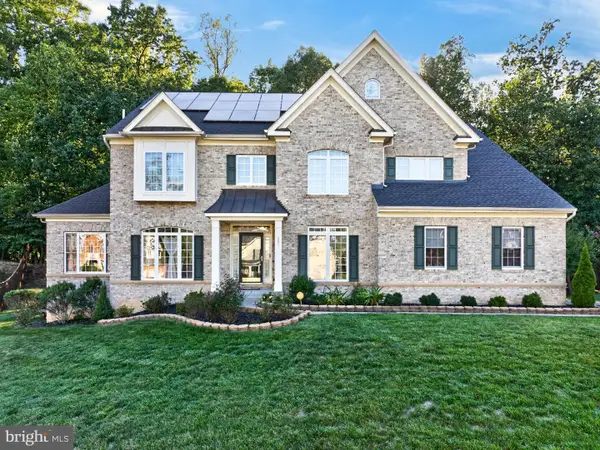 $839,900Active6 beds 5 baths8,126 sq. ft.
3507 Germainia Ct, TRIANGLE, VA 22172
MLS# VAPW2130510Listed by: EXP REALTY, LLC  $395,000Active4 beds 2 baths1,440 sq. ft.
19002 Red Oak Ln, TRIANGLE, VA 22172
MLS# VAPW2129776Listed by: TAJ PROPERTIES
 $450,000Active3 beds 2 baths1,273 sq. ft.
3932 Oakdale Cir, TRIANGLE, VA 22172
MLS# VAPW2129308Listed by: CENTURY 21 REDWOOD REALTY $610,000Pending4 beds 3 baths3,130 sq. ft.
3722 Katie Pl, TRIANGLE, VA 22172
MLS# VAPW2121160Listed by: KELLER WILLIAMS CAPITAL PROPERTIES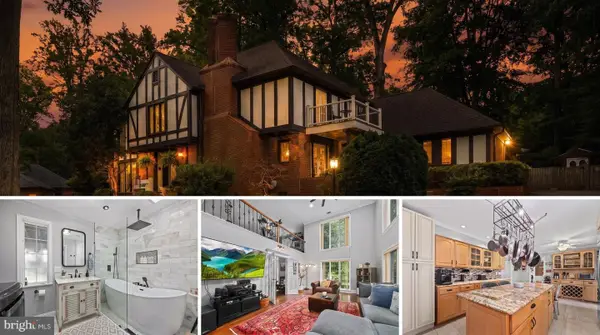 $729,900Active4 beds 4 baths3,310 sq. ft.
18604 Cabin Rd, TRIANGLE, VA 22172
MLS# VAPW2128600Listed by: REDFIN CORPORATION $425,000Active4 beds 2 baths1,700 sq. ft.
3179 Oakmont Ave, TRIANGLE, VA 22172
MLS# VAPW2128100Listed by: COLDWELL BANKER ELITE $709,000Active4 beds 3 baths2,640 sq. ft.
3237 Riverview Dr, TRIANGLE, VA 22172
MLS# VAPW2128482Listed by: LONG & FOSTER REAL ESTATE, INC.- Open Sat, 2 to 4pm
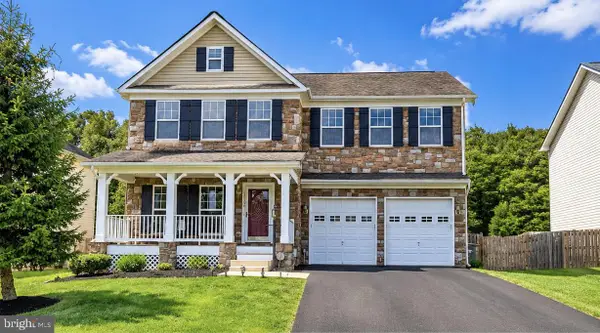 $719,900Active4 beds 4 baths4,266 sq. ft.
18506 Quantico Gateway Dr, TRIANGLE, VA 22172
MLS# VAPW2128026Listed by: KELLER WILLIAMS FAIRFAX GATEWAY  $499,999Pending3 beds 4 baths2,320 sq. ft.
4014 Shire Meadow Ln, TRIANGLE, VA 22172
MLS# VAPW2128158Listed by: CENTURY 21 REDWOOD REALTY


Protect your home and budget from life's surprises with an Assurant Home Warranty, backed by a partner that supports you through every step of homeownership. Explore Plans.
©2026 Century 21 Real Estate LLC. All rights reserved. CENTURY 21®, the CENTURY 21 Logo and C21® are service marks owned by Century 21 Real Estate LLC. Century 21 Real Estate LLC fully supports the principles of the Fair Housing Act and the Equal Opportunity Act. Each office is independently owned and operated. Listing information is deemed reliable but not guaranteed accurate.