
10401 Troutdale Hwy, Troutdale, VA 24378
Local realty services provided by:CENTURY 21 Prime Properties, Inc.
Listed by: william wright
Office: kw wytheville
MLS#:110170
Source:VA_SWVAR
Price summary
- Price:$239,900
- Price per sq. ft.:$97.28
About this home
Nestled in the heart of the Appalachian Mountains—frequently celebrated as one of the most breathtakingly scenic regions in North America—this pristine, move-in ready 4-bedroom, 2.5-bathroom sanctuary offers the perfect blend of rustic charm and modern convenience. This is an outdoor enthusiast's paradise! The property provides effortless access to a plethora of hiking, mountain biking, and horseback riding trails, while the historic New River and Grayson Highlands State Park—home to Mount Rogers, Virginia's highest peak, and one of America's last populations of wild ponies—are both just 15 minutes away for world-class kayaking, fishing, and alpine exploration. Inside, the home is fully equipped with all appliances included, allowing you to skip the stress of moving delays and immediately enjoy your new lifestyle. Designed for efficient year-round comfort, the property features a central heat pump for effortless climate control alongside a highly efficient outdoor wood-burning stove capable of heating the entire home during crisp mountain winters. Storage and workspace are abundant with both a convenient carport for daily covered parking and a detached two-car garage perfect for a workshop or housing all your trail and river gear. Don't miss this rare opportunity to own a turnkey mountain retreat where you can watch the mist rise off the ridges from your own front door....
Contact an agent
Home facts
- Year built:1945
- Subdivision & Development:None
- Listing ID #:110170
- Added:86 day(s) ago
- Updated:August 08, 2026 at 02:39 PM
Rooms and interior
- Bedrooms:4
- Total bathrooms:3
- Full bathrooms:2
- Half bathrooms:1
- Dining Description:First Level
- Kitchen Description:Dishwasher, Electric Range, First Level, Microwave, Refrigerator
- Bedroom Description:Master Bedroom - First Level
- Basement Description:Unfinished
- Living area:1,910 sq. ft.
Heating and cooling
- Cooling:Heat Pump
- Heating:Central, Heat Pump
Structure and exterior
- Roof:Metal, Shingle
- Year built:1945
- Building area:1,910 sq. ft.
- Lot area:4.54 Acres
- Lot Features:Wooded
- Architectural Style:Traditional
- Construction Materials:Vinyl Siding
- Exterior Features:Access Horse Trails from Property, Mature Trees, Paved Street
- Foundation Description:Concrete
- Levels:2 Story
Schools
- High school:Independence
- Middle school:Grayson Highlands
- Elementary school:Grayson Highlands
Utilities
- Water:Public Water, Spring, Well
- Sewer:Septic System
Finances and disclosures
- Price:$239,900
- Price per sq. ft.:$97.28
- Tax amount:$955 (2025)
Features and amenities
- Appliances:Dishwasher, Refrigerator, Washer
- Laundry features:Dryer, First Level, Washer
- Amenities:Ceiling Fan(s), Newer Paint
Parking
- Parking description:Paved Street
- Garage spaces:2
New listings near 10401 Troutdale Hwy
- New
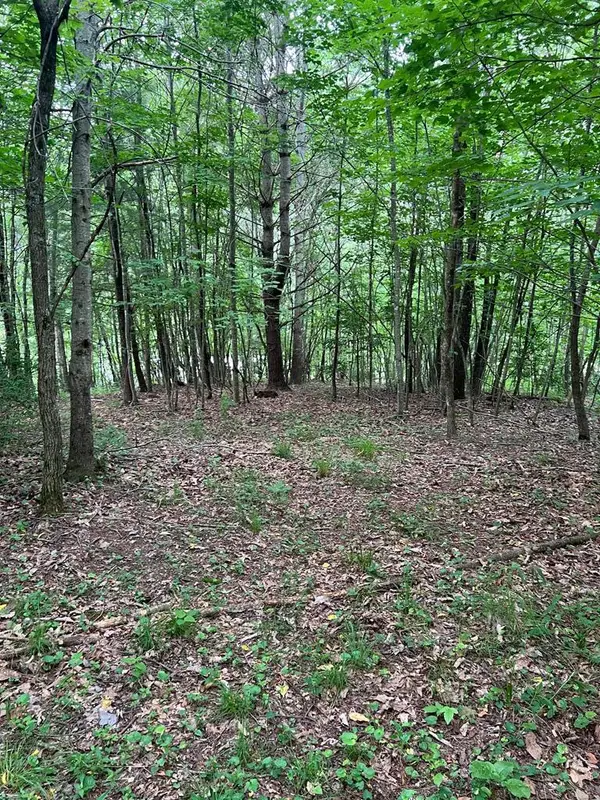 $39,900Active5 Acres
TBD Timberline Drive, Troutdale, VA 24378
MLS# 111330Listed by: RIVER MOUNTAIN REALTY, LLC - New
 $29,900Active0.78 Acres
81 Timberline Drive, Troutdale, VA 24378
MLS# 111331Listed by: RIVER MOUNTAIN REALTY, LLC 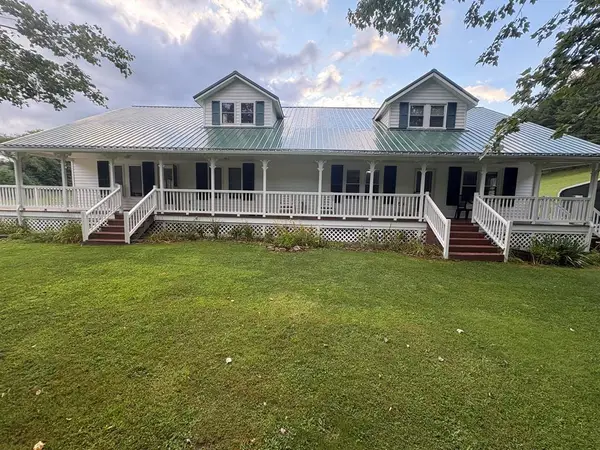 $595,000Pending3 beds 3 baths3,200 sq. ft.
2258 Buck Mountain Rd., Troutdale, VA 24378
MLS# 111151Listed by: COLLINS AND ASSOCIATES REALTY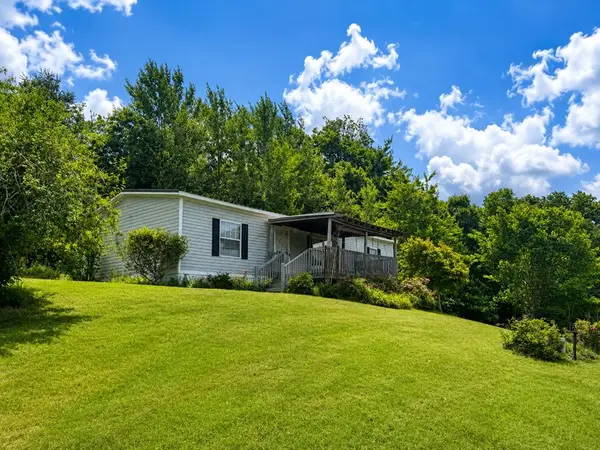 $165,000Active3 beds 2 baths1,104 sq. ft.
38 Sapphire Lane, Troutdale, VA 24378
MLS# 110757Listed by: ASHE HIGH COUNTRY REALTY, INC.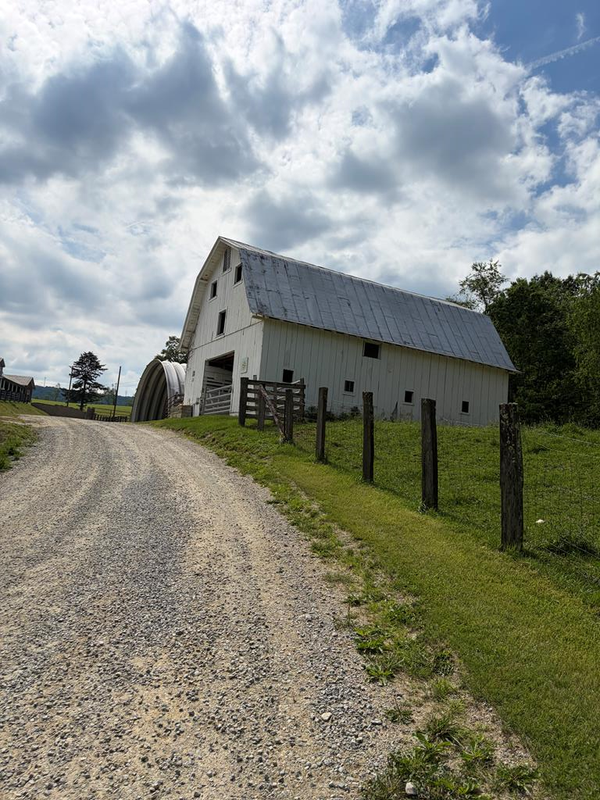 $150,000Active8 Acres
TBD Roberts Cove Road, Troutdale, VA 24378
MLS# 110550Listed by: ANGELA BROWN & ASSOCIATES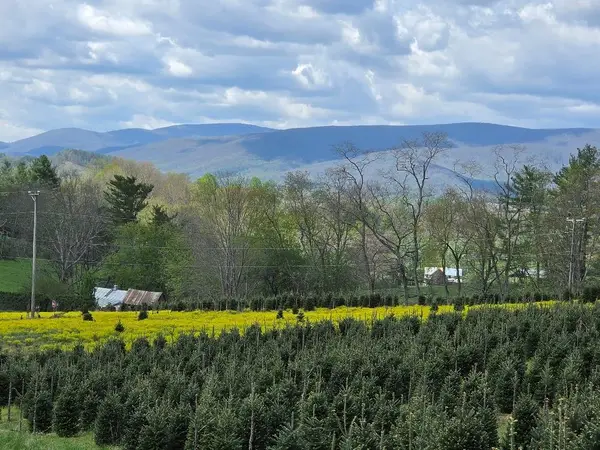 $199,000Active30.45 Acres
TBD Rabbit Fork Rd, Troutdale, VA 24378
MLS# 109876Listed by: KYLE REALTY, INC.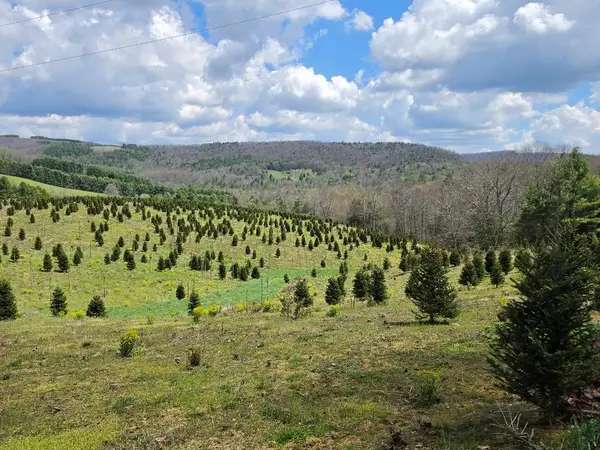 $349,000Active57.01 Acres
TBD Cornflower Rd, Troutdale, VA 24378
MLS# 109878Listed by: KYLE REALTY, INC. $675,000Active5 beds 4 baths4,633 sq. ft.
434 Glenwood Rd., Troutdale, VA 24378
MLS# 109741Listed by: BHHS- MOUNTAIN SKY PROPERTIES-HILLSVILLE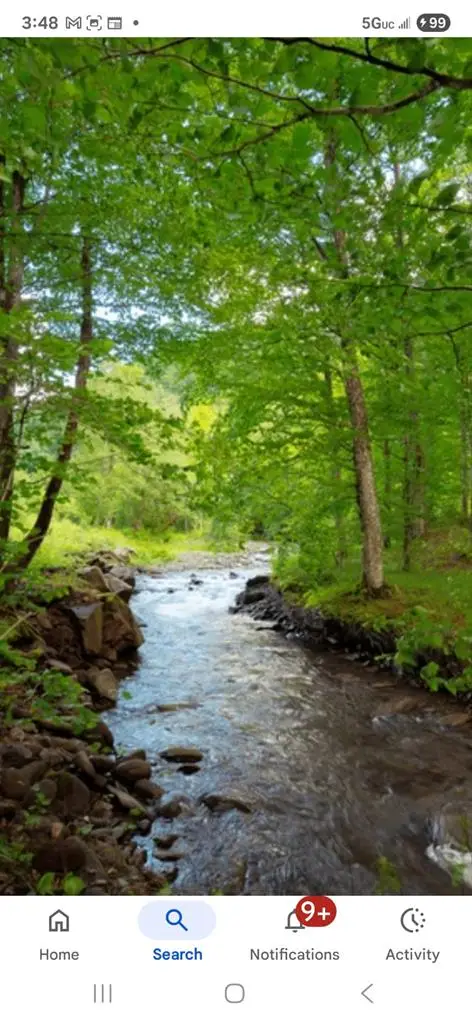 $149,500Pending15.23 Acres
TBD Troutdale Hwy, Troutdale, VA 24378
MLS# 109451Listed by: BHHS- MOUNTAIN SKY PROPERTIES, WYTHEVILLE


Protect your home and budget from life's surprises with an Assurant Home Warranty, backed by a partner that supports you through every step of homeownership. Explore Plans.
©2026 Century 21 Real Estate LLC. All rights reserved. CENTURY 21®, the CENTURY 21 Logo and C21® are service marks owned by Century 21 Real Estate LLC. Century 21 Real Estate LLC fully supports the principles of the Fair Housing Act and the Equal Opportunity Act. Each office is independently owned and operated. Listing information is deemed reliable but not guaranteed accurate.