
160 Grandview, Troutville, VA 24175
Local realty services provided by:CENTURY 21 Wampler Realty
160 Grandview,Troutville, VA 24175
$650,000
- 3 Beds
- 5 Baths
- 4,656 sq. ft.
- Single family
- Pending
Listed by: jarrod hines
Office: real broker llc. - mclean
MLS#:931223
Source:VA_RVAR
Price summary
- Price:$650,000
- Price per sq. ft.:$139.6
About this home
Space, privacy and versatility define this impressive brick home situated on 4.1 acres at 160 Grandview Drive in Troutville. Offering approximately 4,656 finished square feet with 3 bedrooms, 2 full baths and 2 half baths, the thoughtfully designed floor plan combines the convenience of primarily one-level living with an expansive finished lower level and exceptional space for entertaining, working from home, hobbies and recreation.
Step inside to a bright, welcoming interior where hardwood floors, tall ceilings, crown molding and oversized arched windows create an open and inviting atmosphere. The spacious living room is filled with natural light, while the formal dining room features traditional millwork and an elegant setting for entertaining. A separate office/den with built-in cabinetry and French doors leading outdoors provides an ideal space for working from home, a library or private retreat.
The generously sized kitchen offers abundant cabinetry and workspace, center island, pantry, stainless appliances and a skylight overhead. An adjoining breakfast area provides plenty of room for casual dining and connects naturally with the family room, where a brick fireplace flanked by built-in bookcases creates a warm focal point. The arrangement of the kitchen, breakfast area and family room provides an excellent flow for both everyday living and larger gatherings.
The primary bedroom suite is conveniently located on the main level and includes a walk-in closet and private bath. Two additional bedrooms are positioned in a separate wing of the home, providing separation from the primary suite. A dedicated laundry room with cabinetry, countertop workspace and storage further adds to the functionality of the main-level floor plan.
And then there is the lower level--approximately 1,768 finished square feet that dramatically expands the way this home can be used. A large recreation room with wet bar, separate game room, bonus room, half bath, walk-in closet and additional utility/flexible space provide seemingly endless possibilities. Create a home theater, billiards room, fitness center, hobby or craft space, guest area, second home office--or simply enjoy the extra room for entertaining family and friends. This is finished living space designed to be used, not simply a basement for storage.
The approximately 746-square-foot garage, measuring roughly 30' x 27', is another standout feature, providing generous space for vehicles, equipment, storage or workshop needs.
Outdoor living is equally appealing. The home's 4.1-acre setting offers a sense of space and privacy rarely found with a residence of this size, while a covered patio, expansive open patio and multiple porch areas provide numerous options for outdoor dining, entertaining or simply relaxing and enjoying the surroundings.
With approximately 4,656 finished square feet, this home offers far more than its three-bedroom designation might suggest. Multiple living and entertaining areas, a dedicated office, formal and casual dining spaces, finished lower level, oversized garage and 4.1 acres create a property capable of adapting to a wide variety of lifestyles.
If you have been searching the Troutville and Botetourt County area for a substantial brick home offering acreage, main-level living, abundant finished space and room to spread out both indoors and out, 160 Grandview Drive deserves a closer look....
Contact an agent
Home facts
- Year built:1998
- Listing ID #:931223
- Added:2 day(s) ago
- Updated:September 12, 2026 at 07:32 AM
Rooms and interior
- Bedrooms:3
- Total bathrooms:5
- Rooms Total:10
- Kitchen Description:Microwave Oven
- Living area:4,656 sq. ft.
Heating and cooling
- Cooling:Heat Pump Electric
- Heating:Forced Air Gas, Heat Pump Electric
- Central air:Yes
Structure and exterior
- Year built:1998
- Building area:4,656 sq. ft.
- Lot area:4.18 Acres
- Lot Features:Wooded
- Exterior Features:Covered Porch
Utilities
- Water:Private Well
Finances and disclosures
- Price:$650,000
- Price per sq. ft.:$139.6
- Tax amount:$4,148
Features and amenities
- Amenities:Insulated Windows
New listings near 160 Grandview
- New
 $499,000Active4 beds 5 baths4,586 sq. ft.
664 Lakeridge, Troutville, VA 24175
MLS# 931286Listed by: EXP REALTY LLC - STAFFORD - New
 $319,950Active3 beds 2 baths1,588 sq. ft.
105 Lacey, Troutville, VA 24175
MLS# 931182Listed by: RE/MAX ALL STARS - Open Sat, 12 to 2pmNew
 $899,000Active4 beds 4 baths4,313 sq. ft.
1503 Laymantown, Troutville, VA 24175
MLS# 930937Listed by: REAL BROKER LLC - MCLEAN  $325,000Pending2 beds 2 baths2,496 sq. ft.
5914 Mountain Pass, Troutville, VA 24175
MLS# 931129Listed by: WAINWRIGHT & CO., REALTORS- New
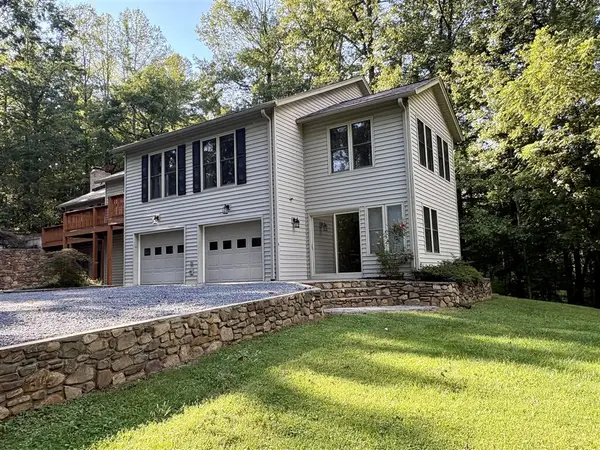 $633,000Active4 beds 5 baths4,320 sq. ft.
430 S Oakwood, Troutville, VA 24175
MLS# 931127Listed by: XREALTY.NET LLC  $365,000Pending3 beds 2 baths2,981 sq. ft.
49 Coaling Hollow, Troutville, VA 24175
MLS# 931073Listed by: MAC WESTLAND REAL ESTATE GROUP- New
 $285,000Active2 beds 2 baths2,438 sq. ft.
125 Maple, Troutville, VA 24175
MLS# 931069Listed by: REAL BROKER LLC - MCLEAN - New
 $525,000Active3 beds 2 baths1,827 sq. ft.
2708 Catawba, Troutville, VA 24175
MLS# 930356Listed by: LONG & FOSTER - ROANOKE OFFICE 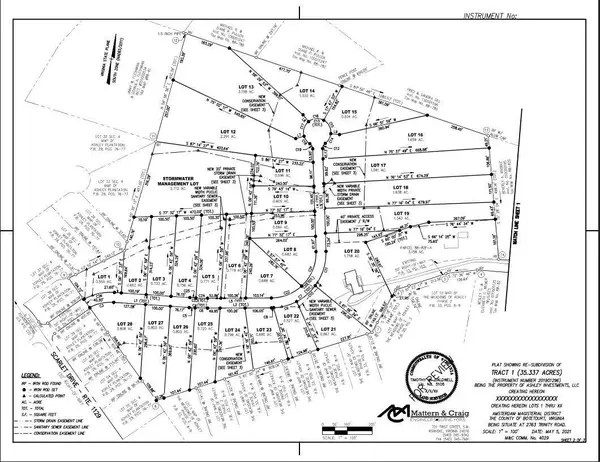 $130,000Pending0.69 Acres
Lot 23 Lots 23 Jackson At Ashley Plan, Troutville, VA 24175
MLS# 925923Listed by: RE/MAX ALL POINTS


Protect your home and budget from life's surprises with an Assurant Home Warranty, backed by a partner that supports you through every step of homeownership. Explore Plans.
©2026 Century 21 Real Estate LLC. All rights reserved. CENTURY 21®, the CENTURY 21 Logo and C21® are service marks owned by Century 21 Real Estate LLC. Century 21 Real Estate LLC fully supports the principles of the Fair Housing Act and the Equal Opportunity Act. Each office is independently owned and operated. Listing information is deemed reliable but not guaranteed accurate.