
383 Knollwood, Troutville, VA 24175
Local realty services provided by:CENTURY 21 Wampler Realty
Listed by: max hunter darnall
Office: re/max real estate one
MLS#:929512
Source:VA_RVAR
Price summary
- Price:$379,950
- Price per sq. ft.:$181.1
About this home
BEAUTIFUL SPLIT LEVEL HOME WITH 3 BEDROOMS AND TWO FULL BATHS. GORGEOUS STONE WORK AND WALLS AROUND HOME. TRANQUIL SUNROOM ADDITION LEADING TO DECK AND LARGE PRIVATE BACKYARD. HARDWOOD FLOORS, TILE, BUILT IN BOOKSHELVES, AND LARGE ATTACHED GARAGE. MULTIPLE OUTBUILDINGS AND BACKYARD IS MOSTLY FENCED. STELLAR LOCATION.
Contact an agent
Home facts
- Year built:1976
- Listing ID #:929512
- Added:53 day(s) ago
- Updated:September 11, 2026 at 03:19 PM
Rooms and interior
- Bedrooms:3
- Total bathrooms:2
- Rooms Total:9
- Kitchen Description:Microwave Oven
- Basement Description:Crawl Space
- Living area:2,098 sq. ft.
Heating and cooling
- Cooling:Heat Pump Electric
- Heating:Heat Pump Electric
Structure and exterior
- Year built:1976
- Building area:2,098 sq. ft.
- Lot Features:Level
- Exterior Features:Covered Porch, Deck, Rear Porch
Finances and disclosures
- Price:$379,950
- Price per sq. ft.:$181.1
- Tax amount:$2,416
New listings near 383 Knollwood
- New
 $499,000Active4 beds 5 baths4,586 sq. ft.
664 Lakeridge, Troutville, VA 24175
MLS# 931286Listed by: EXP REALTY LLC - STAFFORD - New
 $650,000Active3 beds 5 baths4,656 sq. ft.
160 Grandview, Troutville, VA 24175
MLS# 931223Listed by: REAL BROKER LLC - MCLEAN - New
 $319,950Active3 beds 2 baths1,588 sq. ft.
105 Lacey, Troutville, VA 24175
MLS# 931182Listed by: RE/MAX ALL STARS - Open Sat, 12 to 2pmNew
 $899,000Active4 beds 4 baths4,313 sq. ft.
1503 Laymantown, Troutville, VA 24175
MLS# 930937Listed by: REAL BROKER LLC - MCLEAN  $325,000Pending2 beds 2 baths2,496 sq. ft.
5914 Mountain Pass, Troutville, VA 24175
MLS# 931129Listed by: WAINWRIGHT & CO., REALTORS- New
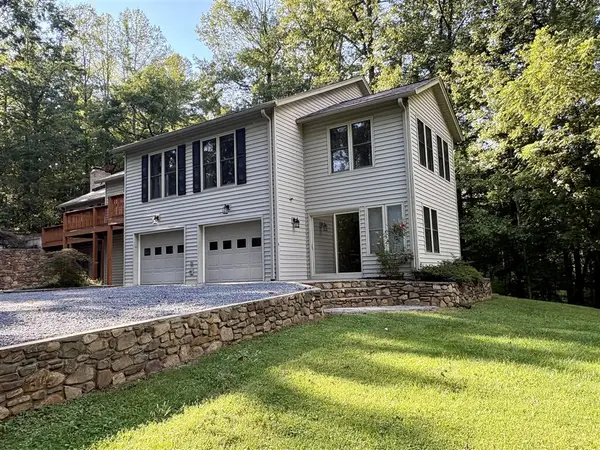 $633,000Active4 beds 5 baths4,320 sq. ft.
430 S Oakwood, Troutville, VA 24175
MLS# 931127Listed by: XREALTY.NET LLC  $365,000Pending3 beds 2 baths2,981 sq. ft.
49 Coaling Hollow, Troutville, VA 24175
MLS# 931073Listed by: MAC WESTLAND REAL ESTATE GROUP- New
 $285,000Active2 beds 2 baths2,438 sq. ft.
125 Maple, Troutville, VA 24175
MLS# 931069Listed by: REAL BROKER LLC - MCLEAN - New
 $525,000Active3 beds 2 baths1,827 sq. ft.
2708 Catawba, Troutville, VA 24175
MLS# 930356Listed by: LONG & FOSTER - ROANOKE OFFICE 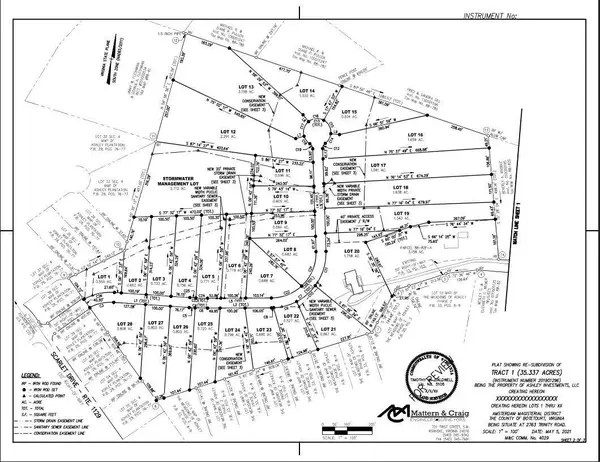 $130,000Pending0.69 Acres
Lot 23 Lots 23 Jackson At Ashley Plan, Troutville, VA 24175
MLS# 925923Listed by: RE/MAX ALL POINTS


Protect your home and budget from life's surprises with an Assurant Home Warranty, backed by a partner that supports you through every step of homeownership. Explore Plans.
©2026 Century 21 Real Estate LLC. All rights reserved. CENTURY 21®, the CENTURY 21 Logo and C21® are service marks owned by Century 21 Real Estate LLC. Century 21 Real Estate LLC fully supports the principles of the Fair Housing Act and the Equal Opportunity Act. Each office is independently owned and operated. Listing information is deemed reliable but not guaranteed accurate.