
644 Knollwood Drive, Troutville, VA 24175
Local realty services provided by:CENTURY 21 Realty @ Home
644 Knollwood Drive,Troutville, VA 24175
$335,000
- 4 Beds
- 2 Baths
- 2,256 sq. ft.
- Single family
- Pending
Listed by: austin bousman
Office: re/max all stars realty
MLS#:367723
Source:VA_LAR
Price summary
- Price:$335,000
- Price per sq. ft.:$148.49
About this home
Welcome home to this lovingly maintained 4-bedroom, 2-bath residence in the heart of Troutville! Cherished by its owners for many years, this home reflects pride of ownership throughout and offers the perfect blend of comfort, convenience, and timeless appeal. Nestled in a wonderful neighborhood with walkable streets, you'll enjoy easy access to grocery shopping, healthcare facilities, and everyday amenities while still enjoying the peaceful small-town charm that Troutville is known for. Inside, you'll find spacious living areas designed for both daily living and entertaining. The cozy lower-level den features a beautiful masonry fireplace, creating the perfect gathering space for family and friends. Step outside to the deck overlooking a fully fenced backyard ideal for pets, play, gardening, or relaxing evenings outdoors. A large attached carport provides ample covered parking and additional storage convenience. With four bedrooms, two full baths, a well-cared-for interior
Contact an agent
Home facts
- Year built:1976
- Listing ID #:367723
- Added:15 day(s) ago
- Updated:July 09, 2026 at 09:01 AM
Rooms and interior
- Bedrooms:4
- Total bathrooms:2
- Full bathrooms:2
- Flooring:Vinyl Plank
- Dining Description:Separate Dining Room
- Kitchen Description:Dishwasher, Range-Elec, Refrigerator
- Basement Description:Finished, Full
- Living area:2,256 sq. ft.
Heating and cooling
- Cooling:Heat Pump
- Heating:Heat Pump
Structure and exterior
- Roof:Shingle
- Year built:1976
- Building area:2,256 sq. ft.
- Lot area:0.35 Acres
- Architectural Style:Split Level
- Construction Materials:Brick, Vinyl Siding
- Exterior Features:Fenced Yard, Garden Space
- Levels:2 Story
Utilities
- Water:County
- Sewer:Septic Tank
Finances and disclosures
- Price:$335,000
- Price per sq. ft.:$148.49
Features and amenities
- Laundry features:Basement
Parking
- Parking description:Paved Driveway
New listings near 644 Knollwood Drive
- New
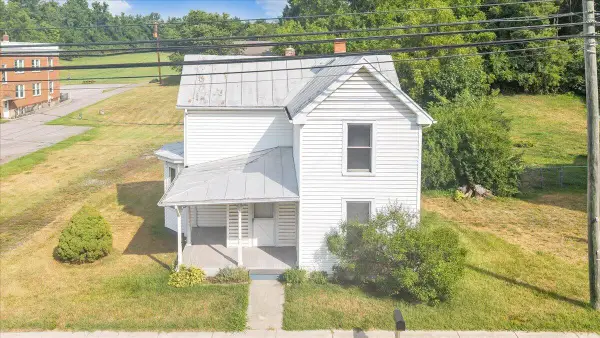 $190,000Active3 beds 1 baths1,383 sq. ft.
5159 Lee Hwy, Troutville, VA 24175
MLS# 929436Listed by: REAL BROKER, LLC - ROANOKE - Open Sat, 2 to 4pmNew
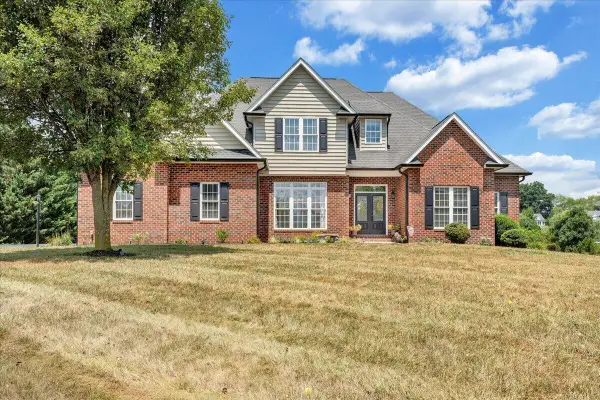 $715,000Active5 beds 4 baths3,864 sq. ft.
40 Sowder Farm Rd, Troutville, VA 24175
MLS# 929007Listed by: RE/MAX ALL STARS - New
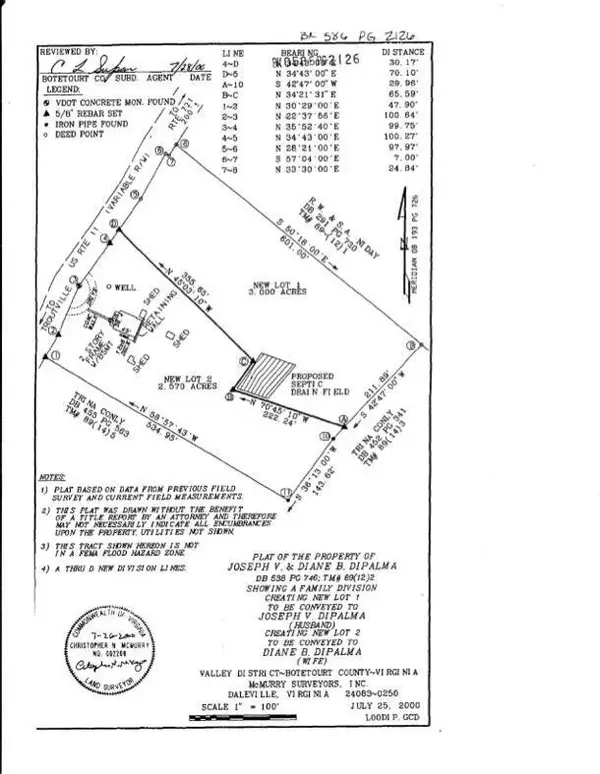 $39,950Active3 Acres
0 Lee Hwy, Troutville, VA 24175
MLS# 929265Listed by: MOUNTAIN VIEW REAL ESTATE LLC 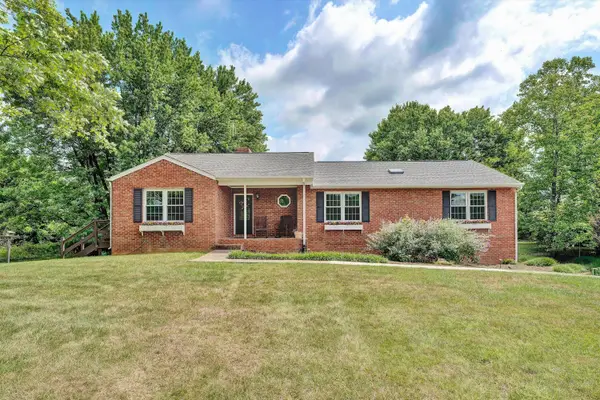 $489,500Pending3 beds 2 baths1,948 sq. ft.
2014 Etzler Rd, Troutville, VA 24175
MLS# 929264Listed by: LONG & FOSTER - ROANOKE OFFICE- New
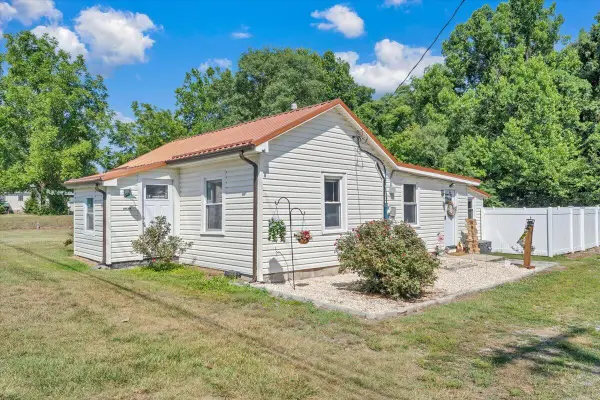 $239,950Active2 beds 1 baths1,108 sq. ft.
5034 Lee Hwy, Troutville, VA 24175
MLS# 928939Listed by: REAL BROKER, LLC - ROANOKE - New
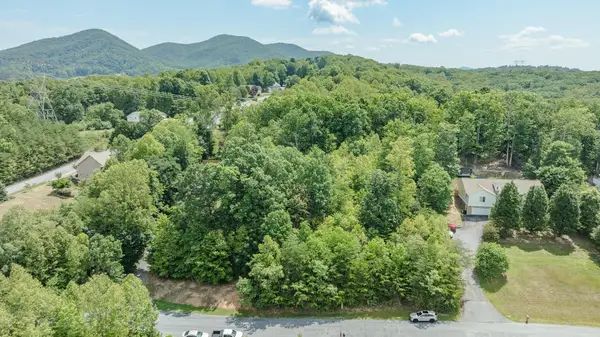 $69,900Active1.01 Acres
Lot 14 Autumnwood Ln, Troutville, VA 24175
MLS# 929190Listed by: RE/MAX ALL STARS - New
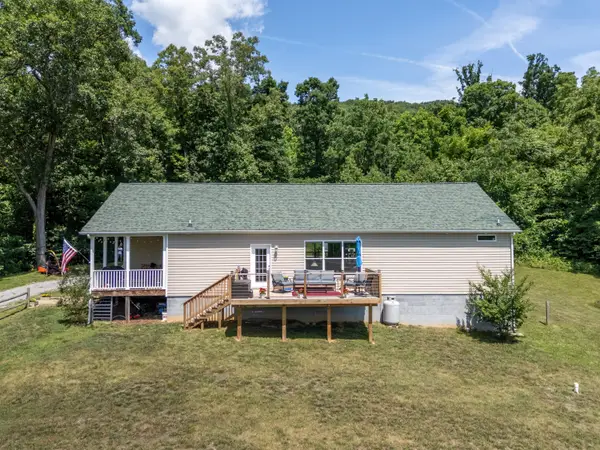 $900,000Active3 beds 2 baths1,820 sq. ft.
68 Paradise Ln, Troutville, VA 24175
MLS# 929181Listed by: BHHS MOUNTAIN SKY PROPERTIES INC- B'BURG 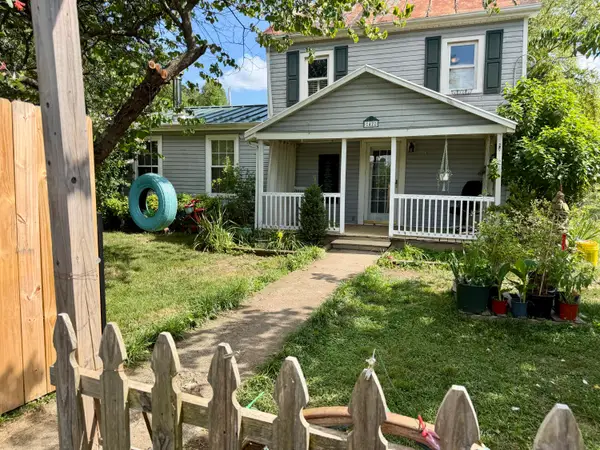 $229,900Pending3 beds 1 baths1,486 sq. ft.
42 Moran Farm Ln, Troutville, VA 24175
MLS# 928898Listed by: WAINWRIGHT & CO., REALTORS(R)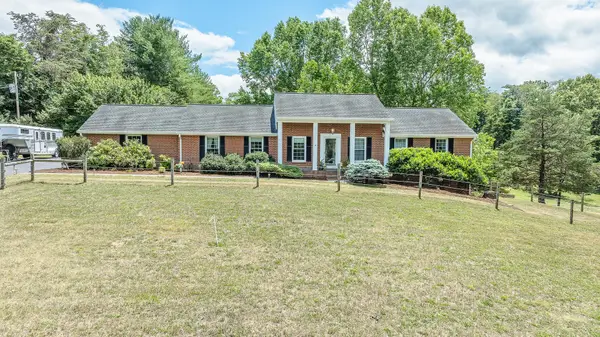 $545,000Active3 beds 3 baths1,968 sq. ft.
815 Brunswick Forge Rd, Troutville, VA 24175
MLS# 928708Listed by: RE/MAX ALL STARS


Protect your home and budget from life's surprises with an Assurant Home Warranty, backed by a partner that supports you through every step of homeownership. Explore Plans.
©2026 Century 21 Real Estate LLC. All rights reserved. CENTURY 21®, the CENTURY 21 Logo and C21® are service marks owned by Century 21 Real Estate LLC. Century 21 Real Estate LLC fully supports the principles of the Fair Housing Act and the Equal Opportunity Act. Each office is independently owned and operated. Listing information is deemed reliable but not guaranteed accurate.