
723 South Keswick Dr, Troy, VA 22974
Local realty services provided by:CENTURY 21 Realty @ Home
723 South Keswick Dr,Troy, VA 22974
$740,000
- 3 Beds
- 4 Baths
- 6,235 sq. ft.
- Single family
- Active
Listed by: kelly c. lindauer
Office: nest realty group
MLS#:681977
Source:CHARLOTTESVILLE
Price summary
- Price:$740,000
- Price per sq. ft.:$118.68
About this home
Set on 11 acres in sought-after South Keswick, this custom-designed home offers exceptional craftsmanship, privacy and versatility. Its substantial construction includes 2x6 exterior walls, carefully selected brick, brick water table, dentil moulding and dormer windows, creating a solid and handsome home. Large wood-framed windows bring abundant natural light inside, where real hardwood floors extend throughout. Main level living with primary bedroom, bathroom and laundry. Previously used as a ventilated woodworking + furniture-making workshop, the basement provides outstanding space for creative pursuits, hobbies or storage. The extraordinary detached garage accommodates 6 vehicles and offers expansive, on-grade space, and upstairs space with an abundance of possibilities. Its first bay features heated floors and an in-ground service pit—ideal for an automobile enthusiast, collector or serious hobbyist. South Keswick residents enjoy private access to riding and hiking trails and a community fishing pond, with the Rivanna River nearby. This distinctive corner property combines a peaceful country setting just 10 miles to Charlottesville....
Contact an agent
Home facts
- Year built:1990
- Subdivision & Development:SOUTH KESWICK
- Listing ID #:681977
- Added:1 day(s) ago
- Updated:September 17, 2026 at 10:40 AM
Rooms and interior
- Bedrooms:3
- Total bathrooms:4
- Full bathrooms:3
- Half bathrooms:1
- Basement:Yes
- Basement Description:Full
- Living area:6,235 sq. ft.
Heating and cooling
- Cooling:Central Air
- Heating:Central, Propane
- Central air:Yes
Structure and exterior
- Year built:1990
- Building area:6,235 sq. ft.
- Lot area:11.46 Acres
- Construction Materials:Stick Built
- Foundation Description:Block
- Levels:2 Levels
Schools
- High school:Fluvanna
- Middle school:Fluvanna
- Elementary school:Central (Fluvanna)
Utilities
- Water:Private, Well
- Sewer:Septic Tank
Finances and disclosures
- Price:$740,000
- Price per sq. ft.:$118.68
- Tax amount:$5,760 (2026)
Parking
- Parking description:Detached, Garage, Garage Door Opener
- Garage:Yes
- Garage spaces:6
New listings near 723 South Keswick Dr
- New
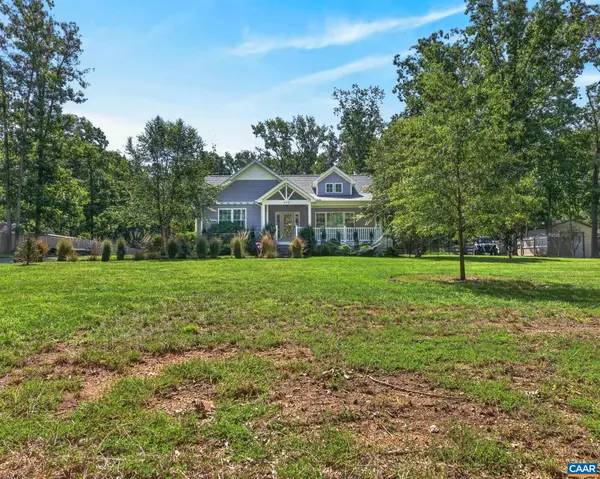 $479,900Active3 beds 2 baths2,235 sq. ft.
171 Mechunk Creek Dr, Troy, VA 22974
MLS# 681862Listed by: KELLER WILLIAMS ALLIANCE - CHARLOTTESVILLE - New
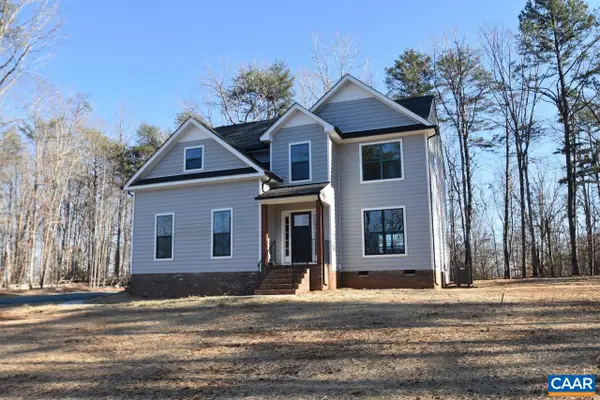 $519,731Active4 beds 3 baths2,545 sq. ft.
325 Lake Rd, Troy, VA 22974
MLS# 681696Listed by: RE/MAX REALTY SPECIALISTS-CHARLOTTESVILLE 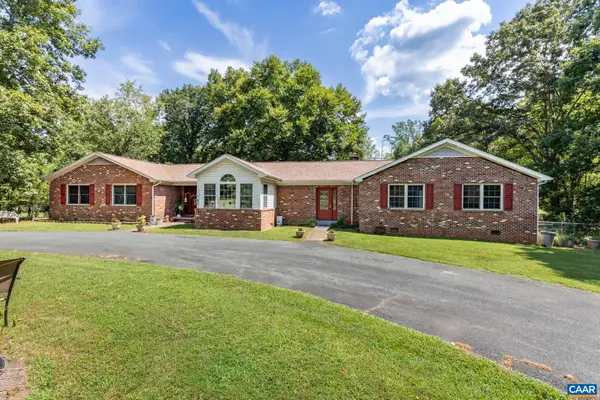 $565,000Active4 beds 4 baths3,507 sq. ft.
725 Mechunk Creek Dr, Troy, VA 22974
MLS# 681077Listed by: KELLER WILLIAMS ALLIANCE - CHARLOTTESVILLE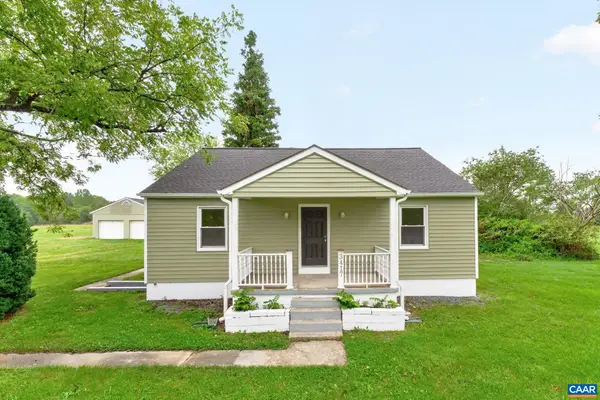 $445,000Active4 beds 2 baths3,780 sq. ft.
3417 Zion Rd, Troy, VA 22974
MLS# 680952Listed by: RE/MAX REALTY SPECIALISTS-CHARLOTTESVILLE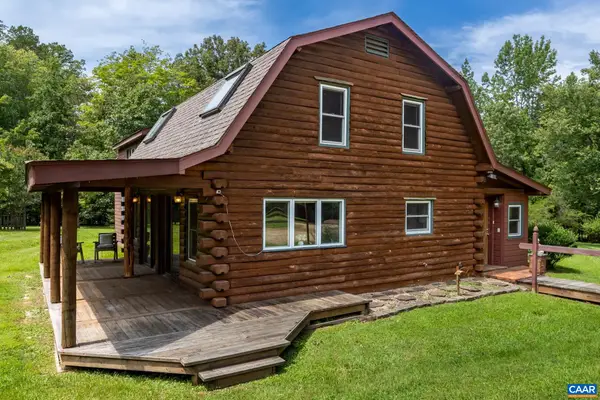 $499,900Active3 beds 4 baths2,251 sq. ft.
5507 Union Mills Rd, Troy, VA 22974
MLS# 680688Listed by: FIND HOMES REALTY LLC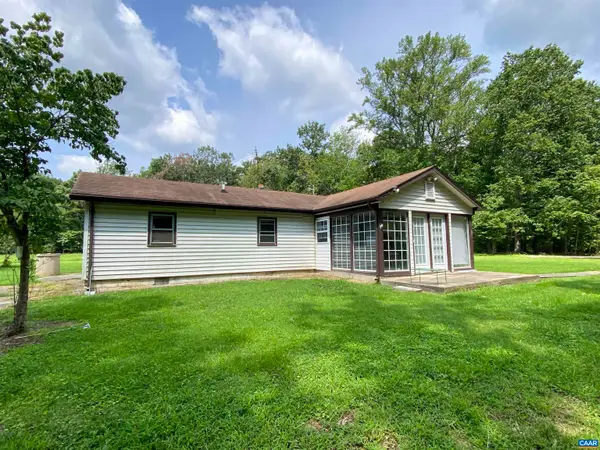 $550,000Pending2 beds 1 baths2,388 sq. ft.
208 Mocking Bird Ln, Troy, VA 22974
MLS# 680630Listed by: KELLER WILLIAMS ALLIANCE - CHARLOTTESVILLE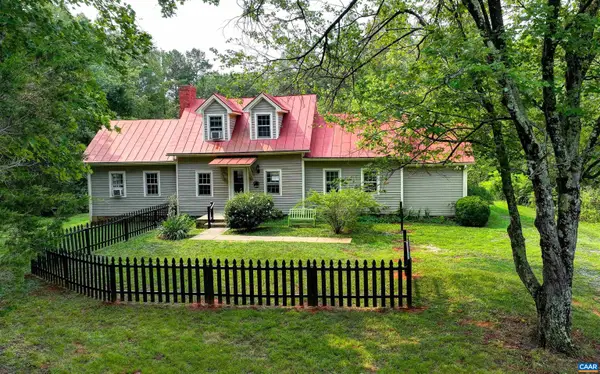 $439,000Active2 beds 1 baths1,536 sq. ft.
2028 Richmond Rd, Troy, VA 22974
MLS# 680008Listed by: MCLEAN FAULCONER INC., REALTOR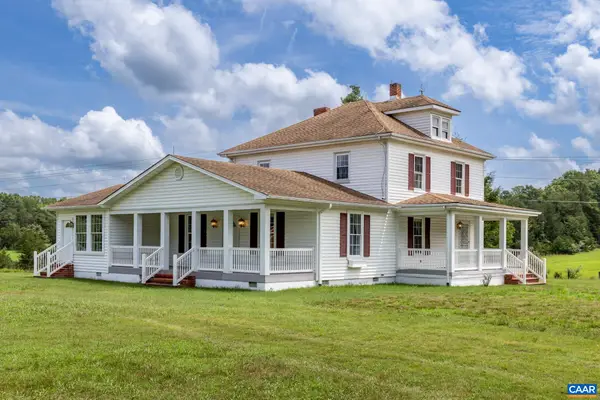 $515,000Active4 beds 2 baths2,728 sq. ft.
2037 Boston Rd N, Troy, VA 22974
MLS# 679148Listed by: RE/MAX REALTY SPECIALISTS-CHARLOTTESVILLE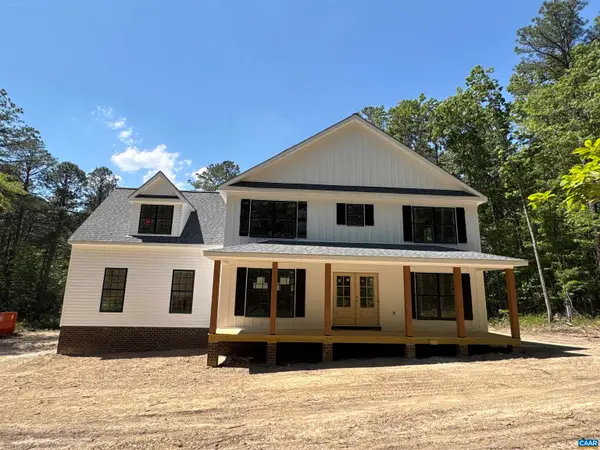 $594,872Active4 beds 3 baths2,848 sq. ft.
2264 Boston Rd N, Troy, VA 22974
MLS# 679073Listed by: RE/MAX REALTY SPECIALISTS-CHARLOTTESVILLE


Protect your home and budget from life's surprises with an Assurant Home Warranty, backed by a partner that supports you through every step of homeownership. Explore Plans.
©2026 Century 21 Real Estate LLC. All rights reserved. CENTURY 21®, the CENTURY 21 Logo and C21® are service marks owned by Century 21 Real Estate LLC. Century 21 Real Estate LLC fully supports the principles of the Fair Housing Act and the Equal Opportunity Act. Each office is independently owned and operated. Listing information is deemed reliable but not guaranteed accurate.