26245 Indian Trace Trl, Unionville, VA 22567
Local realty services provided by:CENTURY 21 Above and Beyond
26245 Indian Trace Trl,Unionville, VA 22567
$950,000
- 4 Beds
- 3 Baths
- 2,549 sq. ft.
- Farm
- Coming Soon
Listed by: crystal victoria scott
Office: keller williams capital properties
MLS#:VAOR2015398
Source:BRIGHTMLS
Price summary
- Price:$950,000
- Price per sq. ft.:$372.7
- Monthly HOA dues:$20.83
About this home
COMING SOON | 21-ACRE FARM IN UNIONVILLE, VA
Set on 21.272 acres, this farm offers fenced and gated pasture sections, a stocked pond, multiple outbuildings, garage space, fruit and nut trees, and plenty of room for livestock or other agricultural uses.
The property is currently used for cattle, with the cows potentially available separately for the right buyer.
A beautiful brick ranch anchors the property, offering the comfort of a residential home with the flexibility of a working farm.
Stay tuned for complete details!
Contact an agent
Home facts
- Year built:2011
- Subdivision & Development:TERRYS RUN ESTATES
- Listing ID #:VAOR2015398
- Updated:October 14, 2026 at 01:42 PM
Rooms and interior
- Bedrooms:4
- Total bathrooms:3
- Full bathrooms:2
- Half bathrooms:1
- Rooms Total:8
- Flooring:Carpet, Ceramic Tile, Wood
- Dining Description:Dining Area, Formal/Separate Dining Room
- Bathrooms Description:Primary Bath(s)
- Kitchen Description:Breakfast Area, Built-In Microwave, Carpet, Dishwasher, Exhaust Fan, Extra Refrigerator/Freezer, Icemaker, Kitchen - Country, Kitchen - Island, Kitchen - Table Space, Pantry, Refrigerator, Stove, Upgraded Countertops, Water Heater
- Bedroom Description:Carpet, Entry Level Bedroom, Walk In Closet(s)
- Living area:2,549 sq. ft.
Heating and cooling
- Cooling:Ceiling Fan(s), Central A/C
- Heating:Electric, Heat Pump(s)
Structure and exterior
- Roof:Composite, Shingle
- Year built:2011
- Building area:2,549 sq. ft.
- Lot area:21.27 Acres
- Lot Features:Backs to Trees, Cleared, Fishing Available, Front Yard, Hunting Available, Landscaping, Level, Open, Pond, Premium, Private, Rear Yard, Rural, SideYard(s), Trees/Wooded, Vegetation Planting
- Architectural Style:Ranch/Rambler
- Construction Materials:Brick, Vinyl Siding
- Exterior Features:Brick, Deck(s), Exterior Lighting, Outbuilding(s), Patio(s), Porch(es), Secure Storage
- Foundation Description:Crawl Space
- Levels:1 Story
Utilities
- Water:Well
Finances and disclosures
- Price:$950,000
- Price per sq. ft.:$372.7
- Tax amount:$3,436 (2025)
Features and amenities
- Amenities:Carpet, Ceiling Fan(s), Electric Alarm, Exterior Cameras, Security System, Smoke Detector, Store/Office
Parking
- Parking description:Attached Garage, Covered Parking, Garage - Side Entry, Garage Door Opener, Inside Access
- Garage:Yes
- Garage spaces:2
New listings near 26245 Indian Trace Trl
- Coming Soon
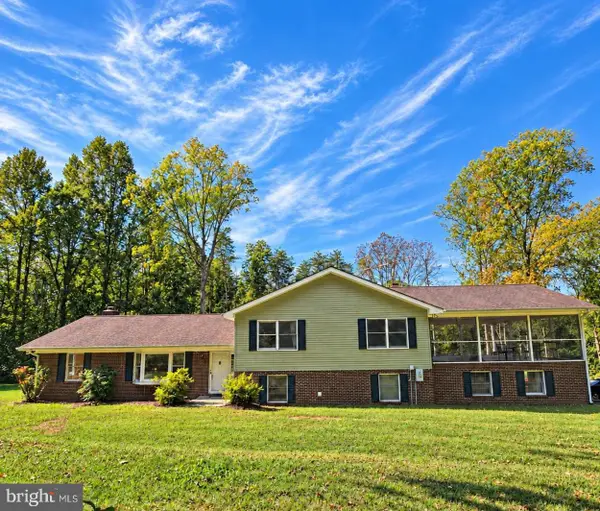
 $635,000Coming Soon3 beds 3 baths2,564 sq. ft.
14182 Tower Rd, UNIONVILLE, VA 22567
MLS# VAOR2015414Listed by: CENTURY 21 NEW MILLENNIUM - New
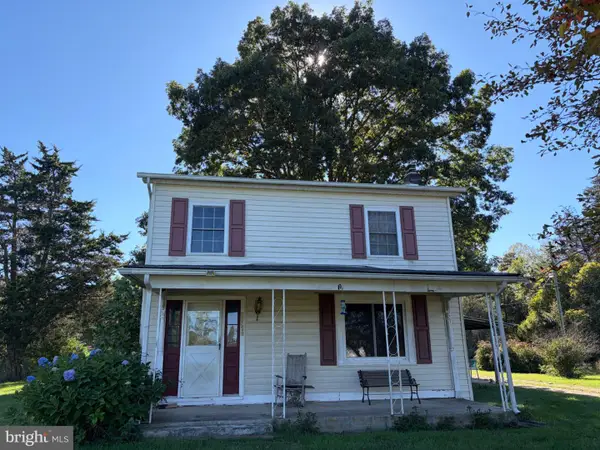 $290,000Active3 beds 1 baths1,480 sq. ft.
28250 Tatum Rd, UNIONVILLE, VA 22567
MLS# VAOR2015416Listed by: REAL BROKER, LLC - New
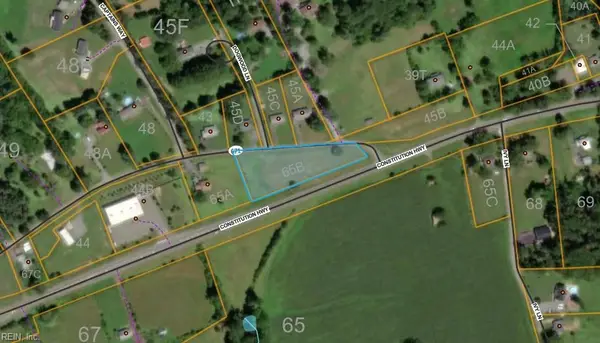 $105,000Active2.27 Acres
0 Constitution Highway, Other, VA 99999
MLS# 10657150Listed by: Creed Realty - New
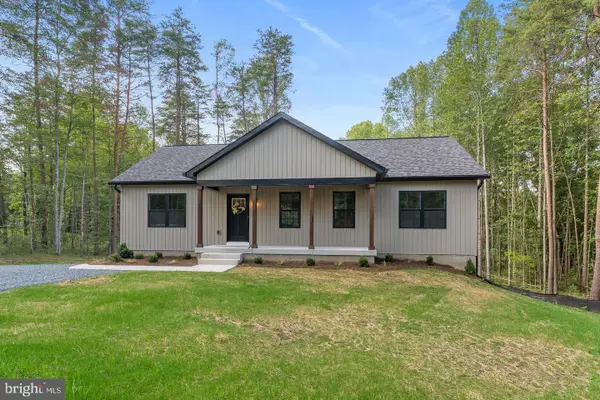 $465,000Active5 beds 3 baths2,750 sq. ft.
28769 Tatum Rd, UNIONVILLE, VA 22567
MLS# VAOR2015412Listed by: SAMSON PROPERTIES - Open Sat, 12 to 2pmNew
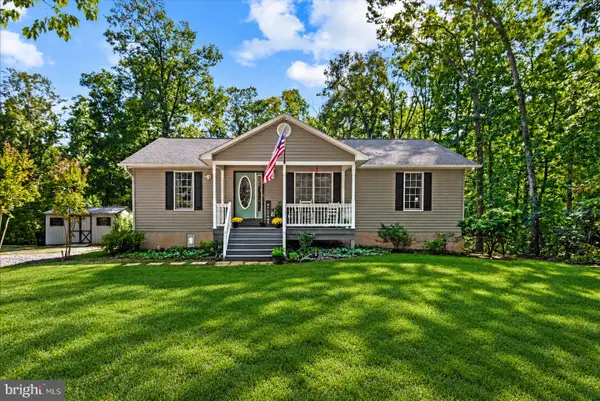 $425,000Active4 beds 2 baths1,872 sq. ft.
13211 Tower Rd, UNIONVILLE, VA 22567
MLS# VAOR2015356Listed by: REAL BROKER, LLC 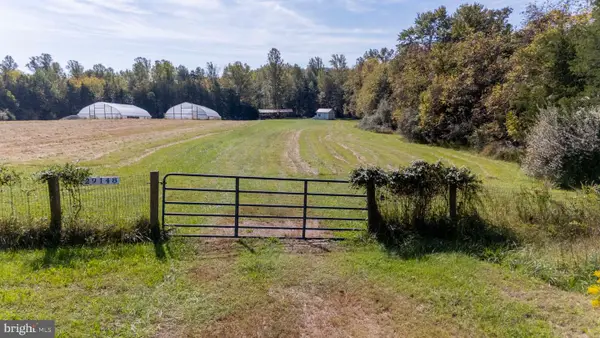 $195,000Active6 Acres
Lot 55 & 56 St Just Dr, UNIONVILLE, VA 22567
MLS# VAOR2015348Listed by: MONTAGUE, MILLER & COMPANY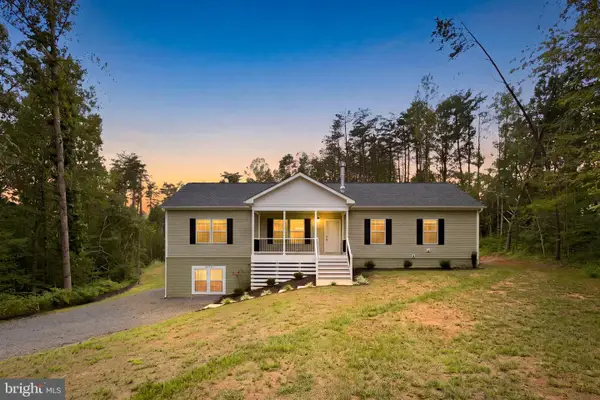 $549,990Active3 beds 2 baths1,900 sq. ft.
26412 Indian Trace Trl, UNIONVILLE, VA 22567
MLS# VAOR2015290Listed by: RE/MAX SUPERCENTER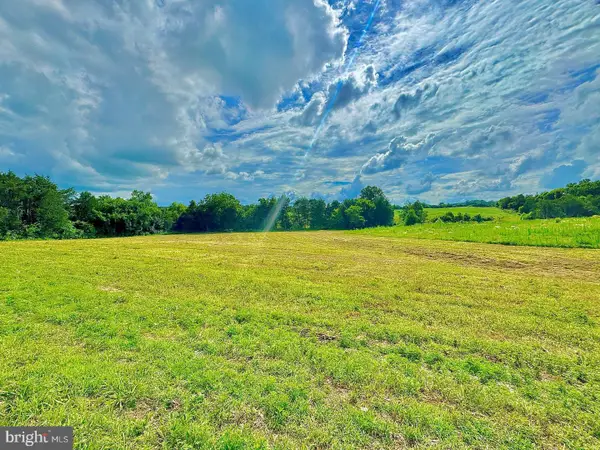 $109,900Active2.02 Acres
Lot 8 Zachary Taylor Hwy, UNIONVILLE, VA 22567
MLS# VAOR2015138Listed by: CENTURY 21 NEW MILLENNIUM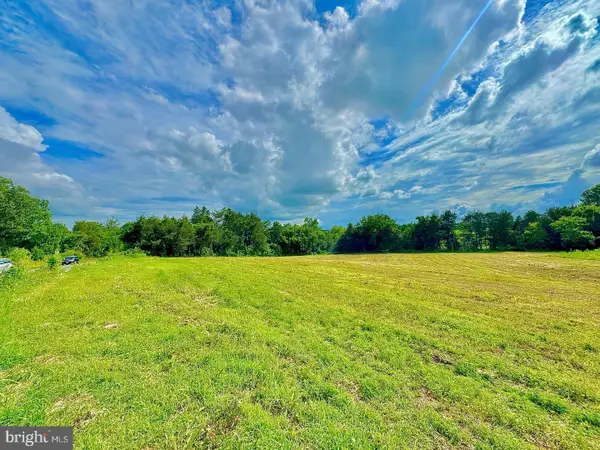 $109,900Active2.09 Acres
Lot 9 Zachary Taylor Hwy, UNIONVILLE, VA 22567
MLS# VAOR2015140Listed by: CENTURY 21 NEW MILLENNIUM


Protect your home and budget from life's surprises with an Assurant Home Warranty, backed by a partner that supports you through every step of homeownership. Explore Plans.
©2026 Century 21 Real Estate LLC. All rights reserved. CENTURY 21®, the CENTURY 21 Logo and C21® are service marks owned by Century 21 Real Estate LLC. Century 21 Real Estate LLC fully supports the principles of the Fair Housing Act and the Equal Opportunity Act. Each office is independently owned and operated. Listing information is deemed reliable but not guaranteed accurate.