9381 Lovett Ln, Unionville, VA 22567
Local realty services provided by:CENTURY 21 Rauh & Johns
Listed by: dennis b couturier
Office: samson properties
MLS#:VAOR2015002
Source:BRIGHTMLS
Price summary
- Price:$657,000
- Price per sq. ft.:$213.73
About this home
Farmhouse chic on 2.3 acres, plus the shop you’ve been hunting for. Has high-speed fiber optic internet. This 2022 four-bedroom, 2.5-bath Colonial sits on a quiet cul-de-sac in Walkers Branch Estates and backs to a 40-acre farm, The view out every window will make you wonder if you even have neighbors. Inside you get 9' ceilings, 5¼" molding, granite, stainless appliances, luxury vinyl plank, updated lighting, and a spectacular owner’s bath. The finished basement adds a game room with a walk-up exit to the yard. Outside, a welcoming front porch with room for chairs or a swing, out back there is a fantastic screened porch, and a concrete patio pre-wired for a hot tub. Then there’s the shop: a three-bay, 24x40 building on a concrete slab with its own 200-amp service and an automotive lift. It has room for the project car, the tractor, and the workbench, with plenty of elbow room left over. Inside and out, there’s space for everyone’s hobbies. It’s 25 minutes to Culpeper, 45 minutes to downtown Fredericksburg, and just under an hour to Charlottesville....
Contact an agent
Home facts
- Year built:2022
- Subdivision & Development:WALKERS BRANCH ESTATES
- Listing ID #:VAOR2015002
- Added:4 day(s) ago
- Updated:October 29, 2026 at 02:43 PM
Rooms and interior
- Bedrooms:4
- Total bathrooms:3
- Full bathrooms:2
- Half bathrooms:1
- Rooms Total:9
- Flooring:Carpet, Luxury Vinyl Plank, Tile/Brick
- Dining Description:Dining Room
- Bathrooms Description:Bathroom 2, Primary Bath(s), Primary Bathroom
- Kitchen Description:Built-In Microwave, Dishwasher, Disposal, Oven/Range - Electric, Pantry, Range Hood, Refrigerator, Water Heater
- Bedroom Description:Primary Bedroom, Walk In Closet(s)
- Basement:Yes
- Basement Description:Connecting Stairway, Outside Entrance, Partially Finished, Poured Concrete, Rear Entrance, Walkout Stairs, Windows
- Living area:3,074 sq. ft.
Heating and cooling
- Cooling:Central A/C, Heat Pump(s), Zoned
- Heating:Central, Electric, Forced Air, Heat Pump(s)
Structure and exterior
- Roof:Asphalt, Shingle
- Year built:2022
- Building area:3,074 sq. ft.
- Lot area:2.39 Acres
- Lot Features:Cul-de-sac, Front Yard, Rear Yard
- Architectural Style:Colonial
- Construction Materials:Asphalt, Concrete, Stick Built, Vinyl Siding
- Exterior Features:Outbuilding(s)
- Foundation Description:Concrete Perimeter, Permanent
- Levels:2 Stories
Utilities
- Water:Private
- Sewer:On Site Septic
Finances and disclosures
- Price:$657,000
- Price per sq. ft.:$213.73
- Tax amount:$2,724 (2026)
Features and amenities
- Laundry features:Laundry
- Amenities:200+ Amp Service, Cable TV, Ceiling Fan(s), Phone, Underground Utilities
Parking
- Parking description:Asphalt Driveway, Attached Garage, Detached Garage, Garage - Front Entry
- Garage:Yes
- Garage spaces:5
New listings near 9381 Lovett Ln
- Coming SoonOpen Sat, 12 to 2pm
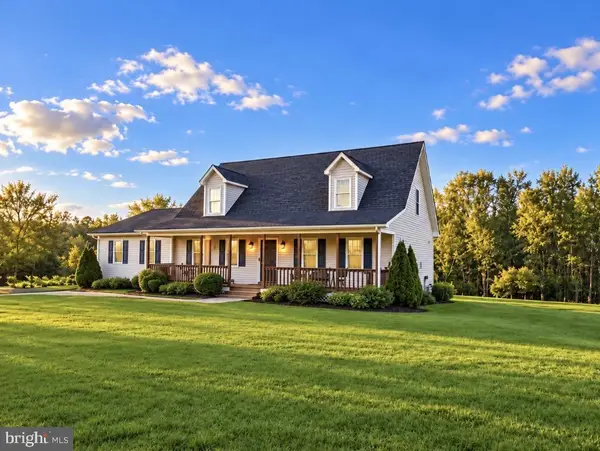 $444,900Coming Soon4 beds 3 baths1,848 sq. ft.
13502 Marquis Rd, UNIONVILLE, VA 22567
MLS# VAOR2015522Listed by: KELLER WILLIAMS REALTY/LEE BEAVER & ASSOC. - Coming Soon
 $295,000Coming Soon2 beds 1 baths1,248 sq. ft.
24299 Narrow Gauge Rd, UNIONVILLE, VA 22567
MLS# VAOR2015506Listed by: LAKE HOMES REALTY, LLC - New
 $399,999Active4 beds 2 baths1,904 sq. ft.
23066 Independence Rd, UNIONVILLE, VA 22567
MLS# VAOR2015458Listed by: JASON MITCHELL REAL ESTATE VIRGINIA, LLC  $375,000Pending3 beds 2 baths1,342 sq. ft.
12126 Spring St, UNIONVILLE, VA 22567
MLS# VAOR2013996Listed by: KELLER WILLIAMS REALTY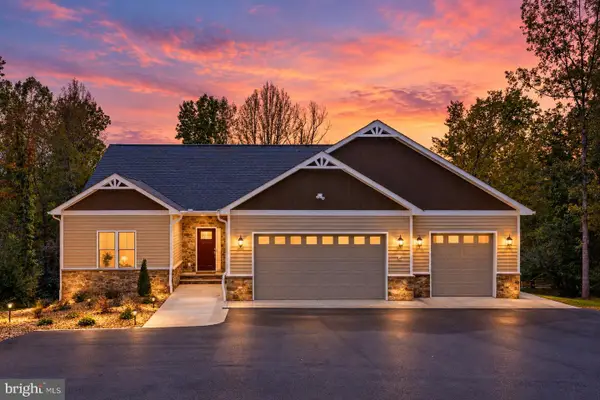 $1,049,000Pending3 beds 3 baths1,659 sq. ft.
26482 Daniels Point Dr, UNIONVILLE, VA 22567
MLS# VAOR2015346Listed by: LAKE ANNA ISLAND REALTY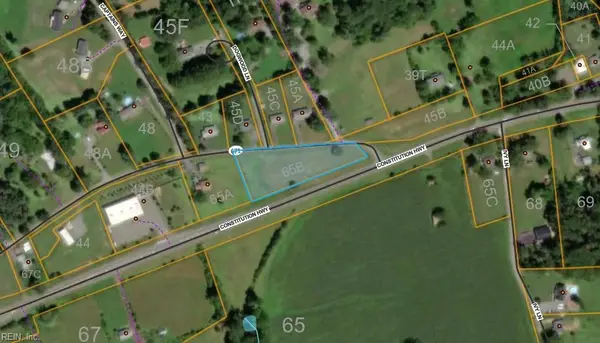 $100,000Active2.27 Acres
0 Constitution Highway, Unionville, VA 22567
MLS# 10657150Listed by: Creed Realty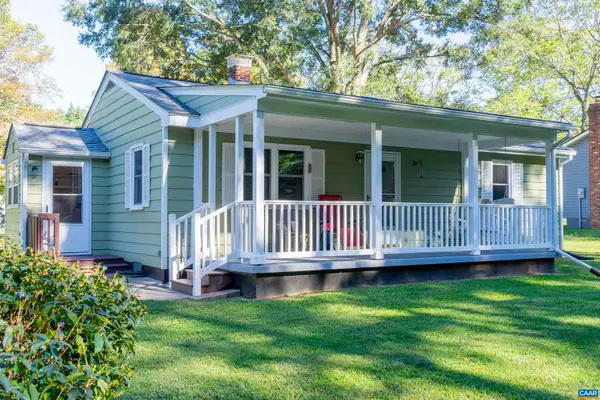 $259,000Active3 beds 1 baths924 sq. ft.
11557 Marquis Rd, Unionville, VA 22567
MLS# 683009Listed by: CORCORAN WILEY-ORANGE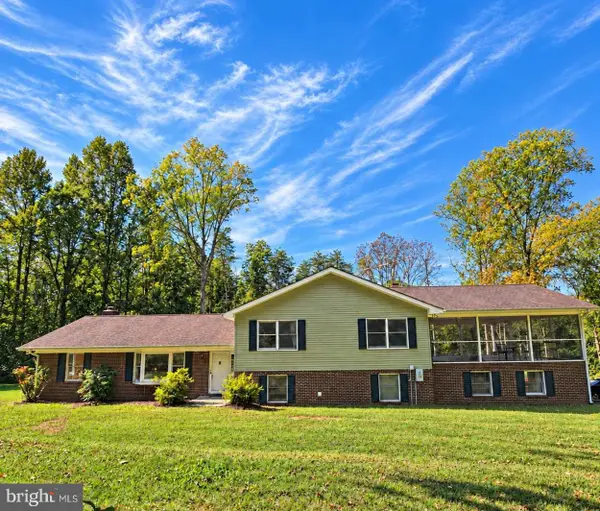
 $635,000Active3 beds 3 baths2,564 sq. ft.
14182 Tower Rd, UNIONVILLE, VA 22567
MLS# VAOR2015414Listed by: CENTURY 21 NEW MILLENNIUM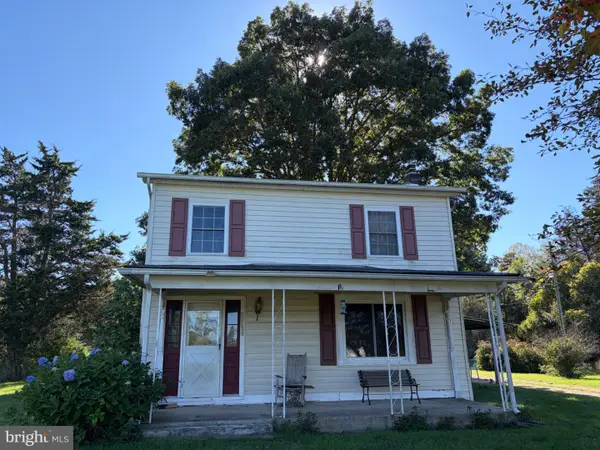 $290,000Active3 beds 1 baths1,480 sq. ft.
28250 Tatum Rd, UNIONVILLE, VA 22567
MLS# VAOR2015416Listed by: REAL BROKER, LLC


Protect your home and budget from life's surprises with an Assurant Home Warranty, backed by a partner that supports you through every step of homeownership. Explore Plans.
©2026 Century 21 Real Estate LLC. All rights reserved. CENTURY 21®, the CENTURY 21 Logo and C21® are service marks owned by Century 21 Real Estate LLC. Century 21 Real Estate LLC fully supports the principles of the Fair Housing Act and the Equal Opportunity Act. Each office is independently owned and operated. Listing information is deemed reliable but not guaranteed accurate.