
6336 Deskins Rd, Vansant, VA 24656
Local realty services provided by:CENTURY 21 Prime Properties, Inc.
Listed by: jennifer proffitt
Office: eagle realty
MLS#:112004
Source:VA_SWVAR
Price summary
- Price:$125,000
- Price per sq. ft.:$59.95
About this home
Charming Country Home — Scenic, Peaceful, Move-In Ready Experience the beauty of Buchanan County from this inviting home. Surrounded by rolling hills, mature trees, and quiet rural scenery, this property offers the perfect blend of comfort, privacy, and small-town living. Inside, you'll find a warm, well-maintained layout with spacious living areas, comfortable bedrooms, and a kitchen designed for everyday convenience. Whether you're a first-time buyer, downsizing, or searching for a peaceful retreat, this home delivers the charm and functionality you're looking for. Property Highlights *Desirable Vansant location with easy access to local amenities * Quiet rural setting with beautiful natural surroundings * Comfortable interior layout with great natural light * Ideal for full-time living or a low-maintenance getaway * Room for gardening, outdoor hobbies, or simply enjoying the scenery Outdoor Features The property offers usable fenced in yard space perfect for outdoor living, pets, or future improvements. Enjoy the peaceful views and the sense of privacy that comes with country living. This home is a wonderful opportunity for anyone seeking affordability, comfort, and a scenic lifestyle in Southwest Virginia. New gutters 2 years ago. Roof about 3 years old. Extra shower in basement....
Contact an agent
Home facts
- Year built:1963
- Subdivision & Development:N/A
- Listing ID #:112004
- Added:15 day(s) ago
- Updated:October 07, 2026 at 03:21 PM
Rooms and interior
- Bedrooms:3
- Total bathrooms:1
- Full bathrooms:1
- Dining Description:First Level
- Kitchen Description:Electric Range, First Level, Range Hood, Refrigerator
- Bedroom Description:Master Bedroom - First Level
- Basement Description:Unfinished
- Living area:1,161 sq. ft.
Heating and cooling
- Cooling:Heat Pump
- Heating:Heat Pump
Structure and exterior
- Roof:Metal
- Year built:1963
- Building area:1,161 sq. ft.
- Lot area:0.5 Acres
- Lot Features:Level, Wooded
- Architectural Style:Ranch
- Construction Materials:Vinyl Siding
- Exterior Features:Paved Street
- Foundation Description:Block, Concrete, Permanent Foundation
- Levels:1 Story
Schools
- High school:Southern Gap
- Middle school:Riverview Elementary and Middle School
- Elementary school:Riverview Elementary and Middle School
Utilities
- Water:Public Water
- Sewer:Septic System
Finances and disclosures
- Price:$125,000
- Price per sq. ft.:$59.95
- Tax amount:$216 (2024)
Features and amenities
- Appliances:Range Hood, Refrigerator
- Laundry features:First Level
- Amenities:Ceiling Fan(s)
Parking
- Parking description:Paved Street
New listings near 6336 Deskins Rd
 $225,900Active3 beds 1 baths1,944 sq. ft.
2477 Leemaster Drive, Vansant, VA 24656
MLS# 112054Listed by: EXP REALTY $6,900Pending5.5 Acres
Tbd Hurley Runyon Road, Vansant, VA 24656
MLS# 10001247Listed by: REMAX CAVALIERS WISE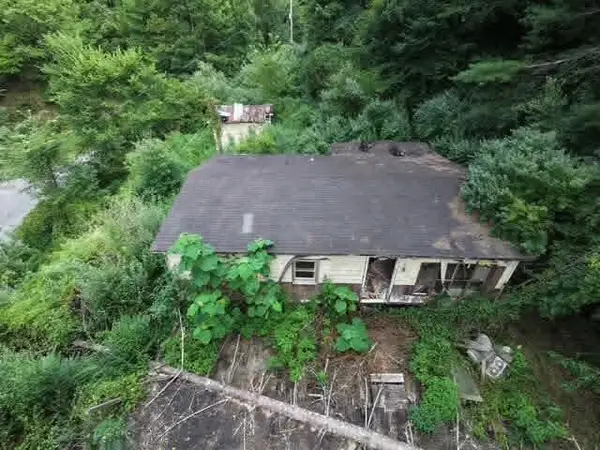 $28,500Active1.5 Acres
1238 Hurley Runyon Rd, Vansant, VA 24656
MLS# 111654Listed by: DREAM HOME REALTY LLC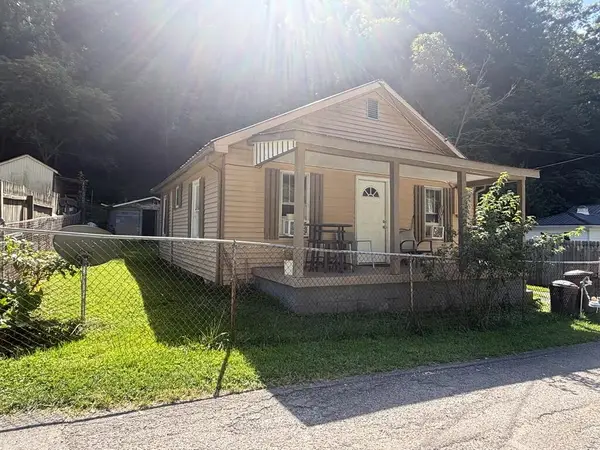 $54,500Active2 beds 1 baths672 sq. ft.
1058 MAGIC ROAD, Vansant, VA 24656
MLS# 111627Listed by: RE/MAX AT WORK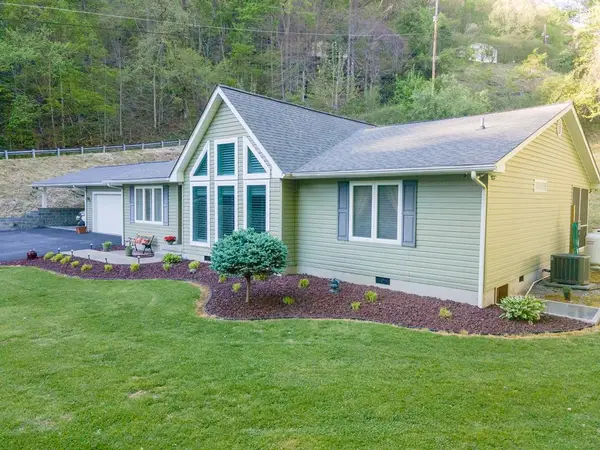 $330,000Active3 beds 2 baths1,900 sq. ft.
1148 Sierra Dr, Oakwood, VA 24631
MLS# 109761Listed by: C&C REALTY (CORDLE & COMPANY) $239,000Pending2 beds 3 baths1,800 sq. ft.
1187 Gilbert Road, Vansant, VA 24656
MLS# 105952Listed by: GOLDWELL REAL ESTATE LLC $20,000Pending5.38 Acres
TBD Cypress St, Oakwood, VA 24631
MLS# 104058Listed by: STUART AND ASSOCIATES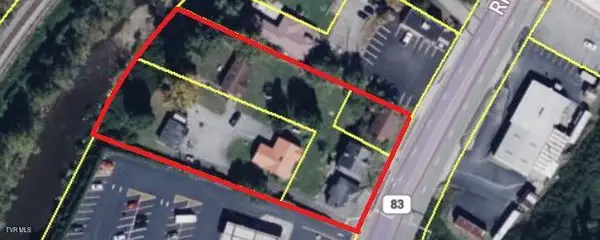 $249,900Pending-- beds -- baths
18775 Riverside Dr Drive, Grundy, VA 24614
MLS# 9972885Listed by: PARK HILL REALTY GROUP, LLC $119,900Active3 beds 1 baths912 sq. ft.
8836 Lovers Gap Road, Vansant, VA 24656
MLS# 103862Listed by: EXP REALTY


Protect your home and budget from life's surprises with an Assurant Home Warranty, backed by a partner that supports you through every step of homeownership. Explore Plans.
©2026 Century 21 Real Estate LLC. All rights reserved. CENTURY 21®, the CENTURY 21 Logo and C21® are service marks owned by Century 21 Real Estate LLC. Century 21 Real Estate LLC fully supports the principles of the Fair Housing Act and the Equal Opportunity Act. Each office is independently owned and operated. Listing information is deemed reliable but not guaranteed accurate.