
2427 Caddie Lane, Varina, VA 23223
Local realty services provided by:CENTURY 21 Realty @ Home
2427 Caddie Lane,Henrico, VA 23223
$284,950
- 3 Beds
- 2 Baths
- 1,017 sq. ft.
- Single family
- Active
Listed by: dan tulli
Office: joyner fine properties
MLS#:2624471
Source:RV
Price summary
- Price:$284,950
- Price per sq. ft.:$280.19
About this home
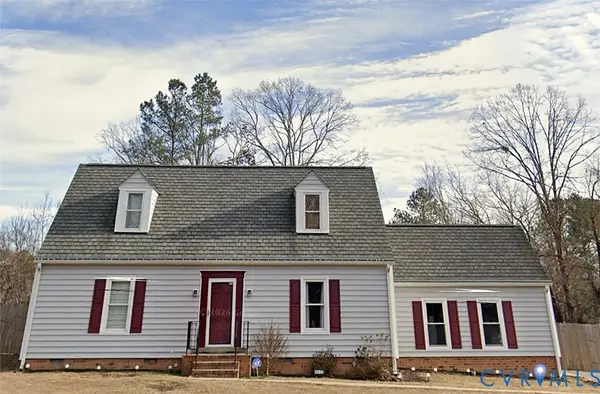
Welcome home to 2427 Caddie Lane! This beautifully renovated, 3-bedroom, 2-bath ranch is move-in-ready! Love to cook? This charmer has a completely renovated kitchen with soft-close cabinets, quartz countertops, stainless steel appliances, and an adjacent dining space. All new LVP flooring and new carpets were just installed throughout the home! Rest assured, you will stay comfortable year-round with a new HVAC system, upgraded electrical service with a new panel box, new doors, and new windows. There is new siding on the rear addition and a brand new 10 x 10 deck. Perfect for coffee on those fall mornings that will be here soon! A new primary bedroom with an ensuite bathroom was added as well. The roof is 10 years old. A tremendous value for under $300,000. Enjoy the convenience of the city and the benefits of Henrico Co taxes and schools. 10 minutes to the airport and 15 minutes to the Amazon RIC3 Fulfillment Center. Make your showing appointment today!
Contact an agent
Home facts
- Year built:1949
- Subdivision & Development:Glenwood Heights
- Listing ID #:2624471
- Added:4 day(s) ago
- Updated:September 13, 2026 at 02:34 PM
Rooms and interior
- Bedrooms:3
- Total bathrooms:2
- Full bathrooms:2
- Rooms Total:5
- Flooring:Carpet, Vinyl
- Bedroom Description:Main Level Primary
- Basement:Yes
- Basement Description:Crawl Space
- Living area:1,017 sq. ft.
Heating and cooling
- Cooling:Central Air
- Heating:Electric, Heat Pump
- Central air:Yes
Structure and exterior
- Roof:Composition
- Year built:1949
- Building area:1,017 sq. ft.
- Lot area:0.19 Acres
- Architectural Style:Ranch
- Construction Materials:Drywall, Frame, Vinyl Siding
- Exterior Features:Deck
- Levels:One
Schools
- High school:Highland Springs
- Middle school:Fairfield
- Elementary school:Adams
Utilities
- Water:Public
- Sewer:Public Sewer
Finances and disclosures
- Price:$284,950
- Price per sq. ft.:$280.19
- Tax amount:$1,159 (2026)
Features and amenities
- Appliances:Electric Water Heater
Parking
- Parking description:Driveway, Unpaved, Unpaved Driveway
 The information being provided is for consumers' personal, non-commercial use and may not be used for any purpose other than to identify prospective properties for purchasing. All information provided is deemed reliable but is not guaranteed accurate.The multiple listing information is provided by Central Virginia Regional Multiple Listing Service, LLC from a copyrighted compilation of listings. The compilation of listings and each individual listing are © 2026 Central Virginia Regional Multiple Listing Service, LLC. All rights reserved.
New listings near 2427 Caddie Lane
- Coming Soon
 $387,000Coming Soon1 beds 2 baths1,441 sq. ft.
4820 Old Main Street #102, Henry, VA 23231
MLS# 2624919Listed by: SHAHEEN RUTH MARTIN & FONVILLE - Coming Soon
 $425,000Coming Soon3 beds 3 baths2,442 sq. ft.
1401 Woodside Court, Henrico, VA 23231
MLS# 2624710Listed by: LONG & FOSTER REALTORS - Coming Soon
 $335,000Coming Soon4 beds 2 baths1,530 sq. ft.
4605 Monaco Drive, Sandston, VA 23150
MLS# 2624608Listed by: REAL BROKER LLC - Coming Soon
 $464,950Coming Soon4 beds 3 baths2,474 sq. ft.
8325 Caroline Vines Way, Henrico, VA 23231
MLS# 2624390Listed by: HOMETOWN REALTY SERVICES INC - Coming Soon
 $290,000Coming Soon4 beds 2 baths1,344 sq. ft.
208 Algiers Drive, Richmond, VA 23150
MLS# 2624312Listed by: LONG & FOSTER REALTORS - Coming Soon
 $490,000Coming Soon6 beds 3 baths3,057 sq. ft.
2205 Eagles Landing Avenue, Richmond, VA 23231
MLS# 2624237Listed by: EXP REALTY LLC - Coming Soon
 $325,000Coming Soon3 beds 2 baths1,254 sq. ft.
3001 Whistling Arrow Drive, Henrico, VA 23231
MLS# 2623854Listed by: LONG & FOSTER REALTORS - Coming Soon
 $389,450Coming Soon4 beds 3 baths1,363 sq. ft.
8280 Turner Road, Henrico, VA 23231
MLS# 2623602Listed by: UNITED REAL ESTATE RICHMOND - Coming Soon
 $525,000Coming Soon3 beds 3 baths2,958 sq. ft.
9207 Sunset Oak Circle, Henrico, VA 23231
MLS# 2623333Listed by: ICON REALTY GROUP, ERA POWERED - Coming Soon
 $340,000Coming Soon2 beds 1 baths1,766 sq. ft.
3494 Old Williamsburg Road, Sandston, VA 23150
MLS# 2622443Listed by: NEXTHOME INTEGRITY REALTY


Protect your home and budget from life's surprises with an Assurant Home Warranty, backed by a partner that supports you through every step of homeownership. Explore Plans.
©2026 Century 21 Real Estate LLC. All rights reserved. CENTURY 21®, the CENTURY 21 Logo and C21® are service marks owned by Century 21 Real Estate LLC. Century 21 Real Estate LLC fully supports the principles of the Fair Housing Act and the Equal Opportunity Act. Each office is independently owned and operated. Listing information is deemed reliable but not guaranteed accurate.