
4505 Redbank Road, Varina, VA 23075
Local realty services provided by:CENTURY 21 Realty @ Home
4505 Redbank Road,Sandston, VA 23075
$469,950
- 4 Beds
- 3 Baths
- 1,872 sq. ft.
- Single family
- Active
Listed by: scott waters
Office: real broker llc.
MLS#:2615096
Source:RV
Price summary
- Price:$469,950
- Price per sq. ft.:$251.04
About this home
Welcome to 4505 Redbank Rd in Sandston! This well-maintained home offers an abundance of space both inside and out, situated on a generous lot with plenty of room to enjoy outdoor living, gardening, recreation, or future possibilities. Inside, you'll appreciate the convenience of a desirable first-floor primary bedroom, providing comfortable one-level living.
The beautifully designed IKEA kitchen is a standout feature, offering modern style, exceptional functionality, and a fully customizable system that can easily be adapted to fit your storage and organizational needs. The spacious layout provides comfortable living and entertaining areas, while the expansive yard offers endless opportunities to create your own outdoor oasis.
Conveniently located just minutes from Richmond International Airport, major highways, shopping, dining, and downtown Richmond, this home combines peaceful living with easy access to everything you need. Whether you're searching for your first home, your next home, or an investment opportunity, 4505 Redbank Rd is one you won't want to miss. Schedule your private showing today!...
Contact an agent
Home facts
- Year built:2026
- Subdivision & Development:Acreage
- Listing ID #:2615096
- Added:129 day(s) ago
- Updated:October 25, 2026 at 02:50 PM
Rooms and interior
- Bedrooms:4
- Total bathrooms:3
- Full bathrooms:2
- Half bathrooms:1
- Rooms Total:6
- Basement:Yes
- Basement Description:Crawl Space
- Living area:1,872 sq. ft.
Heating and cooling
- Cooling:Electric
- Heating:Electric, Heat Pump
Structure and exterior
- Roof:Composition
- Year built:2026
- Building area:1,872 sq. ft.
- Lot area:1 Acres
- Architectural Style:Colonial, Two Story
- Construction Materials:Aluminum Siding, Drywall, Vinyl Siding, Wood Siding
- Exterior Features:Deck, Porch
- Levels:Two, Two Story
Schools
- High school:Highland Springs
- Middle school:Elko
- Elementary school:Donahoe
Utilities
- Water:Public
- Sewer:Septic Tank
Finances and disclosures
- Price:$469,950
- Price per sq. ft.:$251.04
- Tax amount:$1,403 (2026)
Features and amenities
- Appliances:Electric Water Heater
Parking
- Parking description:Driveway, Unpaved, Unpaved Driveway
 The information being provided is for consumers' personal, non-commercial use and may not be used for any purpose other than to identify prospective properties for purchasing. All information provided is deemed reliable but is not guaranteed accurate.The multiple listing information is provided by Central Virginia Regional Multiple Listing Service, LLC from a copyrighted compilation of listings. The compilation of listings and each individual listing are © 2026 Central Virginia Regional Multiple Listing Service, LLC. All rights reserved.
New listings near 4505 Redbank Road
- Coming Soon
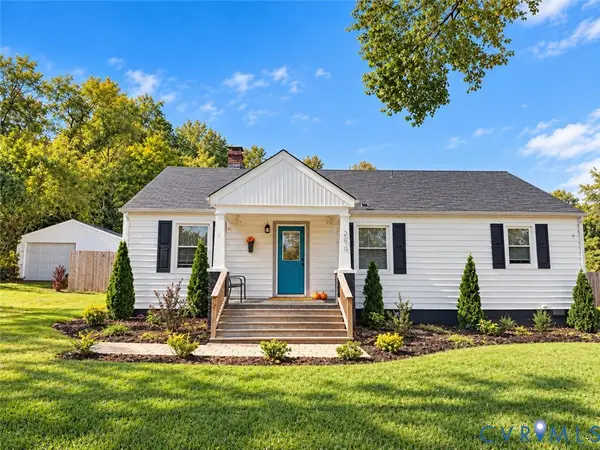 $399,950Coming Soon4 beds 3 baths2,265 sq. ft.
288 Hanover Road, Henrico, VA 23150
MLS# 2628028Listed by: ERA WOODY HOGG & ASSOC - Coming Soon
 $275,000Coming Soon3 beds 2 baths1,168 sq. ft.
Address Withheld By Seller, Highland Springs, VA 23223
MLS# 2627216Listed by: PREMIER CHOICE REALTY - Coming Soon
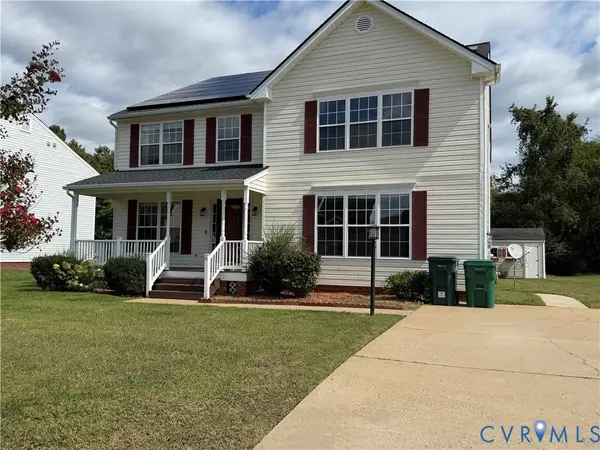 $525,000Coming Soon4 beds 3 baths3,280 sq. ft.
1612 Tree Ridge Road, Henrico, VA 23231
MLS# 2626384Listed by: UNITED REAL ESTATE RICHMOND - Coming Soon
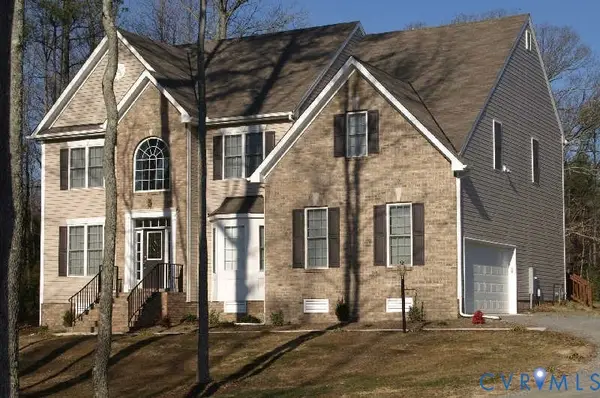 $649,950Coming Soon4 beds 4 baths3,797 sq. ft.
7008 Brinley Meadows Drive, Henrico, VA 23231
MLS# 2625655Listed by: REAL BROKER LLC - New
 $299,950Active3 beds 2 baths1,144 sq. ft.
2537 National Street, Henrico, VA 23231
MLS# 2628256Listed by: HOME CHOICE REALTY INC - New
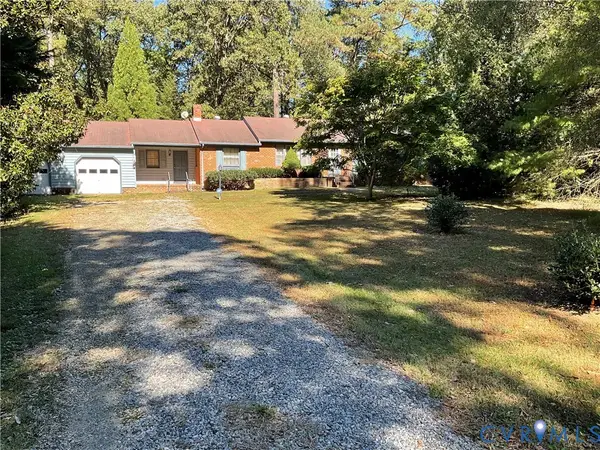 $300,000Active3 beds 3 baths1,932 sq. ft.
403 Pondorosa Drive, Sandston, VA 23150
MLS# 2628811Listed by: ERA WOODY HOGG & ASSOC - New
 $289,900Active3 beds 2 baths1,509 sq. ft.
2210 Westover Avenue, Henrico, VA 23231
MLS# 2628402Listed by: REAL BROKER LLC - New
 $329,000Active4 beds 3 baths2,424 sq. ft.
7708 Shoveler Drive, Henrico, VA 23231
MLS# 2628621Listed by: ICON REALTY GROUP, ERA POWERED - Open Sun, 12 to 2pmNew
 $439,950Active4 beds 4 baths2,370 sq. ft.
5916 Long Street, Henrico, VA 23231
MLS# 2628564Listed by: RIVER FOX REALTY - New
 $425,000Active5 beds 3 baths2,987 sq. ft.
108 Jankin Lane, Sandston, VA 23150
MLS# 2627989Listed by: JOYNER FINE PROPERTIES


Protect your home and budget from life's surprises with an Assurant Home Warranty, backed by a partner that supports you through every step of homeownership. Explore Plans.
©2026 Century 21 Real Estate LLC. All rights reserved. CENTURY 21®, the CENTURY 21 Logo and C21® are service marks owned by Century 21 Real Estate LLC. Century 21 Real Estate LLC fully supports the principles of the Fair Housing Act and the Equal Opportunity Act. Each office is independently owned and operated. Listing information is deemed reliable but not guaranteed accurate.