
2175 Asbury Church Road, Vernon Hill, VA 24597
Local realty services provided by:CENTURY 21 Realty @ Home
Listed by: jeff francisco
Office: long and foster - south boston
MLS#:73310
Source:VA_SPLLAR
Price summary
- Price:$229,000
- Price per sq. ft.:$98.71
About this home
Welcome home to this beautifully renovated 2-bedroom, 2-bath home offering approximately 1,160 square feet of stylish, move-in-ready living space on the first floor main level! Every detail has been thoughtfully updated, including a new kitchen, 2 new bathrooms, new flooring, fresh paint, granite countertops, updated plumbing, new electrical, and a brand-new drain field, providing peace of mind for years to come. One of the original bedrooms has been converted in to a huge, modern, all new primary bathroom. There is new flooring in the kitchen and bathrooms and the original wood hardwood floors throughout the remainder of home have been made like new and shiny. The bright, inviting interior blends modern finishes with comfortable living, making it the perfect place to call home. The heated and cooled basement is spotless with new paint on the floors and walls with currently a den set up in the basement for entertaining and is also used for storage. Situated on approximately 1.63 acres, this property offers plenty of room to enjoy outdoor living while maintaining a manageable yard. With approximately 300 feet of road frontage along Asbury Church Road, the property provides excellent accessibility and curb appeal. Located in a highly desirable neighborhood, you'll appreciate the quiet setting while still being conveniently located to nearby amenities. The house has an attached carport with the home and the seller will be installing a new detached two-car carport to the left of the home, adding even more convenience and value....
Contact an agent
Home facts
- Year built:1965
- Subdivision & Development:None
- Listing ID #:73310
- Added:22 day(s) ago
- Updated:August 14, 2026 at 04:02 PM
Rooms and interior
- Bedrooms:2
- Total bathrooms:2
- Full bathrooms:2
- Rooms Total:5
- Flooring:Laminate, Wood
- Kitchen Description:Electric Range, Microwave, On First Level, Refrigerator
- Bedroom Description:Master Bedroom on First Level
- Basement Description:Full, Partially Finished
- Living area:2,320 sq. ft.
Heating and cooling
- Heating:Heat Pump
Structure and exterior
- Year built:1965
- Building area:2,320 sq. ft.
- Lot area:1.63 Acres
- Construction Materials:Brick
- Exterior Features:Garden Space, Play Area, Side, Stoop, Storage Building
Schools
- High school:Halifax County High School
- Middle school:Halifax County Middle
- Elementary school:Meadville Elementary
Utilities
- Water:Well
- Sewer:Septic Tank
Finances and disclosures
- Price:$229,000
- Price per sq. ft.:$98.71
Features and amenities
- Amenities:Electric Dryer Hook-up, High Speed Internet, Walk-in Closet(s), Washer Hookup
Parking
- Parking description:Carport-Single Attached
New listings near 2175 Asbury Church Road
 $74,999Active15.42 Acres
00 Lewis Lane, Vernon Hill, VA 24597
MLS# 111198Listed by: MOSSY OAK PROPERTIES LAND AND LUXURY $270,000Pending3 beds 2 baths1,616 sq. ft.
1144 Henrys Mill Road, Vernon Hill, VA 24597
MLS# 73191Listed by: LONG AND FOSTER - SOUTH BOSTON $101,243Active25.63 Acres
Dabney House Rd. - (tract: Pittsylvania Compton-1), JAVA, VA 24565
MLS# VAPI2000144Listed by: ADVANCE LAND AND TIMBER LLC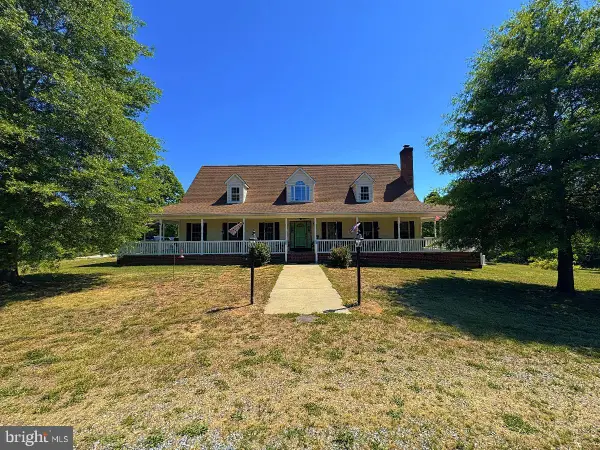 $1,100,000Active3 beds 3 baths5,821 sq. ft.
3230 Ridgeway Rd, VERNON HILL, VA 24597
MLS# VAHX2000180Listed by: ADVANCE LAND AND TIMBER LLC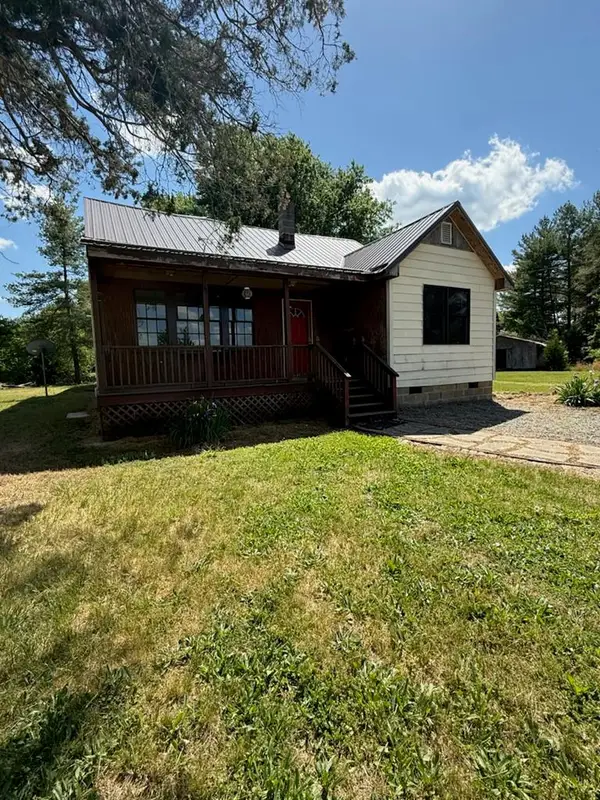 $119,900Active3 beds 1 baths1,954 sq. ft.
1057 Paul Pry, Halifax, VA 24558
MLS# 59708Listed by: ANDERSON REALTY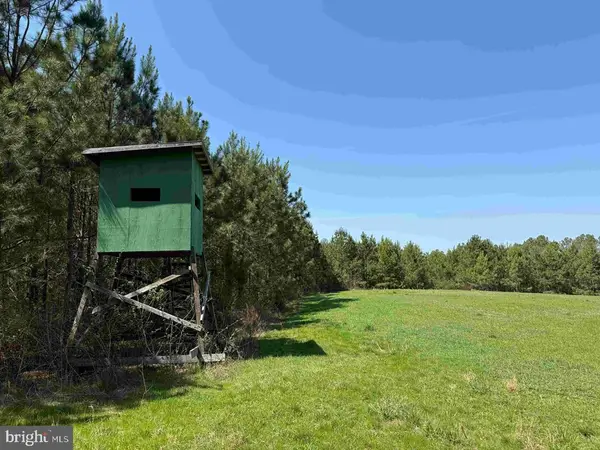 $323,448Active83.47 Acres
Dabney House Rd.-(tract: Pittsylvania Compton-2), JAVA, VA 24565
MLS# VAPI2000146Listed by: ADVANCE LAND AND TIMBER LLC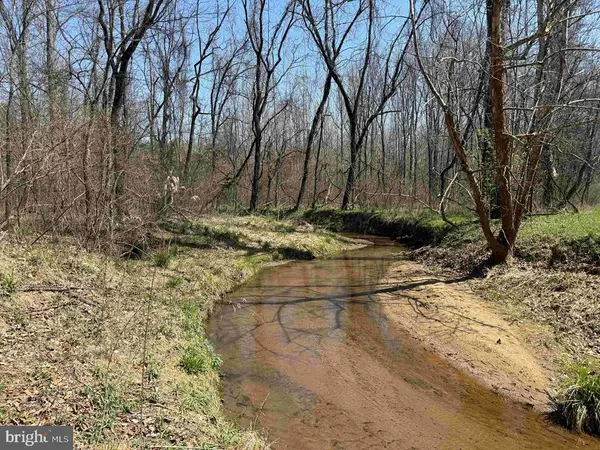 $237,269Active56.83 Acres
Dabney House Road (tract: Pittsylvania Compton-3), JAVA, VA 24565
MLS# VAPI2000140Listed by: ADVANCE LAND AND TIMBER LLC $84,900Active3 beds 1 baths960 sq. ft.
1106 Wilson Memorial Trail, Vernon Hill, VA 24597
MLS# 59518Listed by: ANDERSON REALTY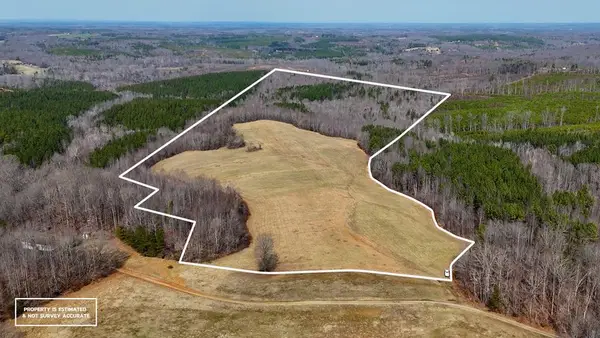 $299,000Active-- beds -- baths
1084 Chappell Trail, Vernon Hill, VA 24597
MLS# 72856Listed by: UNITED COUNTRY VIRGINIA REALTY


Protect your home and budget from life's surprises with an Assurant Home Warranty, backed by a partner that supports you through every step of homeownership. Explore Plans.
©2026 Century 21 Real Estate LLC. All rights reserved. CENTURY 21®, the CENTURY 21 Logo and C21® are service marks owned by Century 21 Real Estate LLC. Century 21 Real Estate LLC fully supports the principles of the Fair Housing Act and the Equal Opportunity Act. Each office is independently owned and operated. Listing information is deemed reliable but not guaranteed accurate.