
62 Maury Mill Rd, Verona, VA 24482
Local realty services provided by:CENTURY 21 Realty @ Home
62 Maury Mill Rd,Verona, VA 24482
$329,490
- 3 Beds
- 2 Baths
- 1,250 sq. ft.
- Single family
- Active
Listed by: duane turner
Office: old dominion realty inc - augusta
MLS#:681799
Source:CHARLOTTESVILLE
Price summary
- Price:$329,490
- Price per sq. ft.:$263.59
About this home
WHEN AFFORDABLE, ADORABLE & AUTUMN COLLIDE, YOU KNOW YOUR WAIT IS OVER! Nestled in an established COUNTY neighborhood, this NEW CONSTRUCTION is the perfect place to FALL in love with homeownership! Offering outstanding value and a warm, welcoming feel, this home features a beautiful kitchen with extensive white cabinetry, luxurious granite countertops, and a stainless-steel appliance suite. The breakfast bar flows effortlessly into the open-concept dining and living spaces—perfect for gathering with friends, sharing a cozy meal, or hosting your favorite fall festivities. The split-bedroom floor plan provides added privacy, with a peaceful primary en-suite that feels like your own retreat. Step outside onto the rear deck and savor the season! Fire up the grill, pour your favorite fall beverage, grill 'n and chill 'n while soaking in the beautiful valley views. Conveniently located for an easy interstate commute and just minutes from the cool vibes, charm, and history of downtown Staunton, this home puts everything you need within easy reach. Don't let this one fall through the leaves—lock it down before the rates rise!...
Contact an agent
Home facts
- Year built:2026
- Subdivision & Development:VERONA HEIGHTS
- Listing ID #:681799
- Added:2 day(s) ago
- Updated:September 13, 2026 at 03:01 PM
Rooms and interior
- Bedrooms:3
- Total bathrooms:2
- Full bathrooms:2
- Flooring:Luxury Vinyl Plank
- Kitchen Description:Electric Range, Microwave, Refrigerator
- Basement:Yes
- Living area:1,250 sq. ft.
Heating and cooling
- Cooling:Heat Pump
- Heating:Heat Pump
Structure and exterior
- Year built:2026
- Building area:1,250 sq. ft.
- Lot area:0.18 Acres
- Architectural Style:Bungalow, Ranch
- Construction Materials:Stick Built, Vinyl Siding
- Foundation Description:Block
- Levels:1 Level
Schools
- High school:Fort Defiance
- Middle school:S. Gordon Stewart
- Elementary school:E. G. Clymore
Utilities
- Water:Public
- Sewer:Public Sewer
Finances and disclosures
- Price:$329,490
- Price per sq. ft.:$263.59
- Tax amount:$1,450 (2026)
Features and amenities
- Appliances:Dishwasher, Electric Range, Microwave, Refrigerator
- Laundry features:Dryer Hookup, Washer Hookup
- Amenities:Carbon Monoxide Detector(s), Double Pane Windows, Insulated Windows, Low Emissivity Windows, Screens, Smoke Detector(s), Tilt In Windows
New listings near 62 Maury Mill Rd
- Open Sun, 2 to 4pm
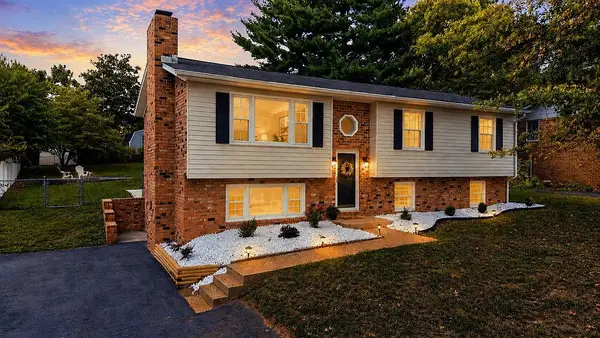 $359,900Active4 beds 3 baths2,389 sq. ft.
114 Mill Stone Dr, Verona, VA 24482
MLS# 681390Listed by: NEST REALTY GROUP STAUNTON 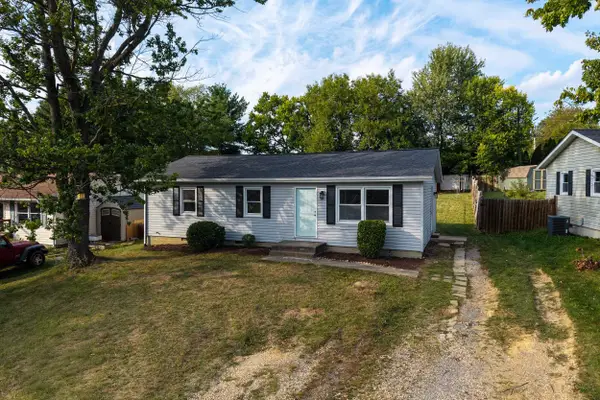 $269,900Active3 beds 1 baths1,020 sq. ft.
25 Westgate Rd, Verona, VA 24482
MLS# 681206Listed by: REAL BROKER LLC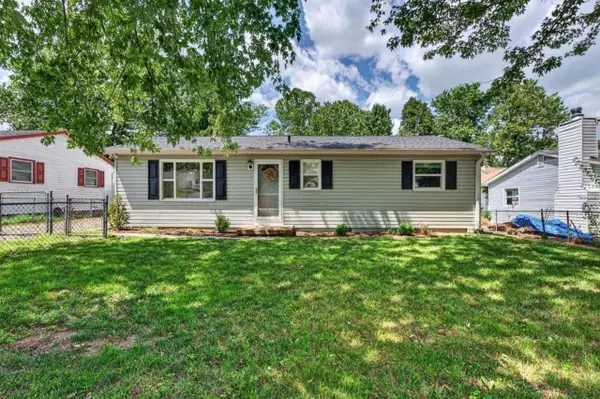 $269,900Active3 beds 1 baths1,020 sq. ft.
28 Ardmore St, Verona, VA 24482
MLS# 681015Listed by: OLD DOMINION REALTY CROSSROADS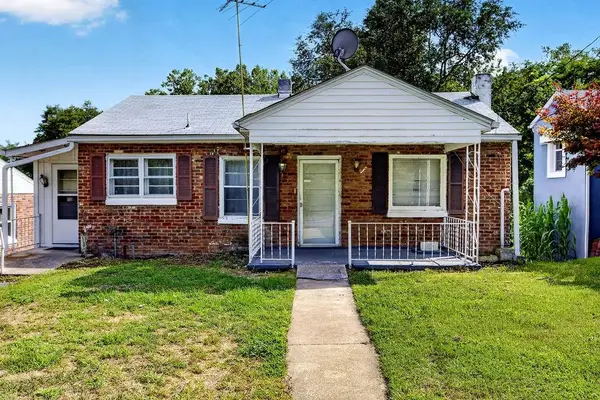 $165,000Active2 beds 1 baths1,742 sq. ft.
134 Maury Mill Rd, Verona, VA 24482
MLS# 680979Listed by: NEST REALTY GROUP STAUNTON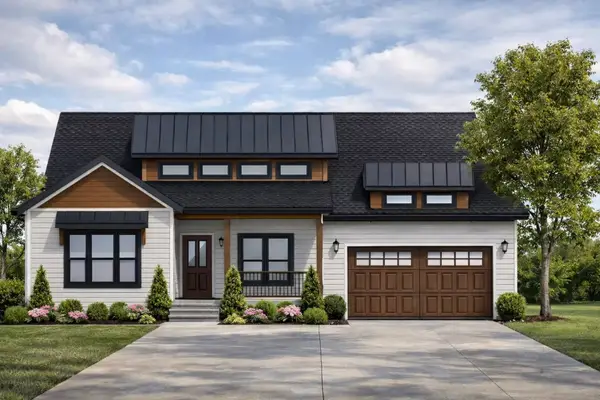 $429,000Active3 beds 2 baths1,826 sq. ft.
77 Maury Mill Rd, Verona, VA 24482
MLS# 680791Listed by: KLINE & CO. REAL ESTATE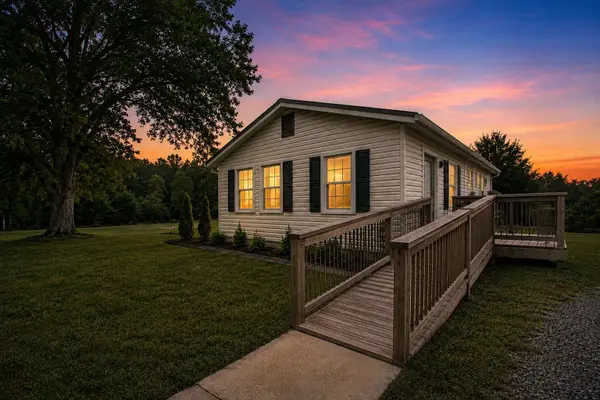 $269,900Active3 beds 1 baths1,020 sq. ft.
8 Westgate Rd, Verona, VA 24482
MLS# 680783Listed by: KLINE MAY REALTY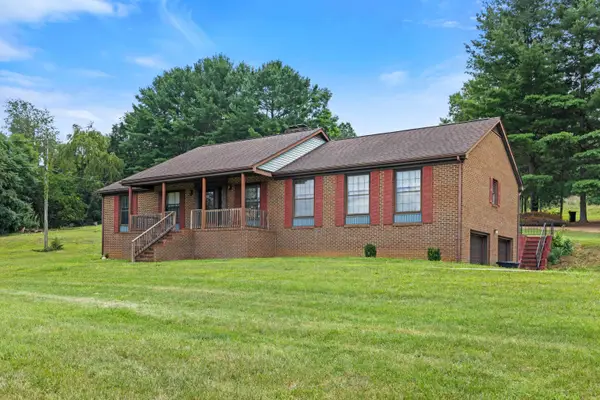 $340,000Pending3 beds 2 baths4,157 sq. ft.
365 Berry Farm Rd, Staunton, VA 24401
MLS# 680499Listed by: OLD DOMINION REALTY INC - AUGUSTA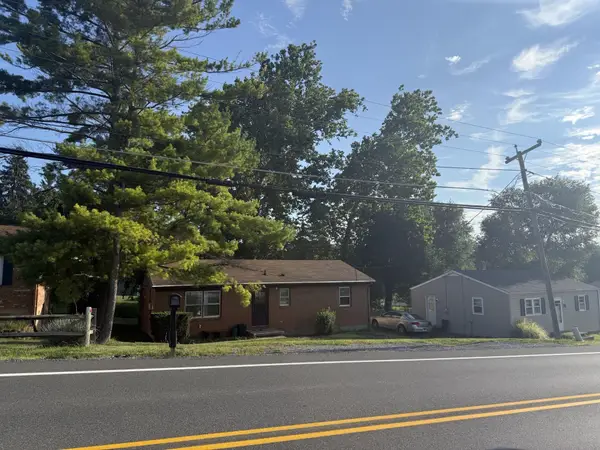 $149,000Pending3 beds 1 baths2,182 sq. ft.
137 Quicks Mill Rd, Verona, VA 24482
MLS# 680382Listed by: REAL ESTATE PLUS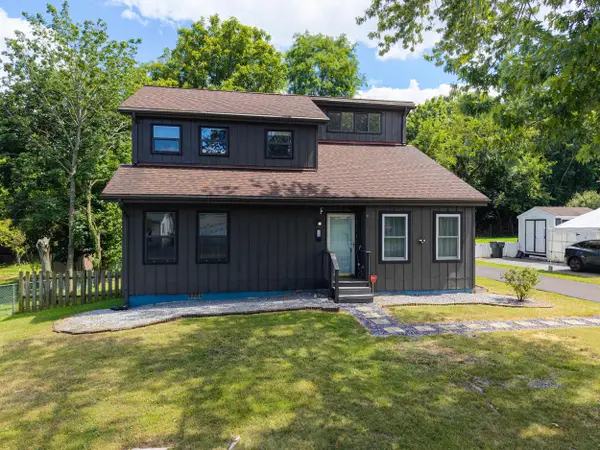 $369,900Active4 beds 2 baths1,992 sq. ft.
18 Beverley St, Verona, VA 24482
MLS# 680328Listed by: FUNKHOUSER REAL ESTATE GROUP


Protect your home and budget from life's surprises with an Assurant Home Warranty, backed by a partner that supports you through every step of homeownership. Explore Plans.
©2026 Century 21 Real Estate LLC. All rights reserved. CENTURY 21®, the CENTURY 21 Logo and C21® are service marks owned by Century 21 Real Estate LLC. Century 21 Real Estate LLC fully supports the principles of the Fair Housing Act and the Equal Opportunity Act. Each office is independently owned and operated. Listing information is deemed reliable but not guaranteed accurate.