
268 Laurel Hollow Rd, Vesuvius, VA 24483
Local realty services provided by:CENTURY 21 Realty @ Home
268 Laurel Hollow Rd,Vesuvius, VA 24483
$499,000
- 3 Beds
- 4 Baths
- 2,821 sq. ft.
- Single family
- Active
Listed by: david bottenfield
Office: premier properties
MLS#:683548
Source:CHARLOTTESVILLE
Price summary
- Price:$499,000
- Price per sq. ft.:$176.89
About this home
Owl's Nest is a large, fully furnished, log home near the crest of the Blue Ridge on the edge of Amherst County. This is a custom built home offering lots of indoor and outdoor living space for the family in a secluded, private setting, yet only about one mile to a BR Parkway entrance and access to the AT. Three interior levels to enjoy, plus an expansive deck and screened porch. Explore the forest, go fishing in the Pedlar River, hike the AT, watch the abundant wildlife, enjoy the dark sky and gaze at the moon and stars from this great place! The quietness is amazing! High speed internet serves the property. Underground electrical lines. The property conveys fully furnished including a high quality wood stove and with all kitchen and laundry appliances. Ready for you to move in!
Contact an agent
Home facts
- Year built:2006
- Subdivision & Development:GREYSTONE
- Listing ID #:683548
- Added:1 day(s) ago
- Updated:October 29, 2026 at 06:13 PM
Rooms and interior
- Bedrooms:3
- Total bathrooms:4
- Full bathrooms:3
- Half bathrooms:1
- Flooring:Carpet, Ceramic Tile, Wood
- Kitchen Description:Electric Range, Microwave, Refrigerator
- Basement:Yes
- Basement Description:Full, Heated
- Living area:2,821 sq. ft.
Heating and cooling
- Cooling:Central Air
- Heating:Heat Pump, Wood
- Central air:Yes
Structure and exterior
- Year built:2006
- Building area:2,821 sq. ft.
- Lot area:5 Acres
- Lot Features:Landscaped, Private, Wooded
- Architectural Style:Log Home
- Construction Materials:Log, Stick Built
- Exterior Features:Patio/Porch
- Foundation Description:Block
- Levels:2 Levels
Schools
- High school:Amherst
- Middle school:Amherst
- Elementary school:Pleasant View
Utilities
- Water:Private, Well
- Sewer:Conventional Sewer
Finances and disclosures
- Price:$499,000
- Price per sq. ft.:$176.89
- Tax amount:$2,220 (2026)
Features and amenities
- Appliances:Dishwasher, Electric Range, Microwave, Refrigerator
- Laundry features:Dryer, Washer
New listings near 268 Laurel Hollow Rd
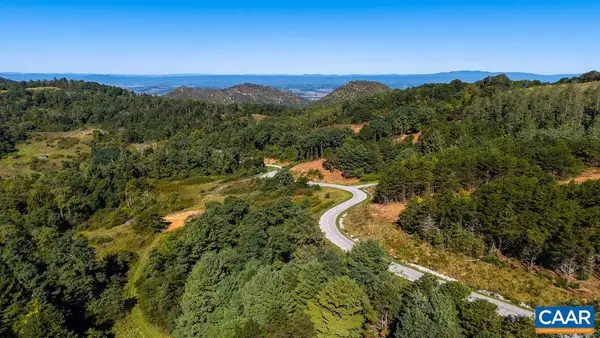 $299,000Active4.05 Acres
Lot 2 Twelve Ridges Way, Vesuvius, VA 24483
MLS# 682578Listed by: CORCORAN WILEY-CHARLOTTESVILLE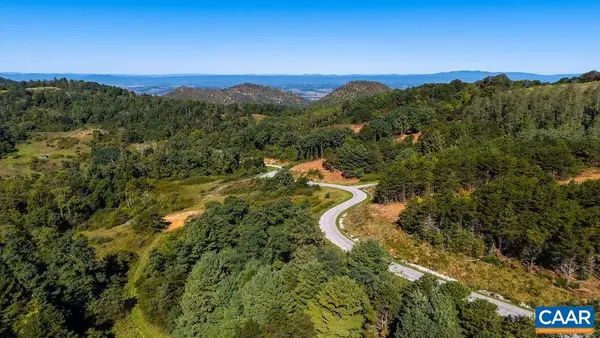 $299,000Active5.5 Acres
Lot 1 Twelve Ridges Way, Vesuvius, VA 24483
MLS# 682566Listed by: CORCORAN WILEY-CHARLOTTESVILLE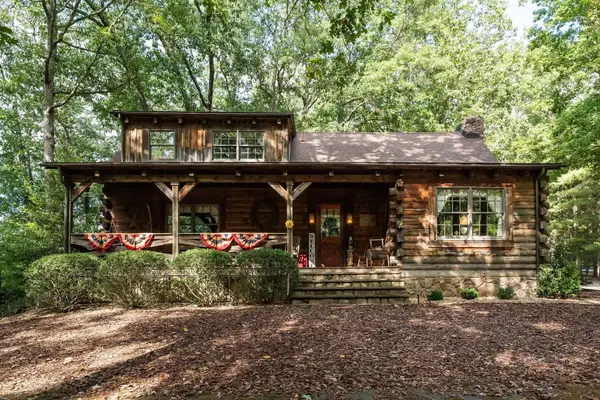 $950,000Active3 beds 3 baths4,513 sq. ft.
115 Melody Ln, Vesuvius, VA 24483
MLS# 682356Listed by: PAUL WESLEY REAL ESTATE $1,250,000Active5 beds 5 baths4,421 sq. ft.
377 Rattler, Vesuvius, VA 24483
MLS# 931252Listed by: LEXINGTON REAL ESTATE CONNECTION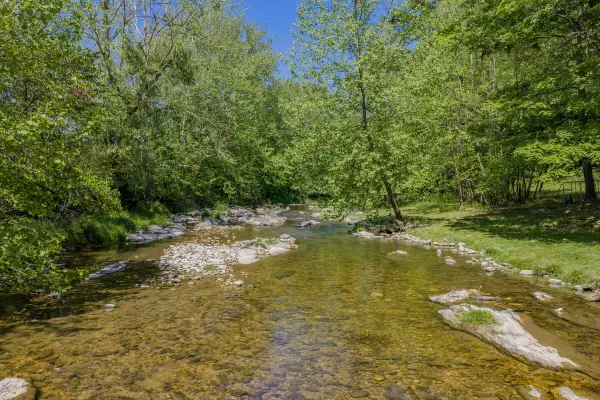 $495,000Active3 beds 1 baths1,874 sq. ft.
53 & 13 Siding, Vesuvius, VA 24483
MLS# 930404Listed by: LEXINGTON REAL ESTATE CONNECTION $185,000Pending20.66 Acres
TBD Crabtree Falls Hwy, Vesuvius, VA 24483
MLS# 679559Listed by: OLD DOMINION REALTY INC - AUGUSTA $899,000Active145.4 Acres
0 Skyline Above Reservoir, Amherst, VA 24483
MLS# 367236Listed by: SAMSON PROPERTIES $795,000Pending7 beds 7 baths6,234 sq. ft.
352 Tye River Tpke, Vesuvius, VA 24483
MLS# 676349Listed by: MCCLURE REALTY COMPANY $199,000Active2.07 Acres
Lot 4 Twelve Ridges Way, Vesuvius, VA 24483
MLS# 667499Listed by: CORCORAN WILEY-CHARLOTTESVILLE


Protect your home and budget from life's surprises with an Assurant Home Warranty, backed by a partner that supports you through every step of homeownership. Explore Plans.
©2026 Century 21 Real Estate LLC. All rights reserved. CENTURY 21®, the CENTURY 21 Logo and C21® are service marks owned by Century 21 Real Estate LLC. Century 21 Real Estate LLC fully supports the principles of the Fair Housing Act and the Equal Opportunity Act. Each office is independently owned and operated. Listing information is deemed reliable but not guaranteed accurate.