2540 Jefferson Avenue, Victoria, VA 23974
Local realty services provided by:CENTURY 21 Realty @ Home
Listed by: colby bailey
Office: southern pine realty solutions
MLS#:73569
Source:VA_SPLLAR
Price summary
- Price:$299,900
- Price per sq. ft.:$167.92
About this home
Welcome to 2540 Jefferson Avenue in the charming town of Victoria, VA! This meticulously maintained 3-bedroom, 2-bath brick ranch offers 1,786 square feet of comfortable living space and an impressive list of features inside and out! Step inside to discover beautiful hardwood floors, two spacious living areas, and a functional layout perfect for everyday living or entertaining. Enjoy the outdoors from the screened-in patio overlooking the beautifully landscaped backyard. Situated on approximately 1.4 acres spanning three parcels, this property truly shines with its exceptionally manicured front and back lawns, gorgeous landscaping, and a charming footbridge crossing a small creek in the backyard! Outside, you'll find a paved driveway, carport, additional storage building, detached garage, and a spacious shop complete with an upstairs office or additional flex space and its own adjacent carport. Recent mechanical improvements include a new gas furnace in 2024, a new 3-ton outdoor AC/heat pump unit, new indoor Carrier unit, new thermostat, and recently serviced HVAC system. The property also features a generator that has been recently serviced. From the pristine grounds to the abundance of storage and versatile spaces, the pride of ownership is evident throughout this exceptional property. Opportunities to own a home this well cared for, with this much to offer don't come along every day. Schedule your showing today!...
Contact an agent
Home facts
- Year built:1968
- Subdivision & Development:None
- Listing ID #:73569
- Added:1 day(s) ago
- Updated:October 22, 2026 at 04:59 AM
Rooms and interior
- Bedrooms:3
- Total bathrooms:2
- Full bathrooms:2
- Rooms Total:7
- Flooring:Hardwood, Laminate, Vinyl
- Dining Description:On First Level
- Kitchen Description:Dishwasher, Electric Range, Microwave, On First Level, Refrigerator
- Living area:1,786 sq. ft.
Heating and cooling
- Cooling:Central A/C, Furnace
- Heating:Furnace, Heat Pump, Heat Pump A/C
Structure and exterior
- Roof:Metal
- Year built:1968
- Building area:1,786 sq. ft.
- Lot area:1.4 Acres
- Construction Materials:Brick
- Exterior Features:Asphalt Drive, Back, Front, Patio, Porch, Stoop, Storage Building, Workshop
- Foundation Description:Crawl Space
Schools
- High school:Central High
- Middle school:Lunenburg Middle
- Elementary school:Victoria Elementary
Utilities
- Water:Public
- Sewer:Public Sewer
Finances and disclosures
- Price:$299,900
- Price per sq. ft.:$167.92
Features and amenities
- Laundry features:Dryer, Washer
- Amenities:Electric Dryer Hook-up, Florida Room, Garage Door Opener, Smoke Detector, Storage Room, Utility/Laundry Room, Washer Hookup
Parking
- Parking description:Carport-Single Attached, Carport-Single Detached, Frame Garage Construction, Garage-Single Detached
New listings near 2540 Jefferson Avenue
- New
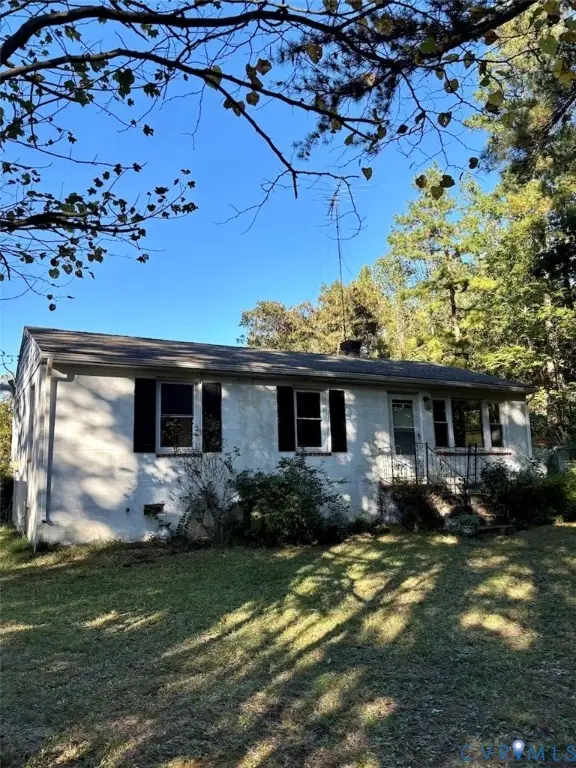 $115,000Active3 beds 1 baths912 sq. ft.
4647 Poorhouse Road, Victoria, VA 23974
MLS# 2628330Listed by: SOUTHERN VIRGINIA REALTY INC - New
 $59,999Active9.81 Acres
Burkeville Rd, VICTORIA, VA 23974
MLS# VALB2000084Listed by: CHARIS REALTY GROUP - New
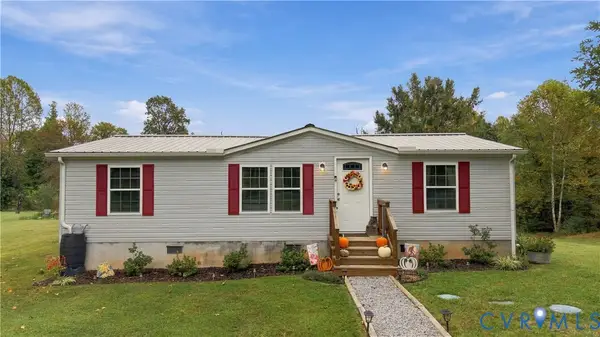 $209,900Active3 beds 2 baths1,056 sq. ft.
698 Burkeville Road, Victoria, VA 23974
MLS# 2627936Listed by: REAL BROKER LLC 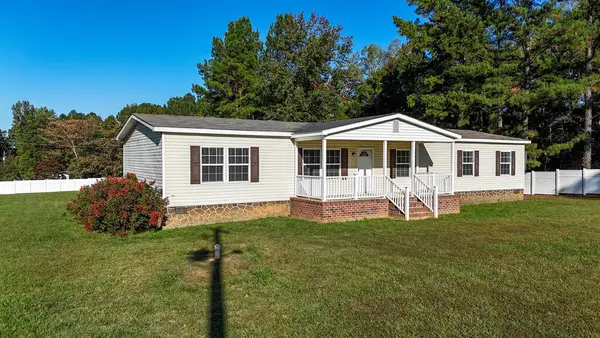 $350,000Active4 beds 2 baths1,836 sq. ft.
1473 Burkeville Road, Victoria, VA 23974
MLS# 73532Listed by: UNITED COUNTRY VIRGINIA REALTY $79,950Active10.72 Acres
TBD Tomlinson Road, Victoria, VA 23974
MLS# 2626533Listed by: JOYNER FINE PROPERTIES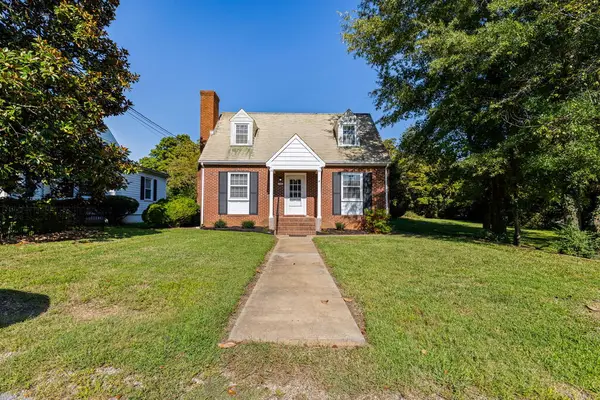 $169,900Active3 beds 2 baths1,152 sq. ft.
1716 Lee Ave, Victoria, VA 23974
MLS# 60186Listed by: REAL BROKER LLC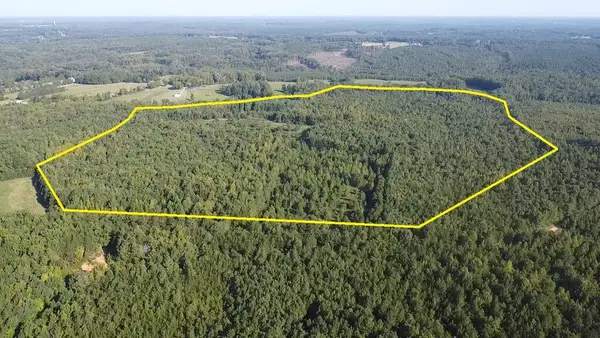 $327,500Active105.17 Acres
105 Acs Ashton Road, Victoria, VA 23974
MLS# 73456Listed by: UNITED COUNTRY VIRGINIA REALTY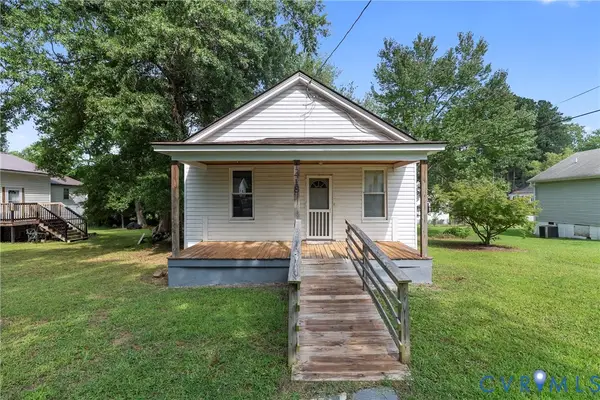 $130,000Active3 beds 1 baths857 sq. ft.
1418 12th Street, Victoria, VA 23974
MLS# 2625153Listed by: RE/MAX ADVANTAGE PLUS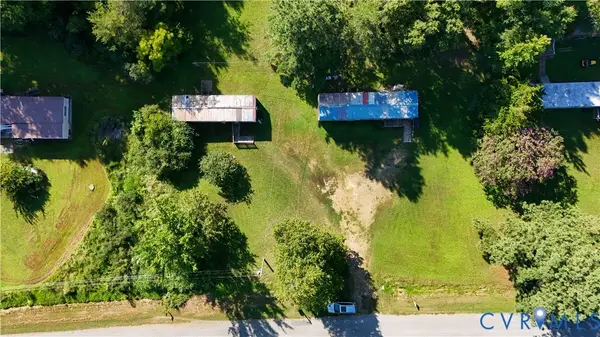
 $50,000Active0.53 Acres
1513 & 1521 Third St., Victoria, VA 23952
MLS# 60133Listed by: CENTURY 21 REALTY @ HOME


Protect your home and budget from life's surprises with an Assurant Home Warranty, backed by a partner that supports you through every step of homeownership. Explore Plans.
©2026 Century 21 Real Estate LLC. All rights reserved. CENTURY 21®, the CENTURY 21 Logo and C21® are service marks owned by Century 21 Real Estate LLC. Century 21 Real Estate LLC fully supports the principles of the Fair Housing Act and the Equal Opportunity Act. Each office is independently owned and operated. Listing information is deemed reliable but not guaranteed accurate.