
1715 Tyvale Ct, Vienna, VA 22182
Local realty services provided by:CENTURY 21 A Better Way
Listed by: laura castellanos
Office: spring hill real estate, llc.
MLS#:VAFX2323536
Source:BRIGHTMLS
Price summary
- Price:$869,000
- Price per sq. ft.:$442.46
- Monthly HOA dues:$75
About this home
Welcome home to this beautifully renovated townhome in the heart of Tysons Corner. Conveniently located just minutes from the Metro, Tysons Corner shopping, Whole Foods, and an incredible selection of restaurants, this home offers the perfect combination of comfort, style, and location.
Spread across three finished levels, the home features four spacious bedrooms, three-and-a-half bathrooms, and a large recreation room that provides flexible space for relaxing, working from home, or entertaining guests.
Inside, you'll find luxury vinyl plank flooring, a thoughtfully updated kitchen, modernized bathrooms, and custom closets that maximize storage and organization throughout the home.
Step outside to enjoy your private balcony, fenced backyard, and brand-new deck—ideal for morning coffee, weekend gatherings, or simply unwinding at the end of the day.
With numerous major upgrades, including a new roof, windows, water heater, and furnace, all less than two years old, offering peace of mind for years to come. Fresh paint, updated light fixtures, and two assigned parking spaces (107 and 110) make this home truly move-in ready.
If you're looking for a stylish, low-maintenance home in one of Northern Virginia's most sought-after locations, this is one you won't want to miss. Schedule your private tour today!...
Contact an agent
Home facts
- Year built:1974
- Listing ID #:VAFX2323536
- Added:27 day(s) ago
- Updated:July 26, 2026 at 01:55 PM
Rooms and interior
- Bedrooms:4
- Total bathrooms:4
- Full bathrooms:3
- Half bathrooms:1
- Flooring:Luxury Vinyl Plank
- Kitchen Description:Breakfast Area, Dishwasher, Disposal, ENERGY STAR Refrigerator, Exhaust Fan, Microwave, Range Hood
- Basement:Yes
- Basement Description:Fully Finished, Outside Entrance
- Living area:1,964 sq. ft.
Heating and cooling
- Cooling:Central A/C
- Heating:Central, Electric
Structure and exterior
- Roof:Asphalt
- Year built:1974
- Building area:1,964 sq. ft.
- Lot area:0.05 Acres
- Construction Materials:Brick Front, Concrete
- Exterior Features:Play Area
- Foundation Description:Brick/Mortar
- Levels:3 Story
Schools
- High school:MARSHALL
- Middle school:KILMER
- Elementary school:WESTBRIAR
Utilities
- Water:Public
- Sewer:Public Septic, Public Sewer
Finances and disclosures
- Price:$869,000
- Price per sq. ft.:$442.46
- Tax amount:$8,776 (2025)
Features and amenities
- Laundry features:Dryer - Electric
- Amenities:Bar, Cable TV, Ceiling Fan(s)
Parking
- Parking description:Parking Lot
New listings near 1715 Tyvale Ct
- New
 $1,300,000Active0.49 Acres
511 Malcolm Rd Nw, VIENNA, VA 22180
MLS# VAFX2330872Listed by: RE/MAX ALLEGIANCE - Open Sun, 1 to 3pmNew
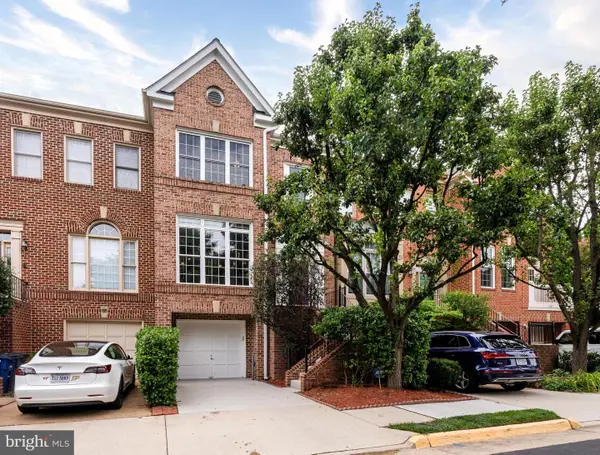 $971,000Active4 beds 5 baths1,948 sq. ft.
8171 Boss St, VIENNA, VA 22182
MLS# VAFX2330170Listed by: EXP REALTY, LLC - Open Sun, 10:30am to 4:30pmNew
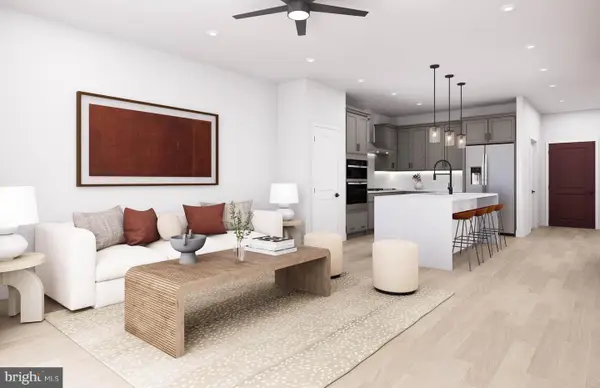 $661,025Active1 beds 2 baths1,118 sq. ft.
1961 Illumination Dr #106, VIENNA, VA 22182
MLS# VAFX2330766Listed by: MONUMENT SOTHEBY'S INTERNATIONAL REALTY - Open Sun, 1 to 3pmNew
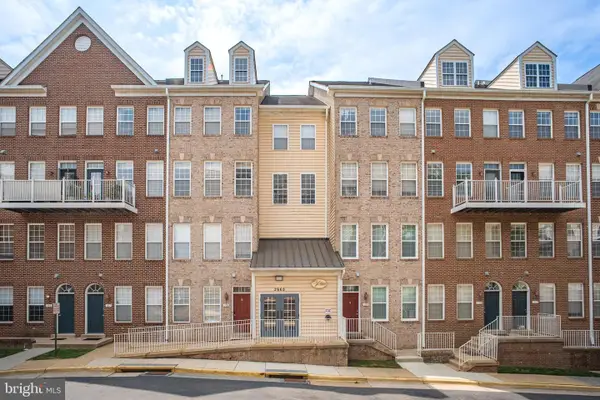 $620,000Active2 beds 3 baths1,532 sq. ft.
2665 Manhattan Pl #310, VIENNA, VA 22180
MLS# VAFX2330630Listed by: SIGNATURE HOME REALTY LLC - Open Sun, 12 to 2pmNew
 $1,975,000Active1.08 Acres
8419-a Wesleyan, VIENNA, VA 22180
MLS# VAFX2330598Listed by: TTR SOTHEBY'S INTERNATIONAL REALTY - Open Sun, 11:30am to 1:30pmNew
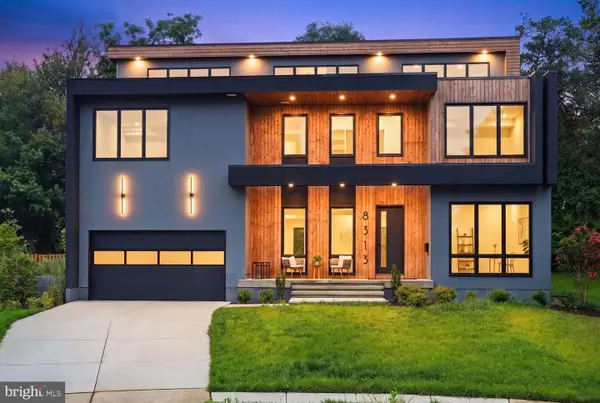 $1,799,000Active6 beds 7 baths6,110 sq. ft.
8313 Syracuse Cir, VIENNA, VA 22180
MLS# VAFX2330328Listed by: COMPASS - Open Sun, 12 to 2pmNew
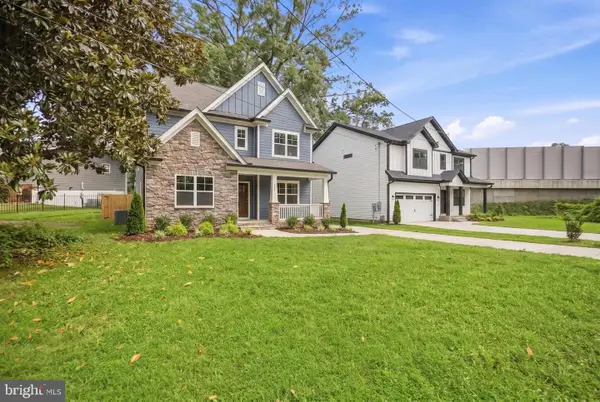 $1,975,000Active3 beds 2 baths2,484 sq. ft.
8419 Wesleyan St, VIENNA, VA 22180
MLS# VAFX2330288Listed by: TTR SOTHEBY'S INTERNATIONAL REALTY 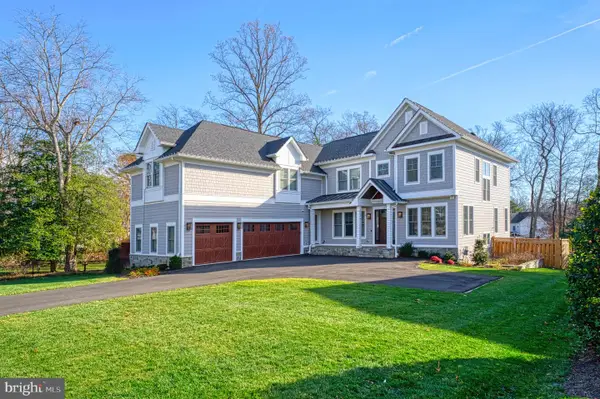 $3,097,547Pending7 beds 8 baths7,280 sq. ft.
2325 Trott Ave, VIENNA, VA 22181
MLS# VAFX2317634Listed by: SAMSON PROPERTIES- New
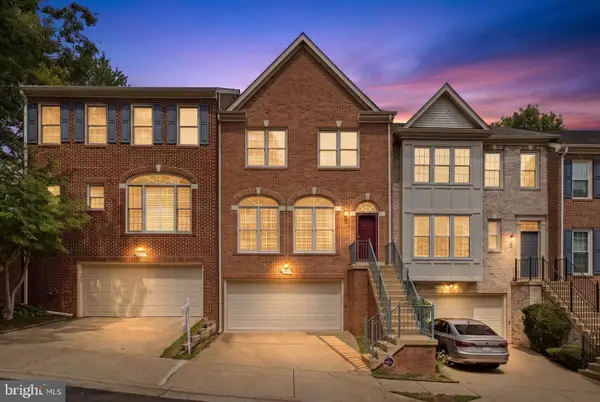 $990,000Active3 beds 4 baths3,024 sq. ft.
2715 Pembsly Dr, VIENNA, VA 22181
MLS# VAFX2328074Listed by: GALAXY REALTY LLC - New
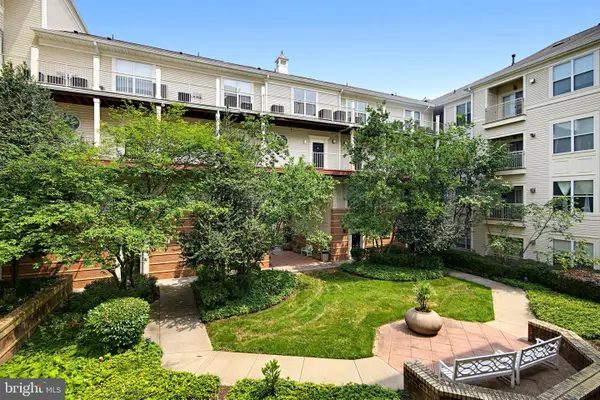 $435,000Active2 beds 2 baths1,098 sq. ft.
2791 Centerboro Dr #188, VIENNA, VA 22181
MLS# VAFX2329418Listed by: KO-AM REALTY & INVESTMENT, INC.


Protect your home and budget from life's surprises with an Assurant Home Warranty, backed by a partner that supports you through every step of homeownership. Explore Plans.
©2026 Century 21 Real Estate LLC. All rights reserved. CENTURY 21®, the CENTURY 21 Logo and C21® are service marks owned by Century 21 Real Estate LLC. Century 21 Real Estate LLC fully supports the principles of the Fair Housing Act and the Equal Opportunity Act. Each office is independently owned and operated. Listing information is deemed reliable but not guaranteed accurate.