2255 Cedar Ln, Vienna, VA 22182
Local realty services provided by:CENTURY 21 Harris Hawkins & Co.
2255 Cedar Ln,Vienna, VA 22182
$850,000
- 3 Beds
- 3 Baths
- - sq. ft.
- Townhouse
- Coming Soon
Listed by: amal lafhal
Office: luxhouse international real estate
MLS#:VAFX2331430
Source:BRIGHTMLS
Price summary
- Price:$850,000
- Monthly HOA dues:$226.67
About this home
Welcome to this classical 3-level all-brick townhouse in the highly sought-after Tysons Manor community of Vienna! Offering 3 spacious levels of versatile living, this traditional Federal-style home combines timeless curb appeal with an unbeatable location.
The main level features light-filled living and dining areas framed by classic details and replacement double-hung windows. Step down to the lower walk-out level, where a spacious recreation/family room with a fireplace opens directly onto a private, fully fenced rear patio—perfect for outdoor entertaining and relaxation.
The upper levels host comfortable 3 bedrooms, including a peaceful primary suite with a private bath.
Unbeatable location just minutes to Tysons Corner, Dunn Loring Metro, major commuter routes (I-495, Route 123, I-66), and top-rated Fairfax County schools (Stenwood Elementary, Kilmer Middle, Marshall High). A rare opportunity to own in the heart of Vienna!
Contact an agent
Home facts
- Year built:1969
- Listing ID #:VAFX2331430
- Updated:July 28, 2026 at 05:33 AM
Rooms and interior
- Bedrooms:3
- Total bathrooms:3
- Full bathrooms:3
- Flooring:Ceramic Tile, Laminated
- Dining Description:Dining Area
- Kitchen Description:Dishwasher, Disposal, Kitchen - Table Space, Refrigerator, Stove
- Bedroom Description:Walk In Closet(s)
Heating and cooling
- Cooling:Central A/C
- Heating:Electric, Forced Air
Structure and exterior
- Roof:Asphalt, Composite
- Year built:1969
- Architectural Style:Colonial
- Construction Materials:Brick
- Exterior Features:Sidewalks, Street Lights
- Foundation Description:Concrete Perimeter
- Levels:3 Story
Schools
- High school:MARSHALL
- Middle school:KILMER
- Elementary school:STENWOOD
Utilities
- Water:Public
- Sewer:Public Sewer
Finances and disclosures
- Price:$850,000
- Tax amount:$8,453 (2025)
Features and amenities
- Laundry features:Dryer, Dryer In Unit, Hookup, Washer, Washer In Unit
- Amenities:Electric Available, Main Entrance Lock
Parking
- Parking description:Off Street, Parking Lot, Paved Parking
New listings near 2255 Cedar Ln
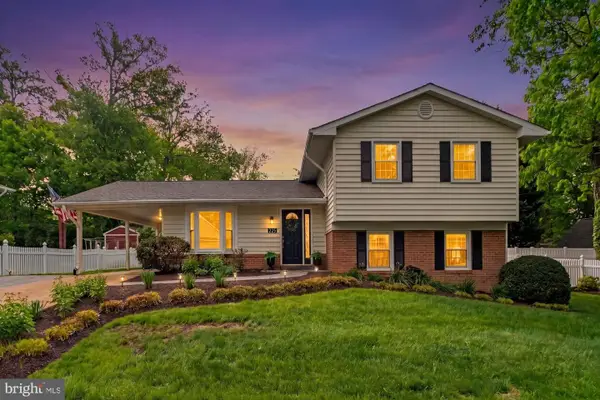 $1,310,000Pending4 beds 3 baths1,463 sq. ft.
225 Manvell Rd Se, VIENNA, VA 22180
MLS# VAFX2329768Listed by: SAMSON PROPERTIES- Coming SoonOpen Sun, 12 to 2pm
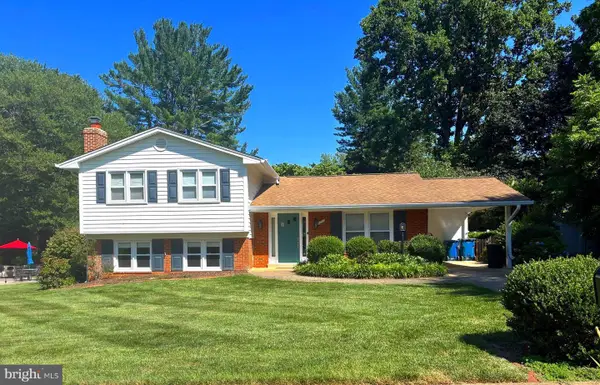
 $1,070,000Coming Soon4 beds 3 baths
1703 Palm Springs Dr, VIENNA, VA 22182
MLS# VAFX2331166Listed by: CENTURY 21 REDWOOD REALTY - Coming Soon
 $874,900Coming Soon3 beds 4 baths
8004 Trevor Pl, VIENNA, VA 22182
MLS# VAFX2330506Listed by: KELLER WILLIAMS REALTY - New
 $1,300,000Active0.49 Acres
511 Malcolm Rd Nw, VIENNA, VA 22180
MLS# VAFX2330872Listed by: RE/MAX ALLEGIANCE - New
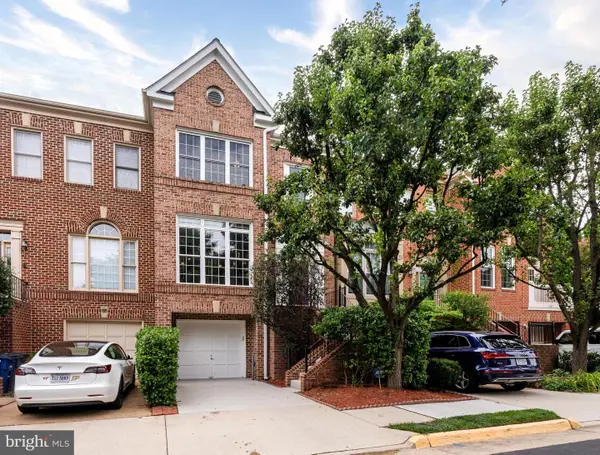 $971,000Active4 beds 5 baths1,948 sq. ft.
8171 Boss St, VIENNA, VA 22182
MLS# VAFX2330170Listed by: EXP REALTY, LLC - Open Tue, 10:30am to 4:30pmNew
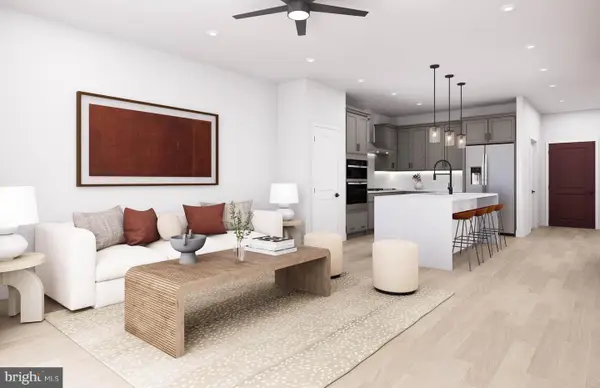 $661,025Active1 beds 2 baths1,118 sq. ft.
1961 Illumination Dr #106, VIENNA, VA 22182
MLS# VAFX2330766Listed by: MONUMENT SOTHEBY'S INTERNATIONAL REALTY - New
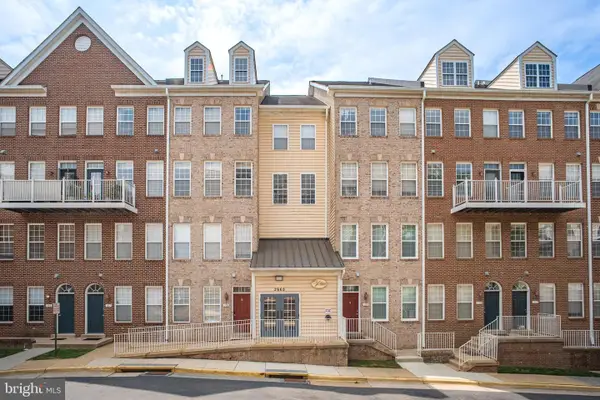 $620,000Active2 beds 3 baths1,532 sq. ft.
2665 Manhattan Pl #310, VIENNA, VA 22180
MLS# VAFX2330630Listed by: SIGNATURE HOME REALTY LLC - New
 $1,975,000Active1.08 Acres
8419-a Wesleyan, VIENNA, VA 22180
MLS# VAFX2330598Listed by: TTR SOTHEBY'S INTERNATIONAL REALTY - New
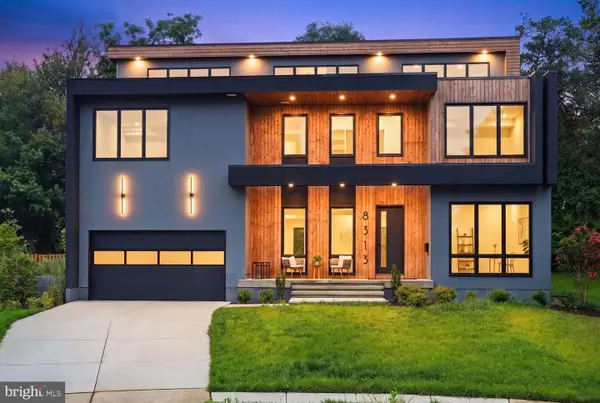 $1,799,000Active6 beds 7 baths6,110 sq. ft.
8313 Syracuse Cir, VIENNA, VA 22180
MLS# VAFX2330328Listed by: COMPASS


Protect your home and budget from life's surprises with an Assurant Home Warranty, backed by a partner that supports you through every step of homeownership. Explore Plans.
©2026 Century 21 Real Estate LLC. All rights reserved. CENTURY 21®, the CENTURY 21 Logo and C21® are service marks owned by Century 21 Real Estate LLC. Century 21 Real Estate LLC fully supports the principles of the Fair Housing Act and the Equal Opportunity Act. Each office is independently owned and operated. Listing information is deemed reliable but not guaranteed accurate.