449 Lawyers Rd Nw, Vienna, VA 22180
Local realty services provided by:CENTURY 21 Reilly Realtors
Listed by: hui zhang
Office: innovation properties, llc.
MLS#:VAFX2328664
Source:BRIGHTMLS
Price summary
- Price:$2,288,888
- Price per sq. ft.:$360.57
About this home
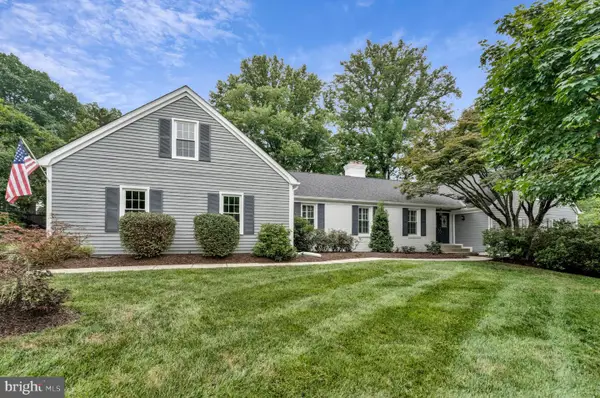
Introducing 449 Lawyers Rd NW, which is one of our most latest model "Cetus Model", Located in the heart of Vienna, this property offers a prime location just minutes from downtown shops, dining, and entertainment. With easy access to Route 123/Maple Ave major commuter routes and top rated Fairfax County Public Schools, this home provides the perfect balance of suburban charmand and urban convenience. Benefiting from a 0.27 acres lot, and boasting over 6,400 sqft of living space across three levels, this residence provides a sanctuary of indulgence and entertainment. The wetbar, gourmet kitchen and future Spice kitchen, adorned with high-end appliances, quartz countertops, and elegant maple cabinets, beckons culinary enthusiasts. A deck and Covered porch with gas fireplace extends the living space outdoors, perfect for dining and relaxation.
Crafted by Anchor Homes, this contemporary style abode exudes luxury at every turn. The primary suite indulges with a palatial closet, a decadent freestanding tub, dual vanities. The fully finished basement is a haven of leisure, featuring a media room, wet bar, and a sprawling recreation area finished with Luxury Vinyl Flooring. Each bedroom is appointed with its own walk-in closet, ensuring ample storage solutions for residents.
Builder is offering a lender discount of 0.50% of the loan amount when using builder's preferred lender and title company. Don't miss this opportunity to acquire a residence meticulously designed for luxurious modern living. Seize the chance to make 449 Lawyers Rd NW your distinguished address in Vienna....
Contact an agent
Home facts
- Year built:2026
- Listing ID #:VAFX2328664
- Added:1 day(s) ago
- Updated:July 16, 2026 at 02:02 PM
Rooms and interior
- Bedrooms:7
- Total bathrooms:7
- Full bathrooms:6
- Half bathrooms:1
- Flooring:Carpet, Engineered Wood, Luxury Vinyl Plank, Tile/Brick
- Basement:Yes
- Basement Description:Full, Walkout Stairs
- Living area:6,348 sq. ft.
Heating and cooling
- Cooling:Central A/C
- Heating:Forced Air, Natural Gas
Structure and exterior
- Roof:Architectural Shingle
- Year built:2026
- Building area:6,348 sq. ft.
- Lot area:0.27 Acres
- Architectural Style:Contemporary
- Construction Materials:Combination
- Foundation Description:Concrete Perimeter
- Levels:3 Story
Schools
- High school:MADISON
- Middle school:THOREAU
- Elementary school:LOUISE ARCHER
Utilities
- Water:Public
- Sewer:Public Sewer
Finances and disclosures
- Price:$2,288,888
- Price per sq. ft.:$360.57
- Tax amount:$26,750 (2025)
Features and amenities
- Amenities:200+ Amp Service
Parking
- Parking description:Attached Garage, Built In, Concrete Driveway, Garage - Front Entry, Oversized
- Garage:Yes
- Garage spaces:2
New listings near 449 Lawyers Rd Nw
- Open Thu, 5 to 7pmNew
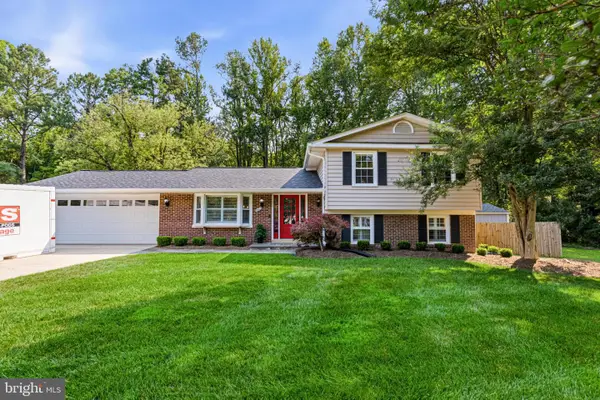 $1,324,000Active4 beds 3 baths1,436 sq. ft.
9509 Mandolin Ct, VIENNA, VA 22182
MLS# VAFX2328582Listed by: TTR SOTHEBYS INTERNATIONAL REALTY - New
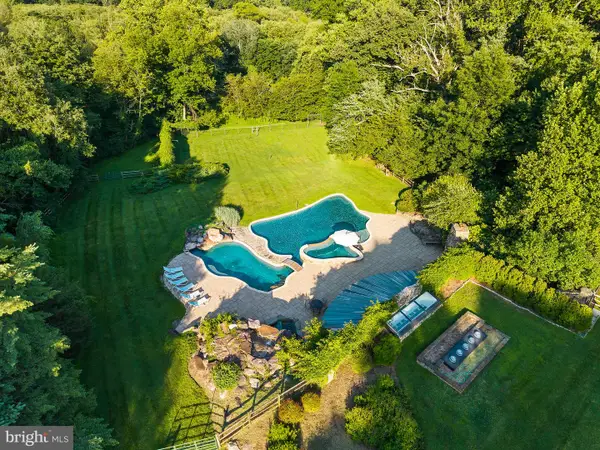 $2,750,000Active4 beds 4 baths4,214 sq. ft.
1531 Windstone Dr, VIENNA, VA 22182
MLS# VAFX2327270Listed by: COMPASS - Open Sat, 2 to 4pmNew
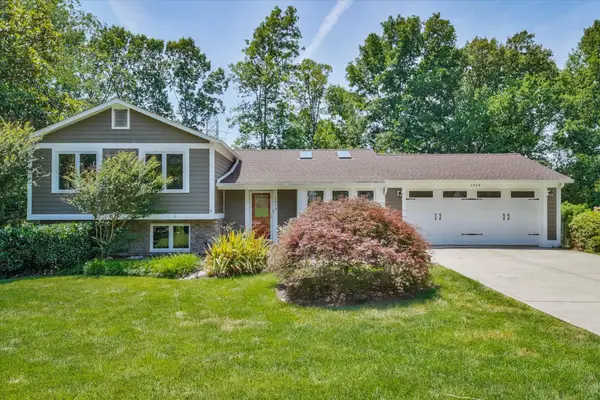 $1,149,500Active4 beds 4 baths1,777 sq. ft.
1914 Contralto Ct, VIENNA, VA 22182
MLS# VAFX2325500Listed by: LONG & FOSTER REAL ESTATE, INC. - Coming Soon
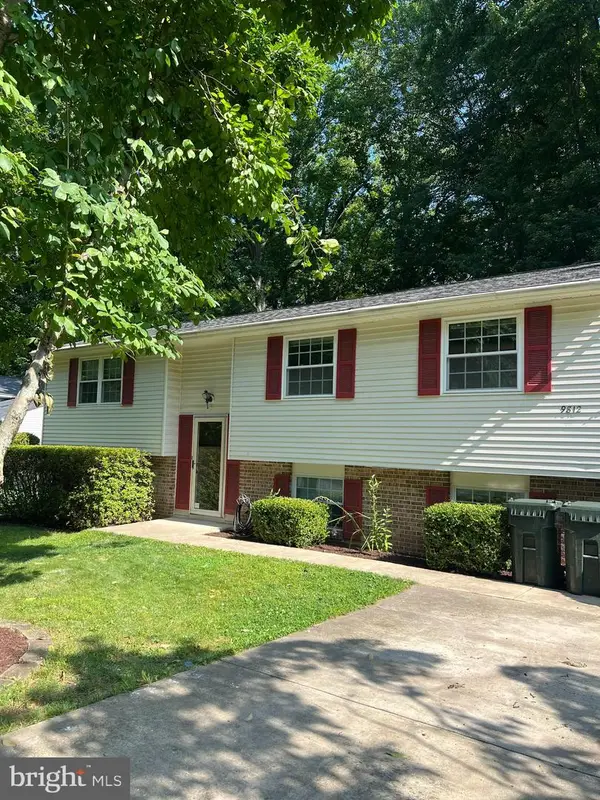
 $899,000Coming Soon5 beds 3 baths
9812 Oleander Ave, VIENNA, VA 22181
MLS# VAFX2301884Listed by: CENTURY 21 REDWOOD REALTY - Coming Soon
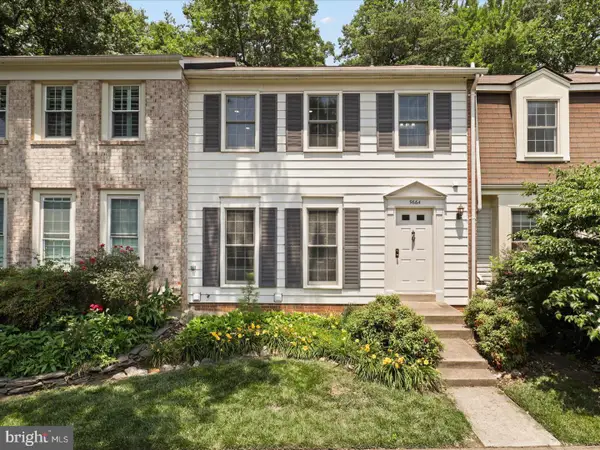 $720,000Coming Soon3 beds 4 baths
9664 Masterworks Dr, VIENNA, VA 22181
MLS# VAFX2328206Listed by: LONG & FOSTER REAL ESTATE, INC. - Coming Soon
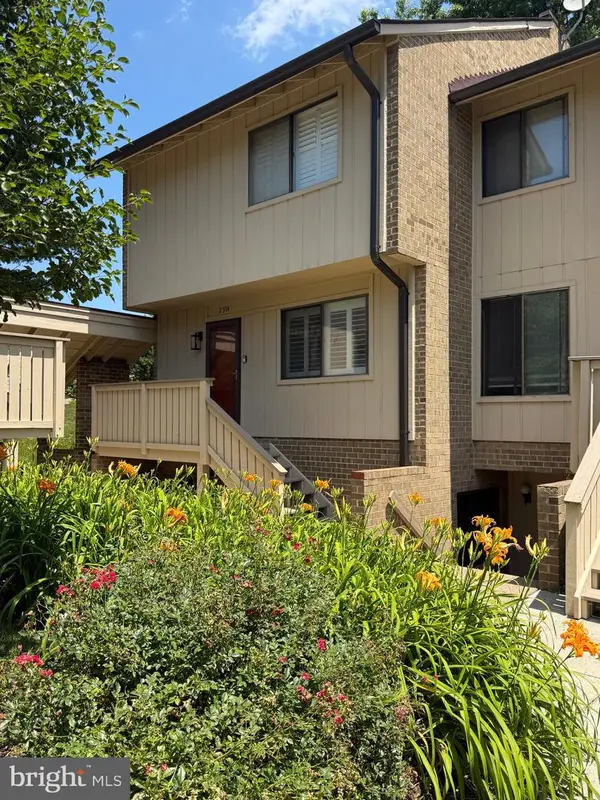 $499,900Coming Soon3 beds 3 baths
2534 Glengyle Dr #171, VIENNA, VA 22181
MLS# VAFX2328596Listed by: RLAH @PROPERTIES - Open Sat, 1 to 3pmNew
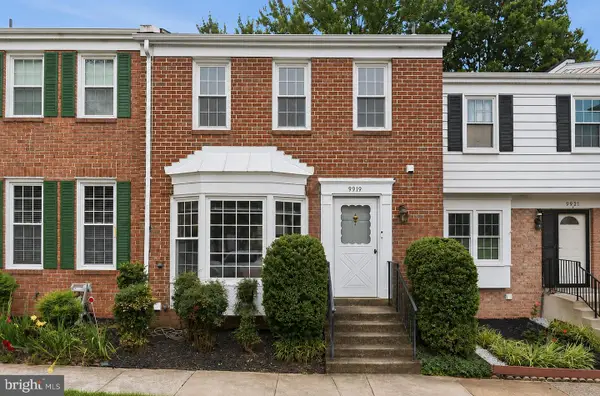 $649,000Active3 beds 4 baths2,010 sq. ft.
9919 Longford Ct, VIENNA, VA 22181
MLS# VAFX2328316Listed by: TTR SOTHEBY'S INTERNATIONAL REALTY - New
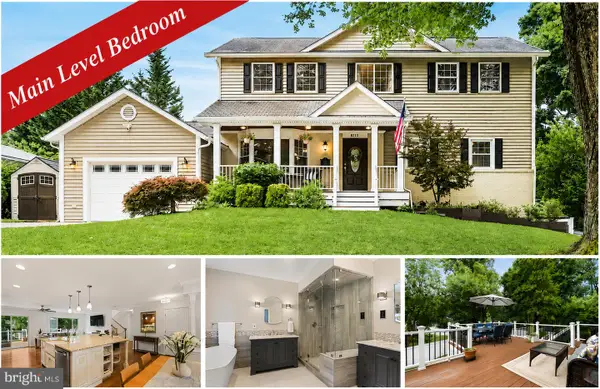 $1,300,000Active6 beds 5 baths3,460 sq. ft.
8213 Cottage St, VIENNA, VA 22180
MLS# VAFX2327312Listed by: WEICHERT, REALTORS - Coming Soon
 $1,450,000Coming Soon5 beds 5 baths
1311 Tulip Poplar Ln, VIENNA, VA 22182
MLS# VAFX2326880Listed by: LONG & FOSTER REAL ESTATE, INC.


Protect your home and budget from life's surprises with an Assurant Home Warranty, backed by a partner that supports you through every step of homeownership. Explore Plans.
©2026 Century 21 Real Estate LLC. All rights reserved. CENTURY 21®, the CENTURY 21 Logo and C21® are service marks owned by Century 21 Real Estate LLC. Century 21 Real Estate LLC fully supports the principles of the Fair Housing Act and the Equal Opportunity Act. Each office is independently owned and operated. Listing information is deemed reliable but not guaranteed accurate.