8422 Blevins Way Ct, Vienna, VA 22182
Local realty services provided by:CENTURY 21 Charles Smith Agency, Inc.
Listed by: nancy sorensen - willson
Office: paul wesley real estate
MLS#:VAFX2321356
Source:BRIGHTMLS
Price summary
- Price:$1,250,000
- Price per sq. ft.:$394.94
About this home
ALL REALTORS WITH CONFIRMED SHOWINGS WILL BE NOTIFIED UPON RECEIPT OF AN OFFER. WHEN A TIME IS SET TO PRESENT OFFERS TO SELLER, AGENTS WILL BE NOTIFIED AGAIN. Tucked away in a peaceful neighborhood perfectly positioned between Tysons, the Mosaic District, and the Town of Vienna, this beautifully maintained home offers space, comfort, and an exceptionally convenient location with no HOA.
Designed for both everyday living and entertaining, the main level features a welcoming family room with a wood-burning fireplace with gas logs, recessed lighting, and seamless flow into the expanded kitchen and breakfast room. Bathed in natural light from multiple skylights, the breakfast area creates an inviting space to gather. The kitchen is appointed with 42-inch cabinetry, granite countertops, a center island, and stainless steel appliances, including a KitchenAid slide-in gas range, French door refrigerator, and Bosch dishwasher.
The spacious primary suite easily accommodates a king-size bed and offers a walk-in closet along with a thoughtfully renovated ensuite bath featuring a large frameless glass shower, classic subway tile, and a dual-sink vanity. The hall bath has also been tastefully updated.
The bright walkout lower level provides outstanding flexibility with a generous recreation room opening to the patio, a den or potential fifth bedroom, plus abundant storage and utility space with an existing rough-in for a future bathroom.
Offering an ideal blend of modern updates, versatile living spaces, and an unbeatable location close to shopping, dining, parks, Metro, and major commuter routes, this is a home you'll enjoy for years to come....
Contact an agent
Home facts
- Year built:1979
- Listing ID #:VAFX2321356
- Added:28 day(s) ago
- Updated:July 27, 2026 at 01:44 PM
Rooms and interior
- Bedrooms:4
- Total bathrooms:3
- Full bathrooms:2
- Half bathrooms:1
- Flooring:Carpet, Ceramic Tile, Hardwood, Wood
- Dining Description:Dining Room, Formal/Separate Dining Room
- Bathrooms Description:Primary Bath(s), Primary Bathroom
- Kitchen Description:Built-In Range, Built-Ins, Carpet, Crown Moldings, Dishwasher, Disposal, Icemaker, Kitchen - Eat-In, Kitchen - Island, Kitchen - Table Space, Oven/Range - Gas, Recessed Lighting, Refrigerator, Stainless Steel Appliances, Upgraded Countertops, Water Heater
- Bedroom Description:Carpet, Primary Bedroom, Walk In Closet(s)
- Basement:Yes
- Basement Description:Daylight, Full, Fully Finished, Heated, Outside Entrance, Rear Entrance, Rough Bath Plumb, Walkout Level, Windows
- Living area:3,165 sq. ft.
Heating and cooling
- Cooling:Central A/C
- Heating:Central, Forced Air, Humidifier, Natural Gas
Structure and exterior
- Roof:Architectural Shingle
- Year built:1979
- Building area:3,165 sq. ft.
- Lot area:0.29 Acres
- Lot Features:Cul-de-sac
- Architectural Style:Colonial
- Construction Materials:Aluminum Siding, Brick Front
- Exterior Features:Deck(s), Exterior Lighting, Patio(s), Sidewalks
- Foundation Description:Block
- Levels:3 Story
Schools
- High school:MARSHALL
Utilities
- Water:Public
- Sewer:Public Sewer
Finances and disclosures
- Price:$1,250,000
- Price per sq. ft.:$394.94
- Tax amount:$12,041 (2026)
Features and amenities
- Laundry features:Dryer, Washer
- Amenities:Attic, Built-Ins, Carpet, Ceiling Fan(s), Chair Railings, Crown Moldings, Double Pane Windows, Recessed Lighting, Skylight(s), Underground Utilities
Parking
- Parking description:Attached Garage, Concrete Driveway, Garage - Side Entry, Garage Door Opener
- Garage:Yes
- Garage spaces:2
New listings near 8422 Blevins Way Ct
- Coming Soon
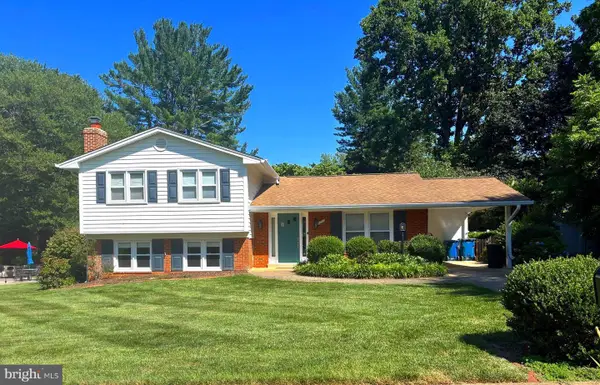
 $1,070,000Coming Soon4 beds 3 baths
1703 Palm Springs Dr, VIENNA, VA 22182
MLS# VAFX2331166Listed by: CENTURY 21 REDWOOD REALTY - Coming Soon
 $874,900Coming Soon3 beds 4 baths
8004 Trevor Pl, VIENNA, VA 22182
MLS# VAFX2330506Listed by: KELLER WILLIAMS REALTY - New
 $1,300,000Active0.49 Acres
511 Malcolm Rd Nw, VIENNA, VA 22180
MLS# VAFX2330872Listed by: RE/MAX ALLEGIANCE - New
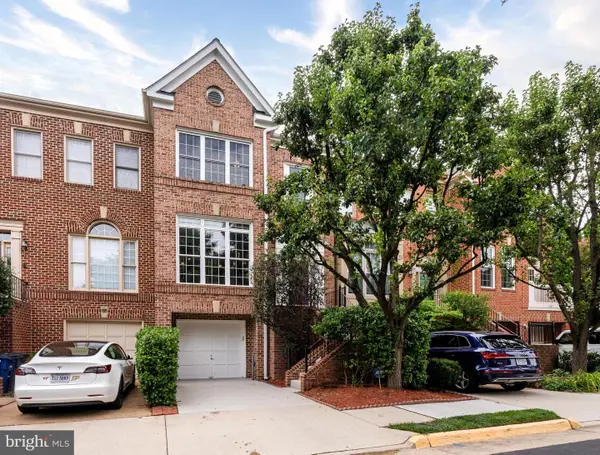 $971,000Active4 beds 5 baths1,948 sq. ft.
8171 Boss St, VIENNA, VA 22182
MLS# VAFX2330170Listed by: EXP REALTY, LLC - Open Tue, 10:30am to 4:30pmNew
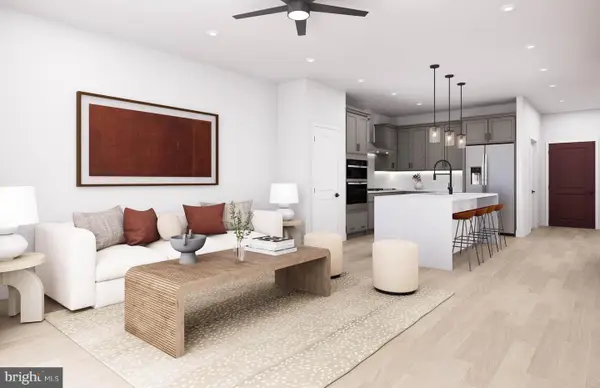 $661,025Active1 beds 2 baths1,118 sq. ft.
1961 Illumination Dr #106, VIENNA, VA 22182
MLS# VAFX2330766Listed by: MONUMENT SOTHEBY'S INTERNATIONAL REALTY - New
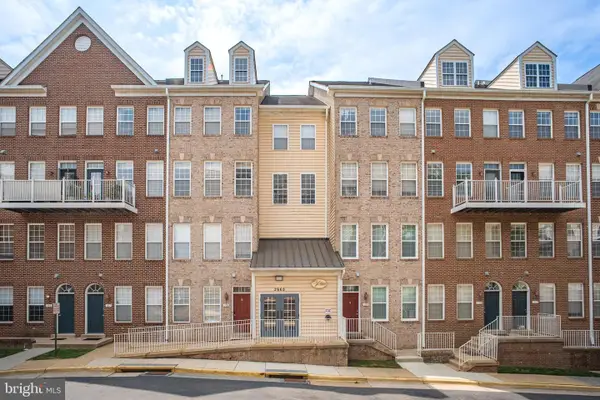 $620,000Active2 beds 3 baths1,532 sq. ft.
2665 Manhattan Pl #310, VIENNA, VA 22180
MLS# VAFX2330630Listed by: SIGNATURE HOME REALTY LLC - New
 $1,975,000Active1.08 Acres
8419-a Wesleyan, VIENNA, VA 22180
MLS# VAFX2330598Listed by: TTR SOTHEBY'S INTERNATIONAL REALTY - New
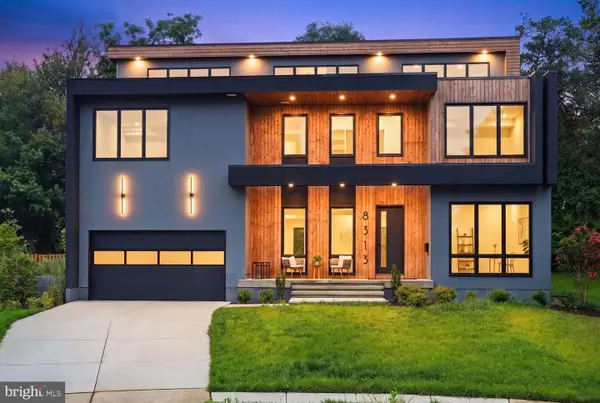 $1,799,000Active6 beds 7 baths6,110 sq. ft.
8313 Syracuse Cir, VIENNA, VA 22180
MLS# VAFX2330328Listed by: COMPASS - New
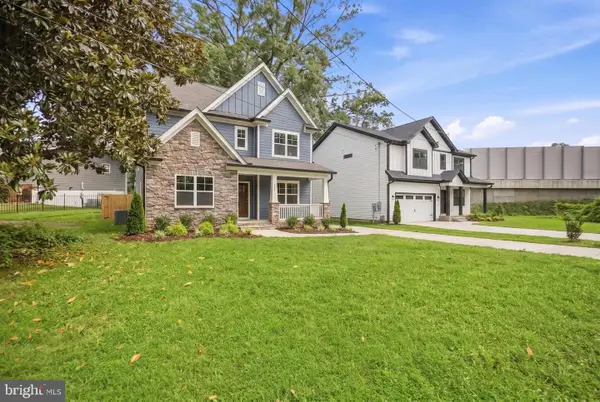 $1,975,000Active3 beds 2 baths2,484 sq. ft.
8419 Wesleyan St, VIENNA, VA 22180
MLS# VAFX2330288Listed by: TTR SOTHEBY'S INTERNATIONAL REALTY 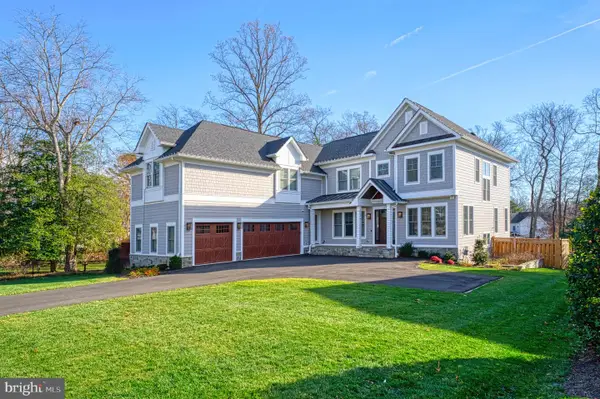 $3,097,547Pending7 beds 8 baths7,280 sq. ft.
2325 Trott Ave, VIENNA, VA 22181
MLS# VAFX2317634Listed by: SAMSON PROPERTIES


Protect your home and budget from life's surprises with an Assurant Home Warranty, backed by a partner that supports you through every step of homeownership. Explore Plans.
©2026 Century 21 Real Estate LLC. All rights reserved. CENTURY 21®, the CENTURY 21 Logo and C21® are service marks owned by Century 21 Real Estate LLC. Century 21 Real Estate LLC fully supports the principles of the Fair Housing Act and the Equal Opportunity Act. Each office is independently owned and operated. Listing information is deemed reliable but not guaranteed accurate.