9812 Oleander Ave, Vienna, VA 22181
Local realty services provided by:CENTURY 21 Ryon Real Estate
9812 Oleander Ave,Vienna, VA 22181
$899,000
- 5 Beds
- 3 Baths
- - sq. ft.
- Single family
- Coming Soon
Listed by:
 Syam Tadavarthy(571) 213 - 8022CENTURY 21 Redwood Realty
Office: century 21 redwood realty
MLS#:VAFX2301884
Source:BRIGHTMLS
Price summary
- Price:$899,000
- Monthly HOA dues:$6.08
About this home
Home is currently being renovated, with interior photos coming soon! Lovingly maintained by its owners, this spacious 5-bedroom, 3-bathroom home offers approximately 2,000 square feet of comfortable living space. Recent updates include fresh interior paint, new recessed lighting, and luxury vinyl plank flooring in the lower level.
The main level features three bedrooms, while the lower level offers two additional bedrooms, providing flexible space for guests, a home office, or multigenerational living. Enjoy hardwood floors, a deck just off the dining room, and a fully fenced backyard perfect for relaxing or entertaining.
The home has been thoughtfully updated over the years, including hardwood floors (2016), rear deck (2017), roof (2019), and backyard fence (2023). Conveniently located within walking distance of Oakton High School and less than 2 miles from the Vienna/Fairfax-GMU Metro, this home offers an ideal combination of comfort, updates, and commuter convenience.
Contact an agent
Home facts
- Year built:1977
- Listing ID #:VAFX2301884
- Updated:July 16, 2026 at 01:39 PM
Rooms and interior
- Bedrooms:5
- Total bathrooms:3
- Full bathrooms:3
- Flooring:Luxury Vinyl Plank, Tile/Brick, Wood
- Dining Description:Combination Dining/Living, Dining Area, Dining Room, Formal/Separate Dining Room
- Bathrooms Description:Bathroom 1, Bathroom 2, Bathroom 3
- Kitchen Description:Built-In Microwave, Dishwasher, Disposal, Kitchen - Eat-In, Recessed Lighting, Refrigerator, Stove
- Basement:Yes
- Basement Description:Daylight, Drain, Full, Rear Entrance, Shelving, Sump Pump, Windows, Workshop
Heating and cooling
- Cooling:Central A/C
- Heating:Central, Electric
Structure and exterior
- Roof:Shingle
- Year built:1977
- Lot Features:Backs - Parkland, Backs to Trees, Front Yard, Landscaping, Level
- Architectural Style:Split Level
- Construction Materials:Brick, Vinyl Siding
- Exterior Features:Awning(s), Deck(s)
- Foundation Description:Permanent
- Levels:2 Stories
Schools
- High school:OAKTON
- Middle school:THOREAU
- Elementary school:MOSAIC
Utilities
- Water:Public
- Sewer:Public Sewer
Finances and disclosures
- Price:$899,000
- Tax amount:$9,427 (2026)
Features and amenities
- Laundry features:Dryer, Laundry, Washer
- Amenities:Attic, Recessed Lighting, Window Treatments
New listings near 9812 Oleander Ave
- Open Thu, 5 to 7pmNew
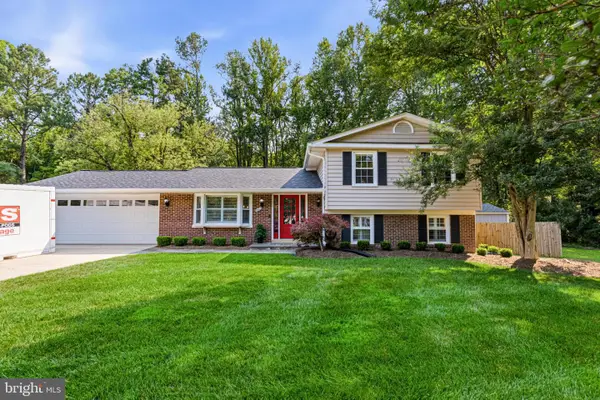 $1,324,000Active4 beds 3 baths2,500 sq. ft.
9509 Mandolin Ct, VIENNA, VA 22182
MLS# VAFX2328582Listed by: TTR SOTHEBYS INTERNATIONAL REALTY - New
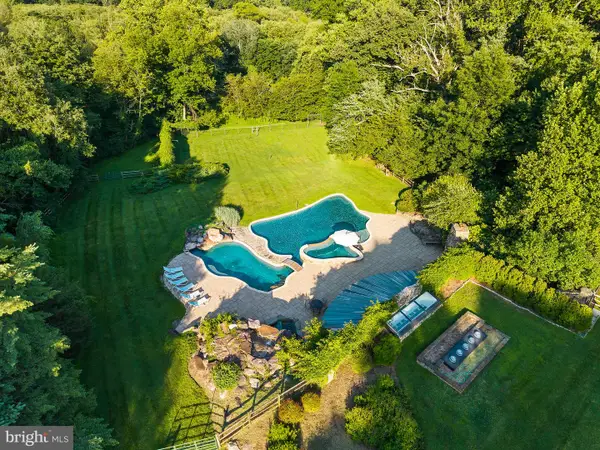 $2,750,000Active4 beds 4 baths4,214 sq. ft.
1531 Windstone Dr, VIENNA, VA 22182
MLS# VAFX2327270Listed by: COMPASS - Open Sat, 2 to 4pmNew
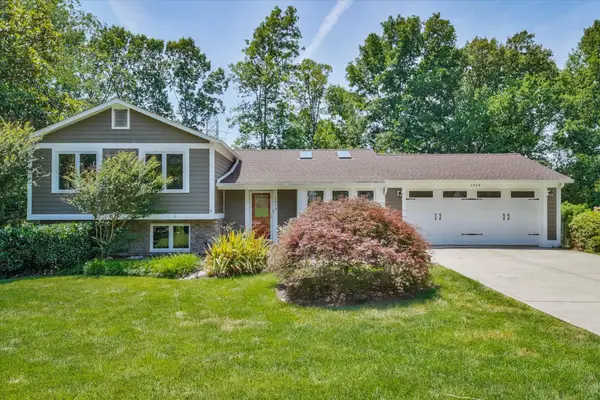 $1,149,500Active4 beds 4 baths2,588 sq. ft.
1914 Contralto Ct, VIENNA, VA 22182
MLS# VAFX2325500Listed by: LONG & FOSTER REAL ESTATE, INC. - Coming Soon
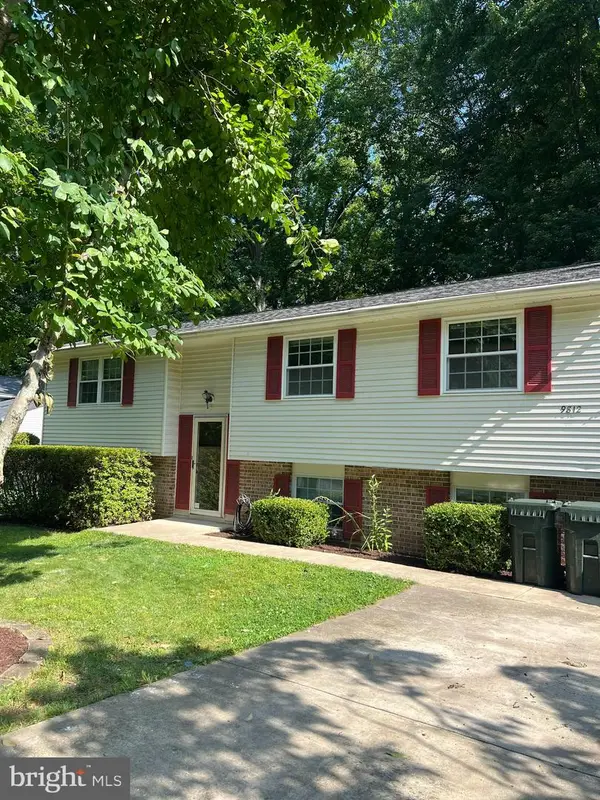
 $899,000Coming Soon5 beds 3 baths
9812 Oleander Ave, VIENNA, VA 22181
MLS# VAFX2301884Listed by: CENTURY 21 REDWOOD REALTY - Open Sun, 1 to 4pmNew
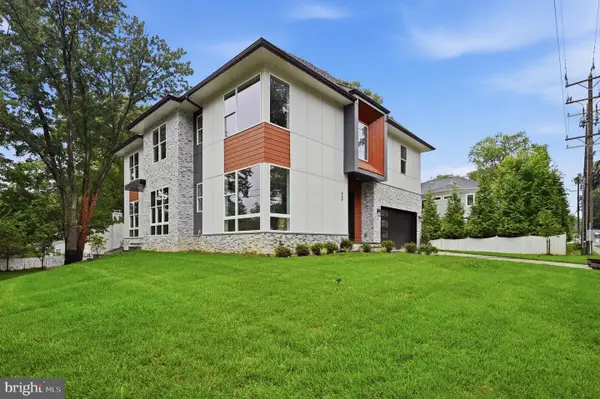 $2,288,888Active7 beds 7 baths6,348 sq. ft.
449 Lawyers Rd Nw, VIENNA, VA 22180
MLS# VAFX2328664Listed by: INNOVATION PROPERTIES, LLC - Coming Soon
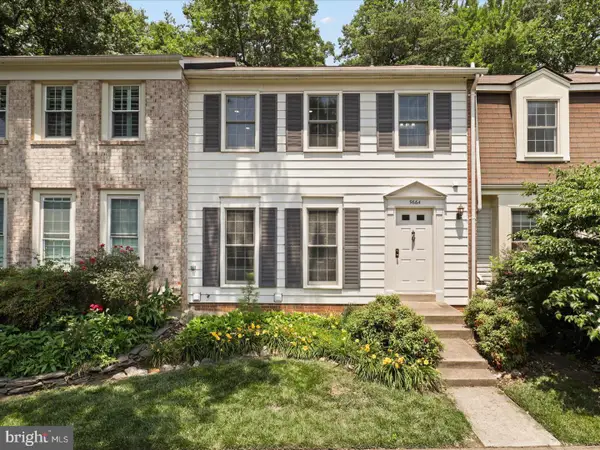 $720,000Coming Soon3 beds 4 baths
9664 Masterworks Dr, VIENNA, VA 22181
MLS# VAFX2328206Listed by: LONG & FOSTER REAL ESTATE, INC. - Coming Soon
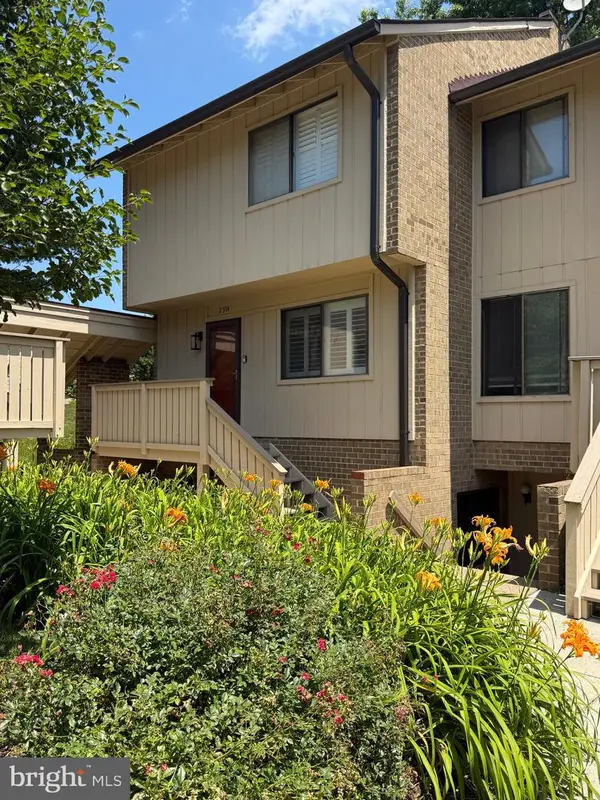 $499,900Coming Soon3 beds 3 baths
2534 Glengyle Dr #171, VIENNA, VA 22181
MLS# VAFX2328596Listed by: RLAH @PROPERTIES - Open Sat, 1 to 3pmNew
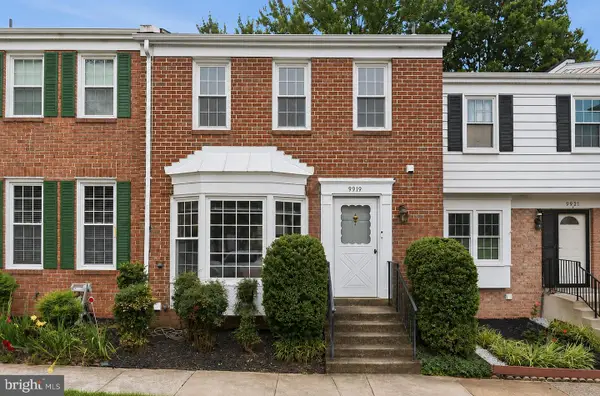 $649,000Active3 beds 4 baths2,010 sq. ft.
9919 Longford Ct, VIENNA, VA 22181
MLS# VAFX2328316Listed by: TTR SOTHEBY'S INTERNATIONAL REALTY - New
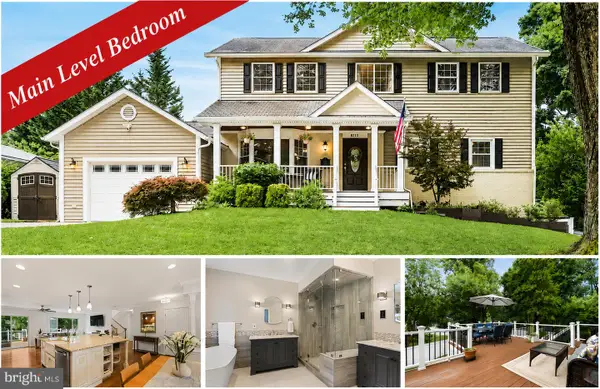 $1,300,000Active6 beds 5 baths3,460 sq. ft.
8213 Cottage St, VIENNA, VA 22180
MLS# VAFX2327312Listed by: WEICHERT, REALTORS - Coming Soon
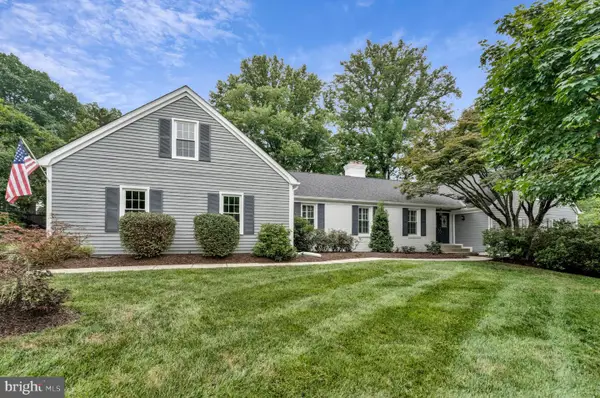 $1,450,000Coming Soon5 beds 5 baths
1311 Tulip Poplar Ln, VIENNA, VA 22182
MLS# VAFX2326880Listed by: LONG & FOSTER REAL ESTATE, INC.


Protect your home and budget from life's surprises with an Assurant Home Warranty, backed by a partner that supports you through every step of homeownership. Explore Plans.
©2026 Century 21 Real Estate LLC. All rights reserved. CENTURY 21®, the CENTURY 21 Logo and C21® are service marks owned by Century 21 Real Estate LLC. Century 21 Real Estate LLC fully supports the principles of the Fair Housing Act and the Equal Opportunity Act. Each office is independently owned and operated. Listing information is deemed reliable but not guaranteed accurate.