
1006 Maywood, Vinton, VA 24179
Local realty services provided by:CENTURY 21 ALL-SERVICE
1006 Maywood,Vinton, VA 24179
$259,950Last list price
- 3 Beds
- 2 Baths
- - sq. ft.
- Single family
- Sold
Listed by: jason lee boothe, david keith bell
Office: mountain view real estate llc.
MLS#:929890
Source:VA_RVAR
Sorry, we are unable to map this address
Price summary
- Price:$259,950
About this home
Welcome home to this completely renovated 3-bedroom, 2-bath one-level living masterpiece, perfectly positioned on a desirable corner lot in the vibrant Town of Vinton. Designed with both modern comfort and everyday convenience in mind, this charming home is an absolute standout opportunity whether you are a first-time homebuyer looking for your dream starter home or someone searching for the ease of low-maintenance, one-level downsizing. From the moment you step inside, you will notice the care and detail that went into this complete renovation. Bright, open, and inviting, the thoughtful floor plan maximizes space and light throughout the main level. 3 Bedrooms: Offering peaceful retreats with fresh finishes and plenty of natural light. 2 Full Modern Bathrooms: Elegantly updated with contemporary fixtures and sleek finishes.
Looking to build equity or expand your living space over time? The full basement features around 1,000 sq. ft. of unfinished space, offering limitless potential! Transform it into a massive home theater, game room, private gym, workshop, or additional living suites--the possibilities are endless to tailor this space to your personal lifestyle. Unbeatable Location & Neighborhood Situated in a warm, welcoming, and awesome neighborhood, this home offers a lifestyle of unmatched convenience. Enjoy true town living with walking distance to everything Vinton has to offer: Step outside and take a short stroll to local walking trails, parks, and outdoor recreation. Walk to neighborhood dining, coffee shops, and local shopping.
Did I mention fantastic local schools, making it an ideal setting for families The prime corner lot provides excellent yard space for pets, gardening, entertaining, or simply relaxing on warm evenings while enjoying the peaceful neighborhood atmosphere.
Opportunities like this--featuring complete updates, main-level living, massive expansion potential, and a prime walk-to-everything location under $300k--are extremely rare. Schedule your private showing today before it's gone!...
Contact an agent
Home facts
- Year built:1971
- Listing ID #:929890
- Added:84 day(s) ago
- Updated:October 25, 2026 at 06:40 AM
Rooms and interior
- Bedrooms:3
- Total bathrooms:2
- Rooms Total:6
- Kitchen Description:Microwave Oven
Heating and cooling
- Heating:Forced Air Electric
- Central air:Yes
Structure and exterior
- Year built:1971
- Lot Features:Level
- Architectural Style:Ranch
- Exterior Features:Front Porch, Side Porch
Finances and disclosures
- Price:$259,950
- Tax amount:$1,795
Features and amenities
- Amenities:Tilt-In Windows
New listings near 1006 Maywood
- Open Sun, 1 to 3pmNew
 $399,950Active4 beds 3 baths2,978 sq. ft.
920 Norbourne, Vinton, VA 24179
MLS# 932571Listed by: MOUNTAIN CITY REALTY & AUCTION LLC - New
 $505,000Active4 beds 4 baths3,780 sq. ft.
635 Olney, Vinton, VA 24179
MLS# 932566Listed by: RE/MAX ALL STARS - New
 $152,000Active2 beds 1 baths756 sq. ft.
453 Dale, Vinton, VA 24179
MLS# 932555Listed by: BLUE RIDGE MOUNTAIN REALTY, LLC - New
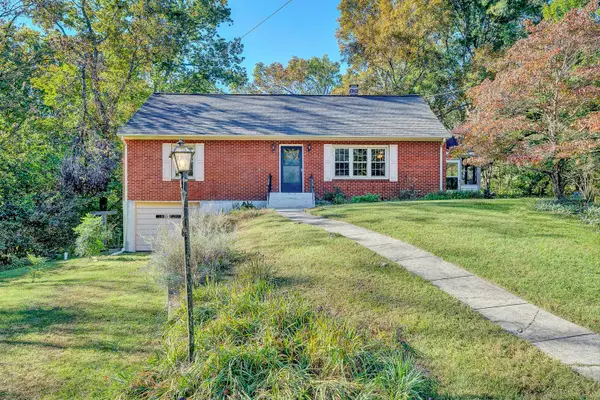 $310,000Active3 beds 3 baths2,876 sq. ft.
1482 Wolf Creek, Vinton, VA 24179
MLS# 932481Listed by: LONG & FOSTER - SMITH MTN LAKE - New
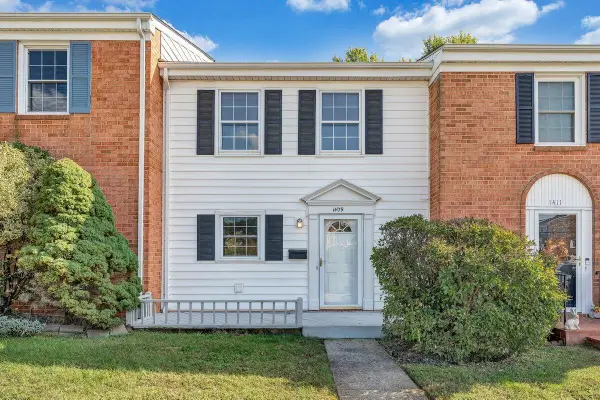 $199,950Active3 beds 2 baths1,980 sq. ft.
1409 Wyndham, Vinton, VA 24179
MLS# 932495Listed by: WAINWRIGHT & CO., REALTORS - New
 $259,000Active3 beds 3 baths3,523 sq. ft.
865 Olney, Vinton, VA 24179
MLS# 932421Listed by: EXP REALTY LLC - STAFFORD  $149,950Pending3 beds 2 baths2,536 sq. ft.
202 W Cleveland, Vinton, VA 24179
MLS# 932277Listed by: SHEPHERD REALTY GROUP- Open Sun, 1:30 to 3:30pm
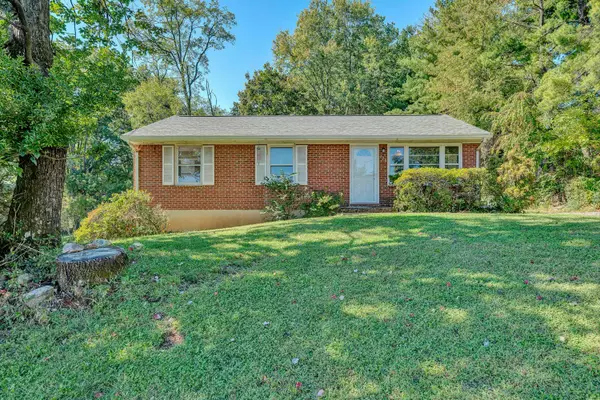 $100,000Active3 beds 1 baths2,000 sq. ft.
720 Kenyon, Vinton, VA 24179
MLS# 932228Listed by: MOUNTAIN CITY REALTY & AUCTION LLC 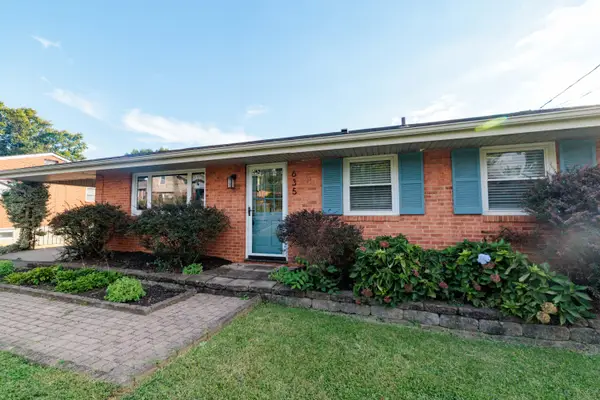 $275,000Active3 beds 2 baths1,689 sq. ft.
635 E Augusta, Vinton, VA 24179
MLS# 931997Listed by: KEYSTONE REALTY OF ROANOKE LLC $369,000Active3 beds 3 baths1,827 sq. ft.
1209 Mountain View, Vinton, VA 24179
MLS# 931982Listed by: LICHTENSTEIN ROWAN, REALTORS


Protect your home and budget from life's surprises with an Assurant Home Warranty, backed by a partner that supports you through every step of homeownership. Explore Plans.
©2026 Century 21 Real Estate LLC. All rights reserved. CENTURY 21®, the CENTURY 21 Logo and C21® are service marks owned by Century 21 Real Estate LLC. Century 21 Real Estate LLC fully supports the principles of the Fair Housing Act and the Equal Opportunity Act. Each office is independently owned and operated. Listing information is deemed reliable but not guaranteed accurate.