
1031 Broadhill, Vinton, VA 24179
Local realty services provided by:CENTURY 21 ALL-SERVICE
1031 Broadhill,Vinton, VA 24179
$211,500Last list price
- 3 Beds
- 2 Baths
- - sq. ft.
- Single family
- Sold
Listed by: gregg ayers
Office: prime real estate services inc
MLS#:928955
Source:VA_RVAR
Sorry, we are unable to map this address
Price summary
- Price:$211,500
About this home
SELLER HAS ACCEPTED AN OFFER WE ARE WAITING SIGNATURES TO MARK PENDING - Property is owned by the US Dept of HUD, home being sold ''AS IS'' Seller makes no representations or warranties as to property condition Case #541-611937 IE (insured escrow) 203K Eligible subject to appraisal. EHO, How to submit an offer, Property condition report and LBP attached and is also available at HudHomeStore.com property managed by kmmrealty.com (Seller May contribute up to 3% of the buyer's closing cost) 3 bedroom 2 bath brick ranch in the Town of Vinton with a garage under and basement.
Contact an agent
Home facts
- Year built:1968
- Listing ID #:928955
- Added:116 day(s) ago
- Updated:October 25, 2026 at 06:40 AM
Rooms and interior
- Bedrooms:3
- Total bathrooms:2
Heating and cooling
- Heating:Forced Air Gas
- Central air:Yes
Structure and exterior
- Year built:1968
- Architectural Style:Ranch
Finances and disclosures
- Price:$211,500
- Tax amount:$2,699
New listings near 1031 Broadhill
- Open Sun, 1 to 3pmNew
 $399,950Active4 beds 3 baths2,978 sq. ft.
920 Norbourne, Vinton, VA 24179
MLS# 932571Listed by: MOUNTAIN CITY REALTY & AUCTION LLC - New
 $505,000Active4 beds 4 baths3,780 sq. ft.
635 Olney, Vinton, VA 24179
MLS# 932566Listed by: RE/MAX ALL STARS - New
 $152,000Active2 beds 1 baths756 sq. ft.
453 Dale, Vinton, VA 24179
MLS# 932555Listed by: BLUE RIDGE MOUNTAIN REALTY, LLC - New
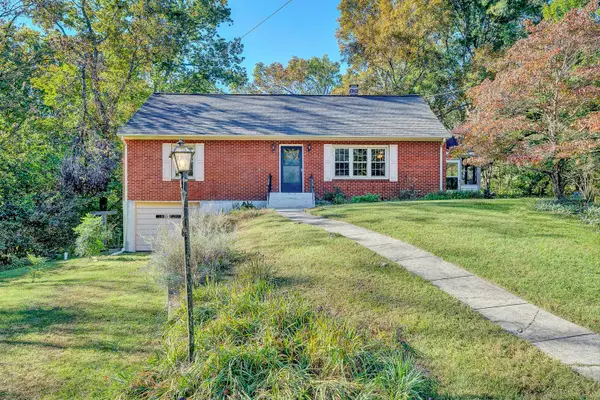 $310,000Active3 beds 3 baths2,876 sq. ft.
1482 Wolf Creek, Vinton, VA 24179
MLS# 932481Listed by: LONG & FOSTER - SMITH MTN LAKE - New
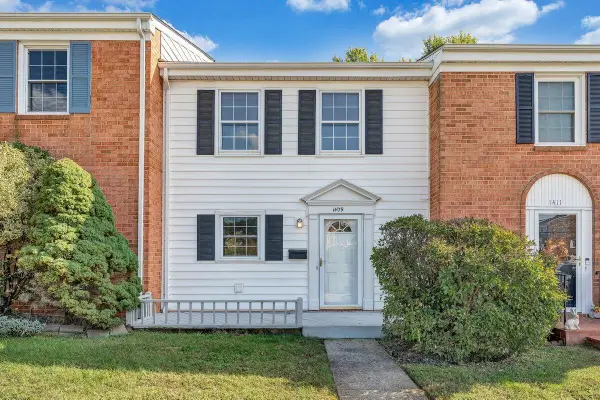 $199,950Active3 beds 2 baths1,980 sq. ft.
1409 Wyndham, Vinton, VA 24179
MLS# 932495Listed by: WAINWRIGHT & CO., REALTORS - New
 $259,000Active3 beds 3 baths3,523 sq. ft.
865 Olney, Vinton, VA 24179
MLS# 932421Listed by: EXP REALTY LLC - STAFFORD  $149,950Pending3 beds 2 baths2,536 sq. ft.
202 W Cleveland, Vinton, VA 24179
MLS# 932277Listed by: SHEPHERD REALTY GROUP- Open Sun, 1:30 to 3:30pm
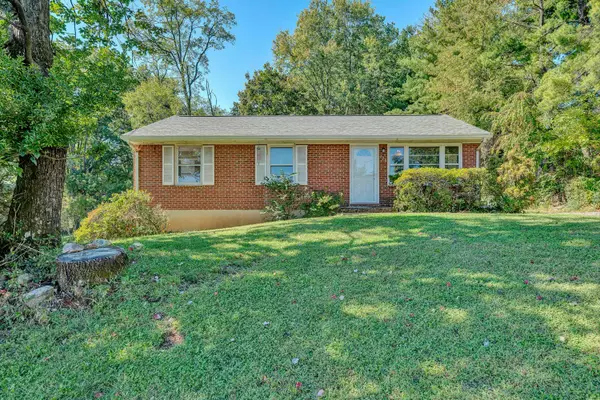 $100,000Active3 beds 1 baths2,000 sq. ft.
720 Kenyon, Vinton, VA 24179
MLS# 932228Listed by: MOUNTAIN CITY REALTY & AUCTION LLC 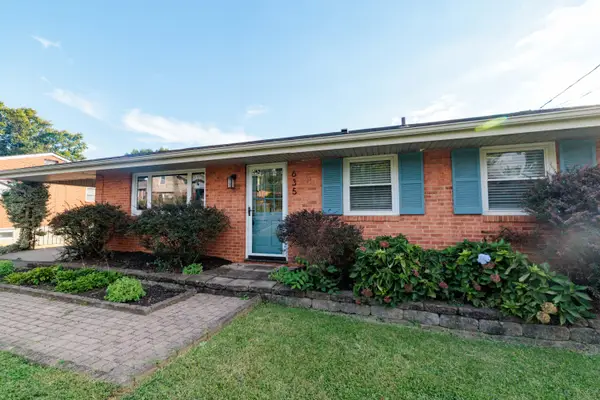 $275,000Active3 beds 2 baths1,689 sq. ft.
635 E Augusta, Vinton, VA 24179
MLS# 931997Listed by: KEYSTONE REALTY OF ROANOKE LLC $369,000Active3 beds 3 baths1,827 sq. ft.
1209 Mountain View, Vinton, VA 24179
MLS# 931982Listed by: LICHTENSTEIN ROWAN, REALTORS


Protect your home and budget from life's surprises with an Assurant Home Warranty, backed by a partner that supports you through every step of homeownership. Explore Plans.
©2026 Century 21 Real Estate LLC. All rights reserved. CENTURY 21®, the CENTURY 21 Logo and C21® are service marks owned by Century 21 Real Estate LLC. Century 21 Real Estate LLC fully supports the principles of the Fair Housing Act and the Equal Opportunity Act. Each office is independently owned and operated. Listing information is deemed reliable but not guaranteed accurate.