
1065 Cain, Vinton, VA 24179
Local realty services provided by:CENTURY 21 Wampler Realty
1065 Cain,Vinton, VA 24179
$335,000
- 3 Beds
- 2 Baths
- 2,761 sq. ft.
- Single family
- Active
Listed by: tyler jordan begasse
Office: keller williams realty roanoke
MLS#:929872
Source:VA_RVAR
Price summary
- Price:$335,000
- Price per sq. ft.:$121.33
About this home
Back on the market after fresh updates and improvements, now truly move-in ready! Nearly 3 acres just outside Roanoke County, this beautiful property offers the best of both worlds: privacy and closeness to town! The kitchen is the heart of the home, with more than enough space to entertain and host family occasions for years to come. Step out back and it's all yours -- a gazebo made for morning coffee, a fire pit for the good nights, and trails winding right across the property. Room to breathe, space to spread out, and town just minutes away when you want it. Schedule your showing today!
Contact an agent
Home facts
- Year built:1954
- Listing ID #:929872
- Added:47 day(s) ago
- Updated:September 13, 2026 at 03:01 PM
Rooms and interior
- Bedrooms:3
- Total bathrooms:2
- Rooms Total:8
- Kitchen Description:Microwave Oven, Wall Oven
- Living area:2,761 sq. ft.
Heating and cooling
- Cooling:Ductless, Heat Pump Gas
- Heating:Ductless
Structure and exterior
- Year built:1954
- Building area:2,761 sq. ft.
- Lot area:2.91 Acres
- Architectural Style:Ranch
- Exterior Features:Patio
Utilities
- Water:Private Well
Finances and disclosures
- Price:$335,000
- Price per sq. ft.:$121.33
- Tax amount:$1,105
New listings near 1065 Cain
- New
 $317,950Active3 beds 3 baths1,480 sq. ft.
415 7th, Vinton, VA 24179
MLS# 931311Listed by: MOUNTAIN VIEW REAL ESTATE LLC - New
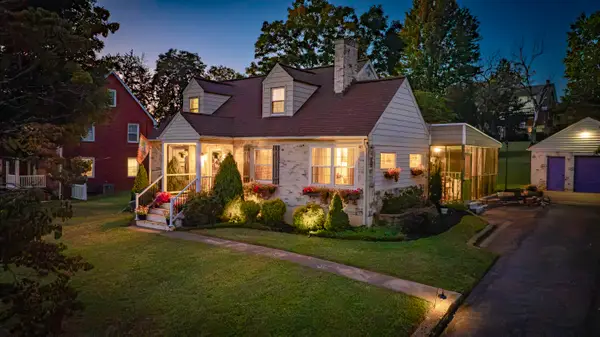 $339,500Active3 beds 3 baths2,602 sq. ft.
1032 Jeanette, Vinton, VA 24179
MLS# 931227Listed by: RE/MAX ALL STARS 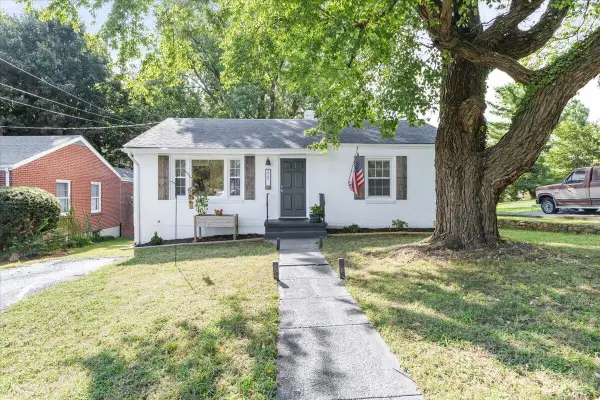 $245,000Active3 beds 1 baths1,850 sq. ft.
325 S Preston, Vinton, VA 24179
MLS# 930938Listed by: REAL BROKER, LLC - ROANOKE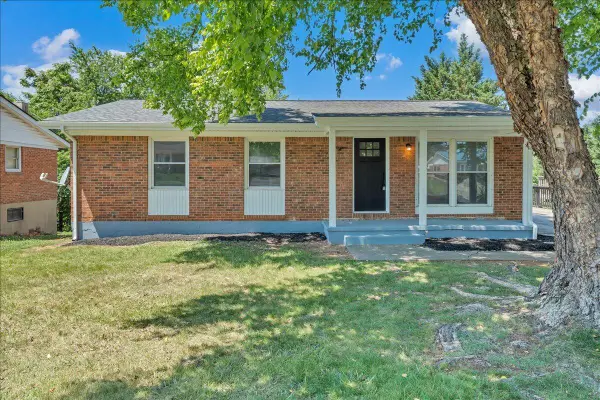 $265,000Active4 beds 3 baths1,575 sq. ft.
1072 Maywood, Vinton, VA 24179
MLS# 930941Listed by: KELLER WILLIAMS REALTY ROANOKE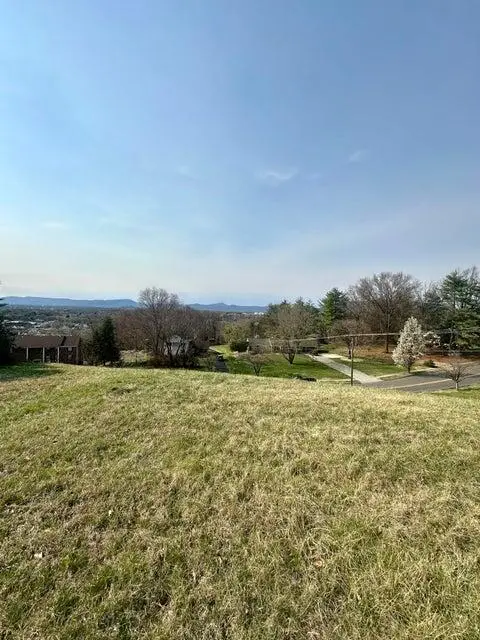 $57,950Active0.5 Acres
0 Breezewood, Vinton, VA 24179
MLS# 930227Listed by: RICKMAN REALTY LLC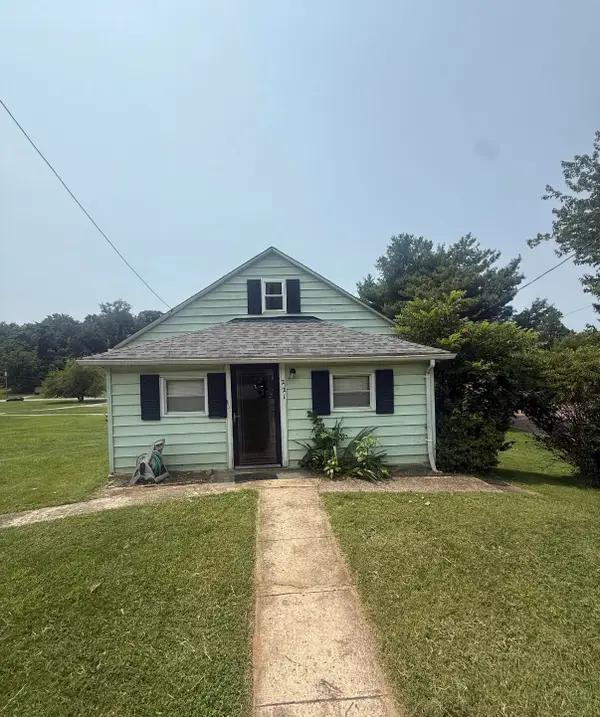 $95,000Pending2 beds 2 baths1,169 sq. ft.
221 Craig, Vinton, VA 24179
MLS# 930866Listed by: EXP REALTY LLC - STAFFORD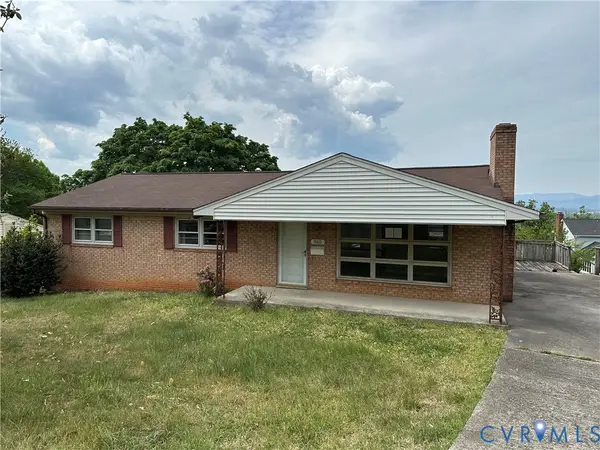 $259,000Active3 beds 3 baths2,093 sq. ft.
865 Olney Road, Vinton, VA 24179
MLS# 2623431Listed by: EXP REALTY, LLC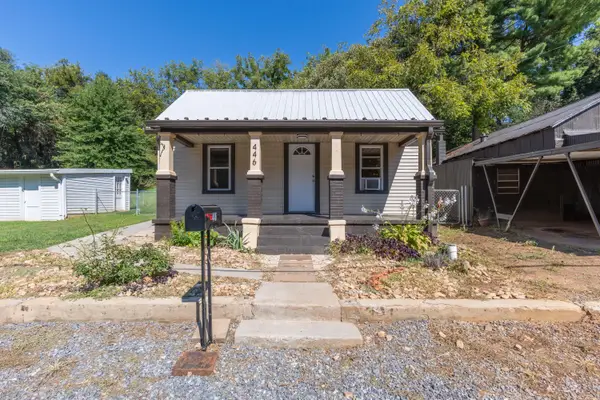 $200,000Active2 beds 1 baths1,200 sq. ft.
446 Tinker, Vinton, VA 24179
MLS# 930778Listed by: MKB, REALTORS - SALEM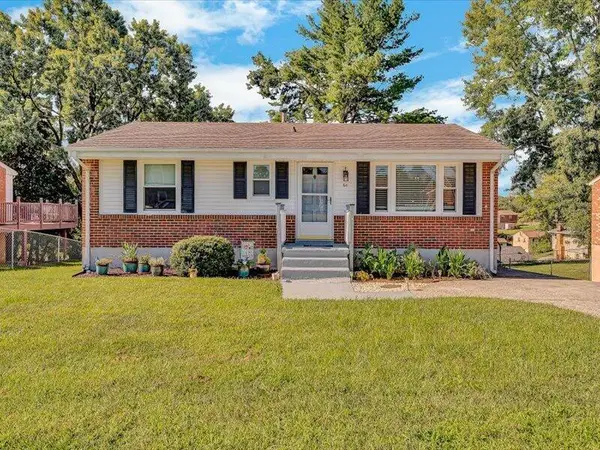 $237,533Pending3 beds 1 baths1,424 sq. ft.
611 E Augusta, Vinton, VA 24179
MLS# 930738Listed by: WAINWRIGHT & CO., REALTORS- LAKE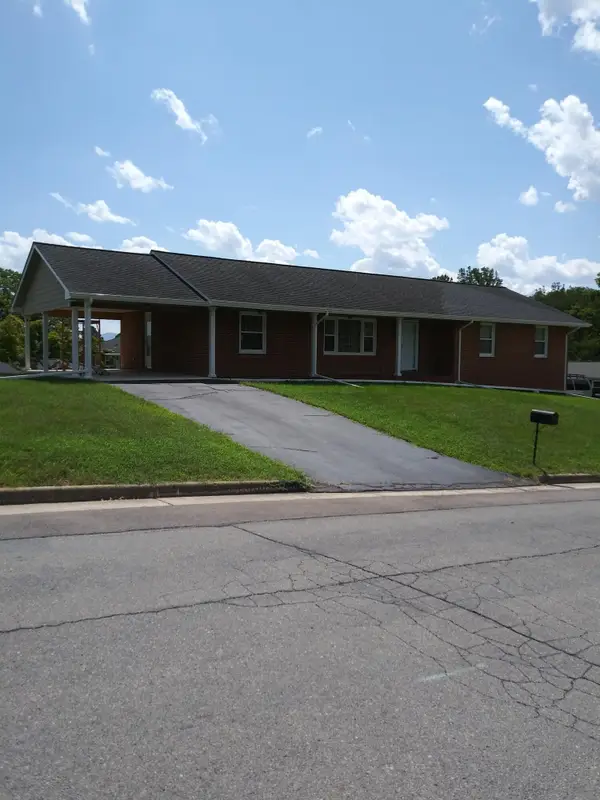 $346,000Active3 beds 3 baths3,350 sq. ft.
504 Bryan, Vinton, VA 24179
MLS# 930697Listed by: BEYCOME BROKERAGE REALTY LLC


Protect your home and budget from life's surprises with an Assurant Home Warranty, backed by a partner that supports you through every step of homeownership. Explore Plans.
©2026 Century 21 Real Estate LLC. All rights reserved. CENTURY 21®, the CENTURY 21 Logo and C21® are service marks owned by Century 21 Real Estate LLC. Century 21 Real Estate LLC fully supports the principles of the Fair Housing Act and the Equal Opportunity Act. Each office is independently owned and operated. Listing information is deemed reliable but not guaranteed accurate.