
111 Scenic, Vinton, VA 24179
Local realty services provided by:CENTURY 21 ALL-SERVICE
111 Scenic,Vinton, VA 24179
$419,999
- 5 Beds
- 3 Baths
- 3,528 sq. ft.
- Single family
- Active
Listed by: michelle h lanier
Office: wainwright & co., realtors- lake
MLS#:932531
Source:VA_RVAR
Price summary
- Price:$419,999
- Price per sq. ft.:$119.05
About this home
MUST SEE Beautiful 2 Kitchens 5 Bedrooms 3 Full Baths! Amazing yard, horseshoe driveway, 756 sq ft Garage, shed & playground area! This updated spacious home offers room for everyone. Completely remodeled kitchen upstairs with beautiful Granite countertops! New double oven (5-2026) with all new other appliances (2023) Refrigerator upstairs & downstairs. Laundry upstairs & downstairs. Huge Den leading out to 296 sq ft deck for entertaining. Overlooking fenced back yard with double gates great for pets & children with an amazing play area! Sturdy clubhouse concreted in the ground. Downstairs offers a cozy gas log fireplace with 100 gallon tank & separate living with walkout to patio & access to lots of storage & garage. Sidewalks & back patio completed 2023! Gray Slate rocks & manicured easy maintenance landscaping. New front door & side windows at entry. Septic pumped, inspected & an access cap put in for future access. Storage building with 2 lofts! LOTS of parking area, great for Big trucks, trailers, equipment, camper, etc Govee Lights on front & back can connect to music & color changing options. Large living room furniture upstairs, dining room furniture & both master bedroom suites can be purchased. New Roof 2020...
Contact an agent
Home facts
- Year built:1973
- Listing ID #:932531
- Added:4 day(s) ago
- Updated:October 25, 2026 at 03:23 PM
Rooms and interior
- Bedrooms:5
- Total bathrooms:3
- Kitchen Description:Microwave Oven
- Living area:3,528 sq. ft.
Heating and cooling
- Cooling:Heat Pump Electric
- Heating:Heat Pump Electric
Structure and exterior
- Year built:1973
- Building area:3,528 sq. ft.
- Lot area:1.22 Acres
- Lot Features:Level
- Architectural Style:Split-Foyer
- Exterior Features:Deck, Patio
Utilities
- Water:Private Well
Finances and disclosures
- Price:$419,999
- Price per sq. ft.:$119.05
- Tax amount:$1,100
Features and amenities
- Amenities:Insulated Windows, Tilt-In Windows
New listings near 111 Scenic
- Open Sun, 1 to 3pmNew
 $399,950Active4 beds 3 baths2,978 sq. ft.
920 Norbourne, Vinton, VA 24179
MLS# 932571Listed by: MOUNTAIN CITY REALTY & AUCTION LLC - New
 $505,000Active4 beds 4 baths3,780 sq. ft.
635 Olney, Vinton, VA 24179
MLS# 932566Listed by: RE/MAX ALL STARS - New
 $152,000Active2 beds 1 baths756 sq. ft.
453 Dale, Vinton, VA 24179
MLS# 932555Listed by: BLUE RIDGE MOUNTAIN REALTY, LLC - New
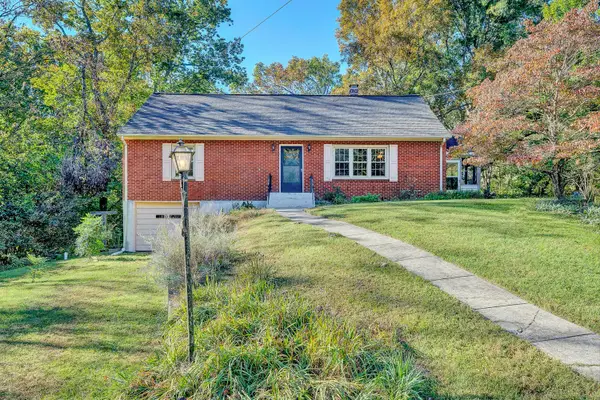 $310,000Active3 beds 3 baths2,876 sq. ft.
1482 Wolf Creek, Vinton, VA 24179
MLS# 932481Listed by: LONG & FOSTER - SMITH MTN LAKE - New
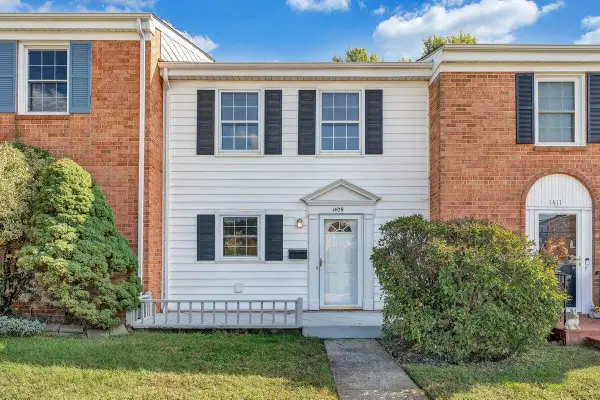 $199,950Active3 beds 2 baths1,980 sq. ft.
1409 Wyndham, Vinton, VA 24179
MLS# 932495Listed by: WAINWRIGHT & CO., REALTORS - New
 $259,000Active3 beds 3 baths3,523 sq. ft.
865 Olney, Vinton, VA 24179
MLS# 932421Listed by: EXP REALTY LLC - STAFFORD  $149,950Pending3 beds 2 baths2,536 sq. ft.
202 W Cleveland, Vinton, VA 24179
MLS# 932277Listed by: SHEPHERD REALTY GROUP- Open Sun, 1:30 to 3:30pm
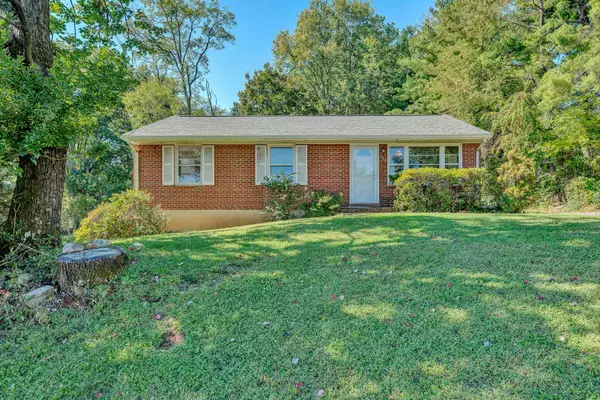 $100,000Active3 beds 1 baths2,000 sq. ft.
720 Kenyon, Vinton, VA 24179
MLS# 932228Listed by: MOUNTAIN CITY REALTY & AUCTION LLC 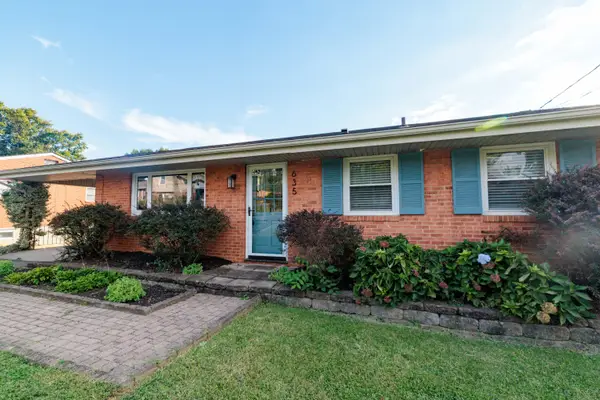 $275,000Active3 beds 2 baths1,689 sq. ft.
635 E Augusta, Vinton, VA 24179
MLS# 931997Listed by: KEYSTONE REALTY OF ROANOKE LLC $369,000Active3 beds 3 baths1,827 sq. ft.
1209 Mountain View, Vinton, VA 24179
MLS# 931982Listed by: LICHTENSTEIN ROWAN, REALTORS


Protect your home and budget from life's surprises with an Assurant Home Warranty, backed by a partner that supports you through every step of homeownership. Explore Plans.
©2026 Century 21 Real Estate LLC. All rights reserved. CENTURY 21®, the CENTURY 21 Logo and C21® are service marks owned by Century 21 Real Estate LLC. Century 21 Real Estate LLC fully supports the principles of the Fair Housing Act and the Equal Opportunity Act. Each office is independently owned and operated. Listing information is deemed reliable but not guaranteed accurate.