
2366 Feather Rd, Vinton, VA 24179
Local realty services provided by:CENTURY 21 ALL-SERVICE
2366 Feather Rd,Vinton, VA 24179
$270,000
- 4 Beds
- 3 Baths
- 1,914 sq. ft.
- Single family
- Pending
Listed by: brandon white
Office: real broker, llc. - roanoke
MLS#:929566
Source:VA_RVAR
Price summary
- Price:$270,000
- Price per sq. ft.:$141.07
About this home
This four-bedroom, two-and-a-half-bath is built for a family ready to start writing their story. Updated cherry kitchen with granite counters that actually functions. New windows throughout keep things tight and efficient. Gas fireplace for those family nights. Entry level master suite is YOUR retreat private, spacious, with walk-in closet and full bath. Two additional bedrooms upstairs plus a half bath, and a bedroom/office hybrid on entry gives you the flexibility growing families need. Detached workshop shed? Dad's sanctuary. Oversized carport keeps cars and projects protected. Yes, flooring and paint need your personal touch but that's YOUR blank canvas to design exactly how you want it. This is the house where memories happen.
Contact an agent
Home facts
- Year built:1948
- Subdivision & Development:Blue Ridge
- Listing ID #:929566
- Added:26 day(s) ago
- Updated:August 08, 2026 at 09:30 AM
Rooms and interior
- Bedrooms:4
- Total bathrooms:3
- Full bathrooms:2
- Half bathrooms:1
- Flooring:Carpet, Tile - i.e. ceramic, Vinyl
- Kitchen Description:Compactor, Dishwasher, Disposer, Freezer, Range Electric
- Living area:1,914 sq. ft.
Heating and cooling
- Cooling:Heat Pump Electric
- Heating:Forced Air Electric
Structure and exterior
- Year built:1948
- Building area:1,914 sq. ft.
- Lot area:0.69 Acres
- Lot Features:Cleared, Level
- Architectural Style:Ranch
- Construction Materials:Cement, Cement Block
- Exterior Features:Covered Porch, Front Porch, Garden Space, Patio, Rear Porch
- Levels:1.5 Story
Schools
- High school:William Byrd
- Middle school:William Byrd
- Elementary school:W. E. Cundiff
Utilities
- Sewer:Private Septic
Finances and disclosures
- Price:$270,000
- Price per sq. ft.:$141.07
- Tax amount:$2,157
Features and amenities
- Laundry features:Clothes Dryer, Clothes Washer
- Amenities:Insulated Windows, Storage, Tilt-In Windows
Parking
- Parking description:Off Street Parking
New listings near 2366 Feather Rd
- New
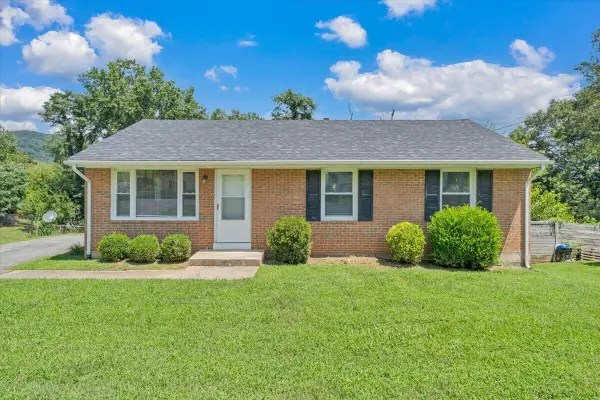 $250,000Active3 beds 1 baths1,000 sq. ft.
725 Ramada Rd, Vinton, VA 24179
MLS# 930253Listed by: MAC WESTLAND REAL ESTATE GROUP - New
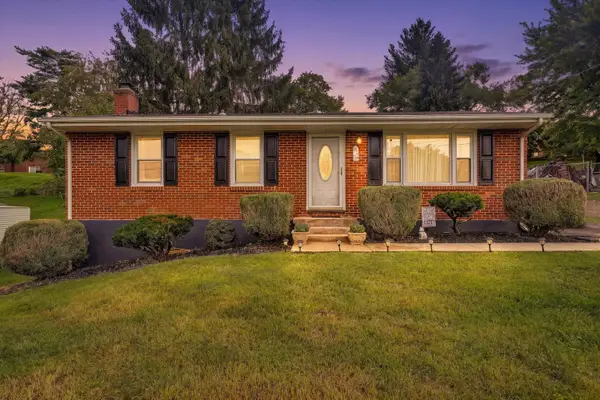 $244,950Active2 beds 1 baths1,619 sq. ft.
636 Ramada Rd, Vinton, VA 24179
MLS# 929836Listed by: MKB, REALTORS(R) - New
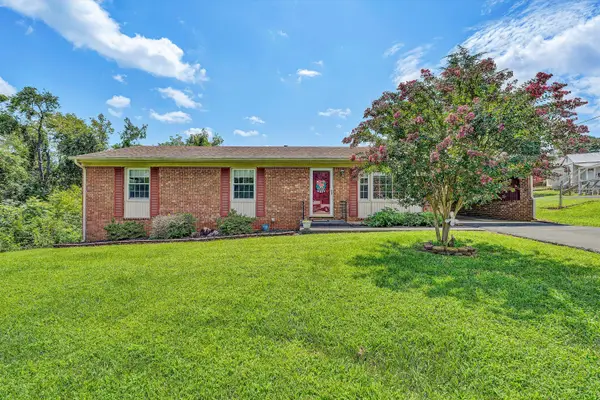 $290,000Active3 beds 2 baths1,931 sq. ft.
604 Aragona Dr, Vinton, VA 24179
MLS# 930239Listed by: RE/MAX REAL ESTATE ONE - New
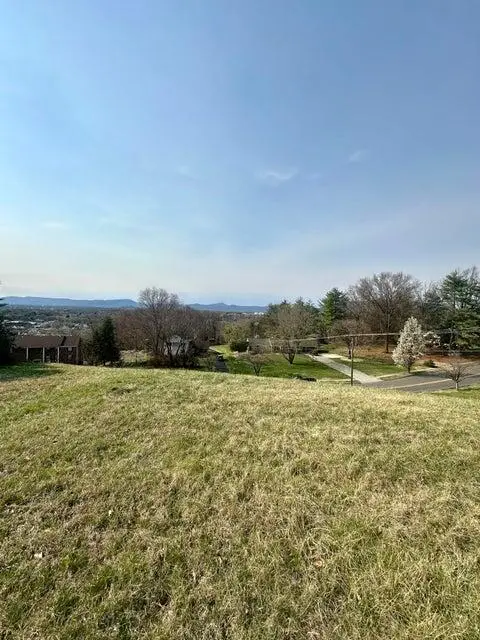 $57,950Active0.5 Acres
0 Breezewood Cir, Vinton, VA 24179
MLS# 930227Listed by: RICKMAN REALTY LLC - New
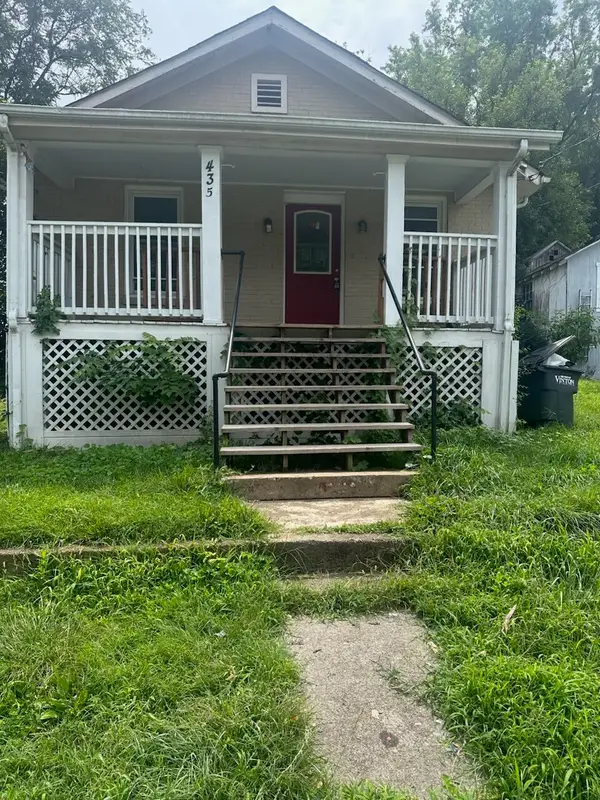 $195,600Active3 beds 2 baths936 sq. ft.
435 Dale Ave, Vinton, VA 24179
MLS# 930219Listed by: MKB, REALTORS(R) - New
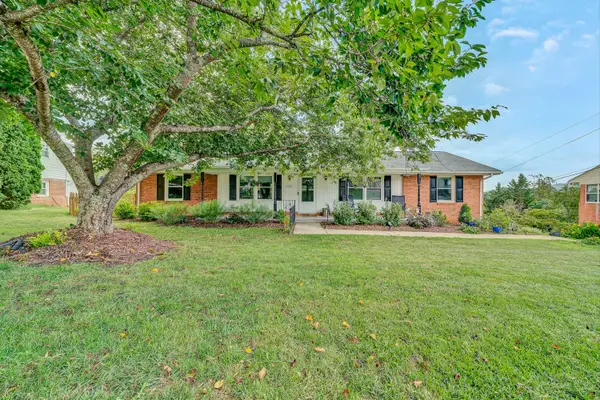 $375,000Active3 beds 3 baths2,738 sq. ft.
526 Aragona Dr, Vinton, VA 24179
MLS# 930123Listed by: REAL BROKER LLC - MCLEAN - New
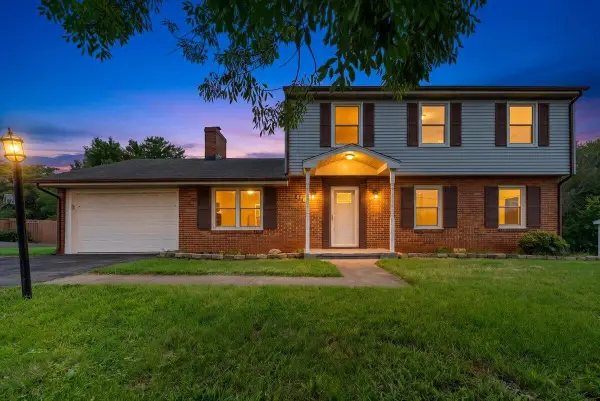 $399,950Active5 beds 4 baths2,400 sq. ft.
640 Olney Rd, Vinton, VA 24179
MLS# 930101Listed by: WEST LAKE REAL ESTATE - Open Sun, 11am to 1pm
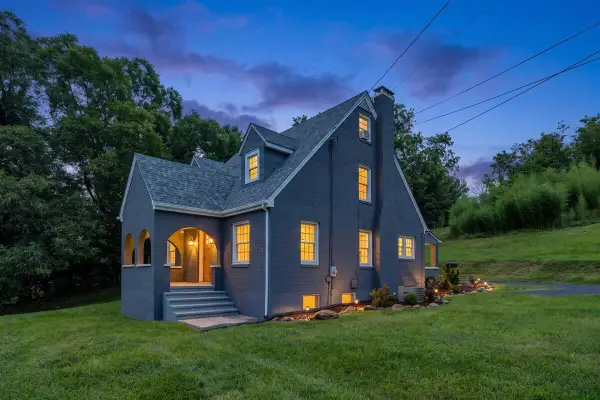 $325,000Pending4 beds 2 baths1,920 sq. ft.
118 E Virginia Ave, Vinton, VA 24179
MLS# 930092Listed by: NEST REALTY ROANOKE 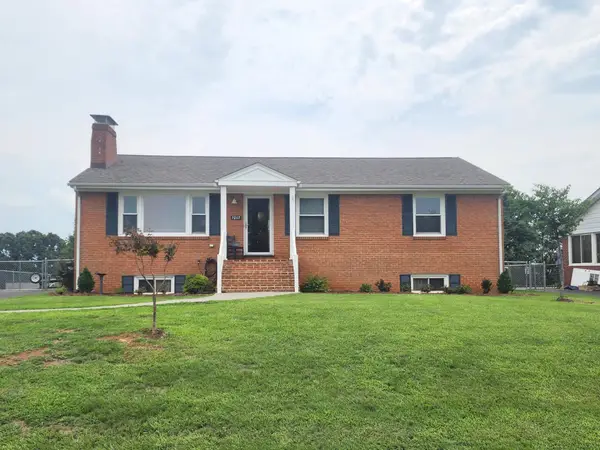 $299,999Pending3 beds 2 baths1,798 sq. ft.
1013 Blandford Ave, Vinton, VA 24179
MLS# 930067Listed by: BERKSHIRE HATHAWAY HOMESERVICES SMITH MOUNTAIN LAKE REAL ESTATE- Open Sat, 1 to 3pm
 $274,950Active3 beds 2 baths1,025 sq. ft.
1006 Maywood Dr, Vinton, VA 24179
MLS# 929890Listed by: MOUNTAIN VIEW REAL ESTATE LLC


Protect your home and budget from life's surprises with an Assurant Home Warranty, backed by a partner that supports you through every step of homeownership. Explore Plans.
©2026 Century 21 Real Estate LLC. All rights reserved. CENTURY 21®, the CENTURY 21 Logo and C21® are service marks owned by Century 21 Real Estate LLC. Century 21 Real Estate LLC fully supports the principles of the Fair Housing Act and the Equal Opportunity Act. Each office is independently owned and operated. Listing information is deemed reliable but not guaranteed accurate.