
320 Swan, Vinton, VA 24179
Local realty services provided by:CENTURY 21 ALL-SERVICE
Listed by: tracy ann stover- davis
Office: stover davis realty & associates llc.
MLS#:931848
Source:VA_RVAR
Price summary
- Price:$399,950
- Price per sq. ft.:$136.92
About this home
** TWO PRIMARY UNITS IN ONE! COME ENJOY FRIDAY NIGHT LIGHTS w/ WILLIAM BYRD HIGH SCHOOL IN YOUR BACK YARD IN THIS AMAZING FAMILY HOME WITH A FULL INLAW SUITE! ** This brick ranch home features a massive living room, huge open eat in kitchen w/ granite & stainless appliances, gas fireplace, master bedroom w/ bath and his/hers closets and two additional oversized bedrooms. Lower level features a second family room, full sized kitchen and another bedroom. There is a 5th bedroom that does not have a built in closet but was used as a walk in closet/storage room. Hardwood and marble floors throughout. This home also features two car garage, two paved driveways (one for each level - plenty for lots of cars or RV's & Boats), storage shed/workshop with electricity and a few doors down from Stonebridge Park. This property is ideal for lots of Buyers - come see today!
Contact an agent
Home facts
- Year built:1973
- Listing ID #:931848
- Added:25 day(s) ago
- Updated:October 25, 2026 at 03:23 PM
Rooms and interior
- Bedrooms:4
- Total bathrooms:3
- Kitchen Description:Microwave Oven
- Living area:2,921 sq. ft.
Heating and cooling
- Heating:Forced Air Gas
- Central air:Yes
Structure and exterior
- Year built:1973
- Building area:2,921 sq. ft.
- Lot area:0.34 Acres
- Lot Features:Cleared
- Architectural Style:Split-Foyer
- Exterior Features:Front Porch, Patio, Rear Porch
Finances and disclosures
- Price:$399,950
- Price per sq. ft.:$136.92
- Tax amount:$3,775
Features and amenities
- Amenities:Insulated Windows, Tilt-In Windows
New listings near 320 Swan
- Open Sun, 1 to 3pmNew
 $399,950Active4 beds 3 baths2,978 sq. ft.
920 Norbourne, Vinton, VA 24179
MLS# 932571Listed by: MOUNTAIN CITY REALTY & AUCTION LLC - New
 $505,000Active4 beds 4 baths3,780 sq. ft.
635 Olney, Vinton, VA 24179
MLS# 932566Listed by: RE/MAX ALL STARS - New
 $152,000Active2 beds 1 baths756 sq. ft.
453 Dale, Vinton, VA 24179
MLS# 932555Listed by: BLUE RIDGE MOUNTAIN REALTY, LLC - New
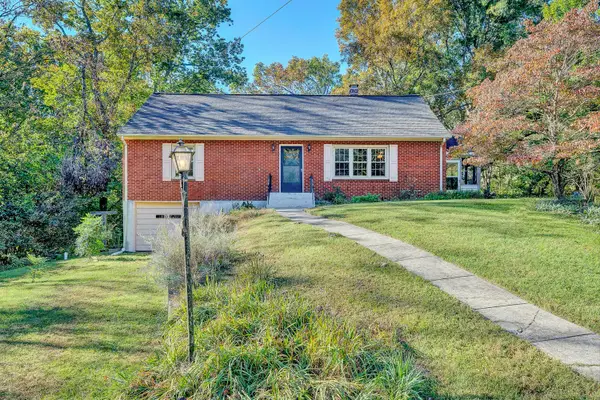 $310,000Active3 beds 3 baths2,876 sq. ft.
1482 Wolf Creek, Vinton, VA 24179
MLS# 932481Listed by: LONG & FOSTER - SMITH MTN LAKE - New
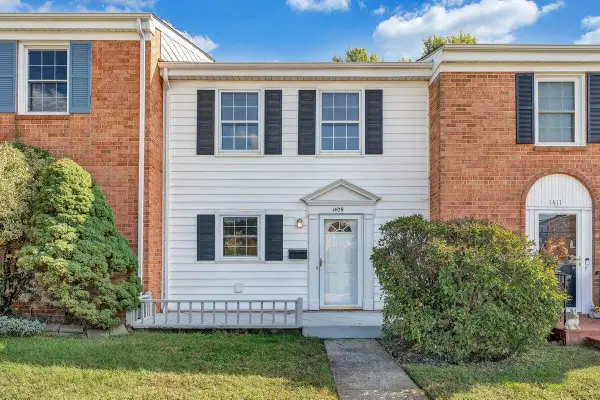 $199,950Active3 beds 2 baths1,980 sq. ft.
1409 Wyndham, Vinton, VA 24179
MLS# 932495Listed by: WAINWRIGHT & CO., REALTORS - New
 $259,000Active3 beds 3 baths3,523 sq. ft.
865 Olney, Vinton, VA 24179
MLS# 932421Listed by: EXP REALTY LLC - STAFFORD  $149,950Pending3 beds 2 baths2,536 sq. ft.
202 W Cleveland, Vinton, VA 24179
MLS# 932277Listed by: SHEPHERD REALTY GROUP- Open Sun, 1:30 to 3:30pm
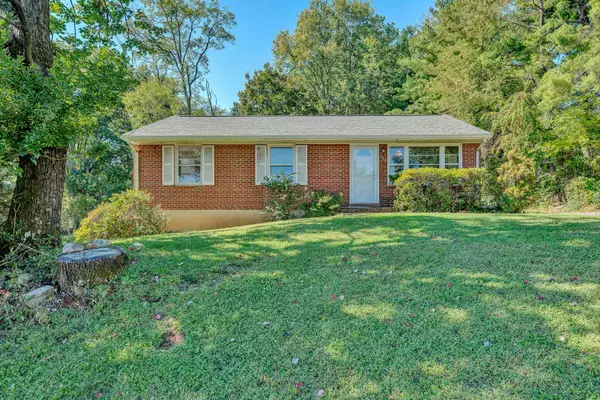 $100,000Active3 beds 1 baths2,000 sq. ft.
720 Kenyon, Vinton, VA 24179
MLS# 932228Listed by: MOUNTAIN CITY REALTY & AUCTION LLC 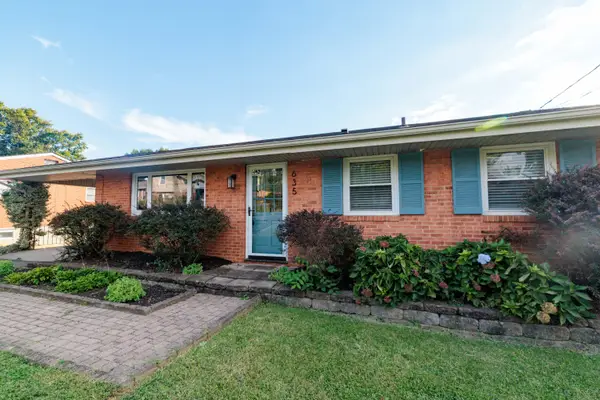 $275,000Active3 beds 2 baths1,689 sq. ft.
635 E Augusta, Vinton, VA 24179
MLS# 931997Listed by: KEYSTONE REALTY OF ROANOKE LLC $369,000Active3 beds 3 baths1,827 sq. ft.
1209 Mountain View, Vinton, VA 24179
MLS# 931982Listed by: LICHTENSTEIN ROWAN, REALTORS


Protect your home and budget from life's surprises with an Assurant Home Warranty, backed by a partner that supports you through every step of homeownership. Explore Plans.
©2026 Century 21 Real Estate LLC. All rights reserved. CENTURY 21®, the CENTURY 21 Logo and C21® are service marks owned by Century 21 Real Estate LLC. Century 21 Real Estate LLC fully supports the principles of the Fair Housing Act and the Equal Opportunity Act. Each office is independently owned and operated. Listing information is deemed reliable but not guaranteed accurate.