
323 N Maple, Vinton, VA 24179
Local realty services provided by:CENTURY 21 ALL-SERVICE
323 N Maple,Vinton, VA 24179
$299,950Last list price
- 3 Beds
- 2 Baths
- - sq. ft.
- Single family
- Sold
Listed by: tammy entsminger shepherd, natasha brady
Office: shepherd realty group
MLS#:928711
Source:VA_RVAR
Sorry, we are unable to map this address
Price summary
- Price:$299,950
About this home
Timeless charm meets modern peace of mind at 323 N. Maple Street! This inviting home offers the perfect blend of character and valuable updates, including new replacement windows, all-new whole-house electrical wiring, and a new privacy fence that creates a secluded outdoor retreat. Spacious living areas and classic appeal make this home ideal for everyday living and entertaining. Conveniently located near local amenities, this move-in-ready property provides comfort, functionality, and major system upgrades that today's buyers will appreciate. Don't miss the opportunity to make this beautifully improved home your own!
Contact an agent
Home facts
- Year built:1924
- Listing ID #:928711
- Added:81 day(s) ago
- Updated:September 12, 2026 at 06:24 AM
Rooms and interior
- Bedrooms:3
- Total bathrooms:2
- Rooms Total:9
- Kitchen Description:Microwave Oven
Heating and cooling
- Cooling:Heat Pump Electric
- Heating:Heat Pump Electric, Radiator Gas Heat
Structure and exterior
- Year built:1924
- Lot Features:Level
- Exterior Features:Covered Porch, Front Porch
Finances and disclosures
- Price:$299,950
- Tax amount:$2,928
Features and amenities
- Amenities:Screen Windows
New listings near 323 N Maple
- New
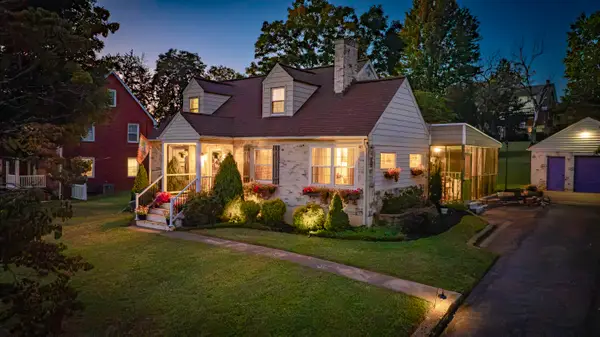
 $317,950Active3 beds 3 baths1,480 sq. ft.
415 7th, Vinton, VA 24179
MLS# 931311Listed by: MOUNTAIN VIEW REAL ESTATE LLC - New
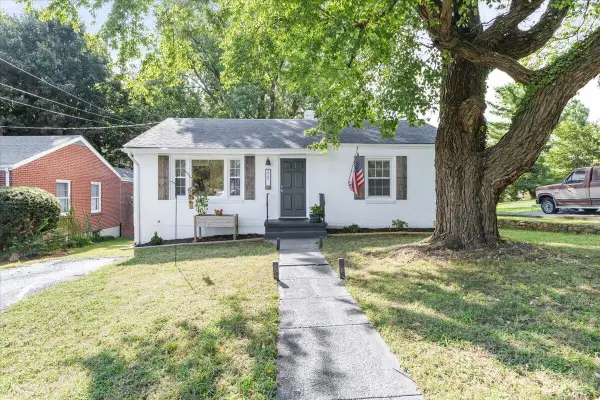
 $339,500Active3 beds 3 baths2,602 sq. ft.
1032 Jeanette, Vinton, VA 24179
MLS# 931227Listed by: RE/MAX ALL STARS - Open Sat, 12 to 4pmNew
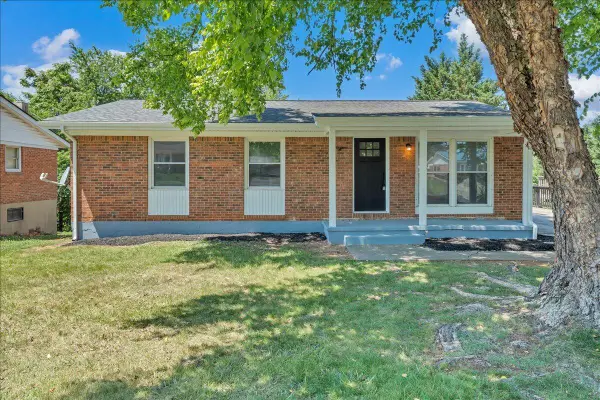
 $245,000Active3 beds 1 baths1,850 sq. ft.
325 S Preston, Vinton, VA 24179
MLS# 930938Listed by: REAL BROKER, LLC - ROANOKE - New
 $265,000Active4 beds 3 baths1,575 sq. ft.
1072 Maywood, Vinton, VA 24179
MLS# 930941Listed by: KELLER WILLIAMS REALTY ROANOKE 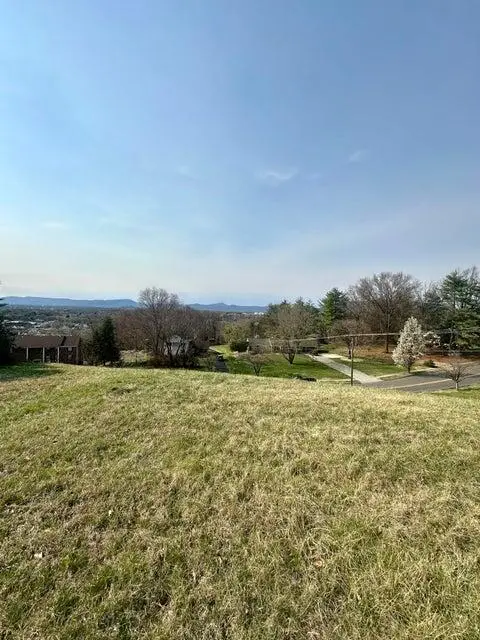 $57,950Active0.5 Acres
0 Breezewood, Vinton, VA 24179
MLS# 930227Listed by: RICKMAN REALTY LLC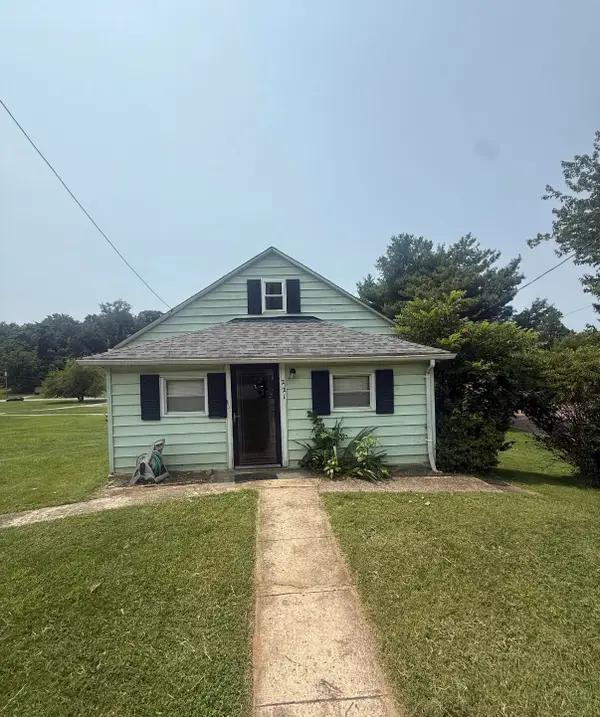 $95,000Pending2 beds 2 baths1,169 sq. ft.
221 Craig, Vinton, VA 24179
MLS# 930866Listed by: EXP REALTY LLC - STAFFORD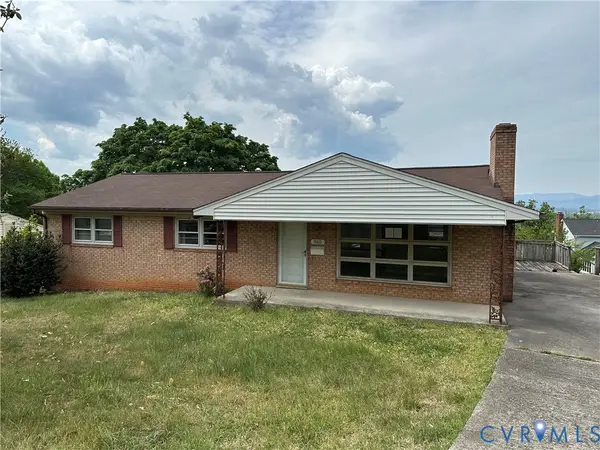 $259,000Active3 beds 3 baths2,093 sq. ft.
865 Olney Road, Vinton, VA 24179
MLS# 2623431Listed by: EXP REALTY, LLC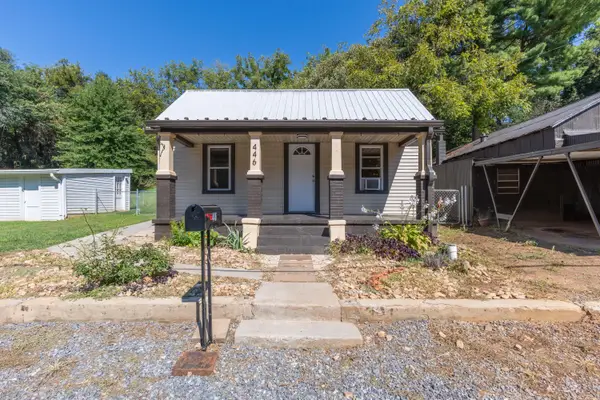 $200,000Active2 beds 1 baths1,200 sq. ft.
446 Tinker, Vinton, VA 24179
MLS# 930778Listed by: MKB, REALTORS - SALEM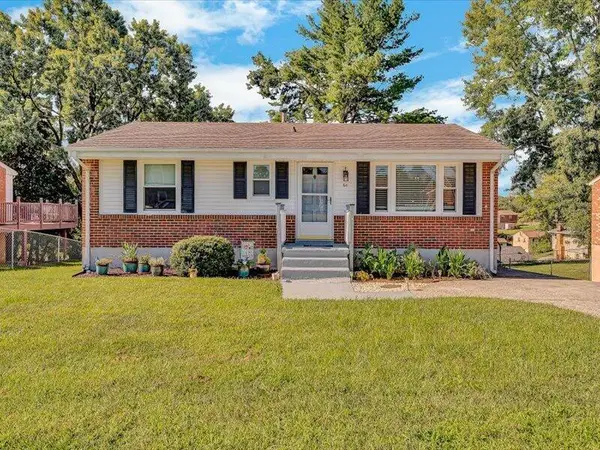 $237,533Pending3 beds 1 baths1,424 sq. ft.
611 E Augusta, Vinton, VA 24179
MLS# 930738Listed by: WAINWRIGHT & CO., REALTORS- LAKE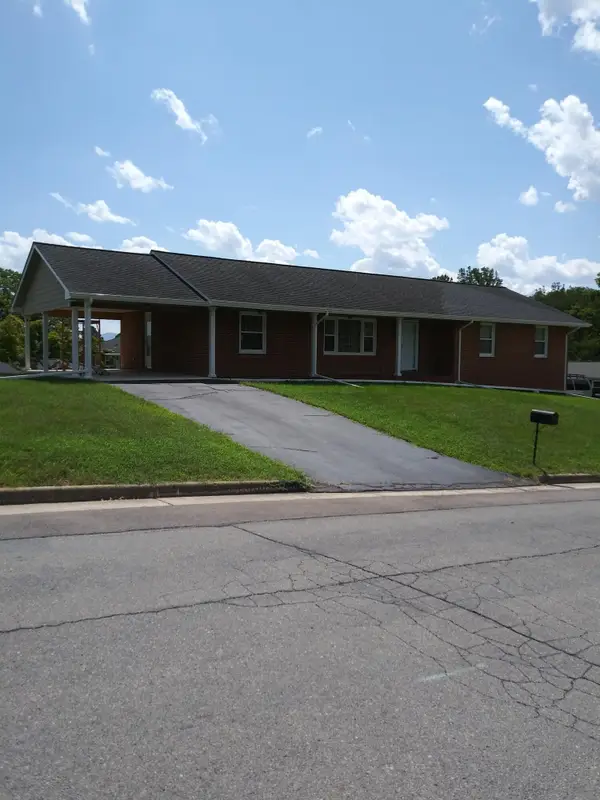 $346,000Active3 beds 3 baths3,350 sq. ft.
504 Bryan, Vinton, VA 24179
MLS# 930697Listed by: BEYCOME BROKERAGE REALTY LLC


Protect your home and budget from life's surprises with an Assurant Home Warranty, backed by a partner that supports you through every step of homeownership. Explore Plans.
©2026 Century 21 Real Estate LLC. All rights reserved. CENTURY 21®, the CENTURY 21 Logo and C21® are service marks owned by Century 21 Real Estate LLC. Century 21 Real Estate LLC fully supports the principles of the Fair Housing Act and the Equal Opportunity Act. Each office is independently owned and operated. Listing information is deemed reliable but not guaranteed accurate.