
326 Franklin, Vinton, VA 24179
Local realty services provided by:CENTURY 21 ALL-SERVICE
326 Franklin,Vinton, VA 24179
$284,900
- 3 Beds
- 2 Baths
- 1,136 sq. ft.
- Single family
- Pending
Listed by: kaylin moore
Office: keller williams realty lynchburg
MLS#:929303
Source:VA_RVAR
Price summary
- Price:$284,900
- Price per sq. ft.:$250.79
About this home
This beautiful move-in-ready ranch offers the ease of one-level living with 3 bedrooms, 2 full bathrooms, & 1,136 square feet of thoughtfully designed living space. Inside, you'll find new flooring, newer kitchen appliances, & a bright, functional layout that's perfect for everyday living. Recent upgrades include a tankless water heater that's just 2 years old & a brand-new heat pump backed by a 10-year warranty, providing comfort and peace of mind for years to come. The Ring security system also conveys with the home. One of this property's most impressive features is the fully paid-off solar panel system- offering exceptional energy efficiency & the opportunity to enjoy lower utility costs without the burden of a solar payment. Don't wait- call to schedule your private tour today! Welcome to 326 Franklin Avenue! This beautiful move-in-ready ranch offers the ease of one-level living with 3 bedrooms, 2 full bathrooms, & 1,136 square feet of thoughtfully designed living space. Inside, you'll find new flooring, newer kitchen appliances, & a bright, functional layout that's perfect for everyday living. Recent upgrades include a tankless water heater that's just 2 years old & a brand-new heat pump backed by a 10-year warranty, providing comfort and peace of mind for years to come. The Ring security system also conveys with the home. One of this property's most impressive features is the fully paid-off solar panel systemoffering exceptional energy efficiency & the opportunity to enjoy lower utility costs without the burden of a solar payment. Whether you're purchasing your first home, downsizing, or simply looking for low-maintenance living, this well-maintained home is ready for its next owners! Don't miss your opportunity to make this one your home sweet home!...
Contact an agent
Home facts
- Year built:2014
- Listing ID #:929303
- Added:107 day(s) ago
- Updated:October 24, 2026 at 08:34 AM
Rooms and interior
- Bedrooms:3
- Total bathrooms:2
- Rooms Total:7
- Kitchen Description:Microwave Oven
- Living area:1,136 sq. ft.
Heating and cooling
- Cooling:Heat Pump Electric
- Heating:Heat Pump Electric
Structure and exterior
- Year built:2014
- Building area:1,136 sq. ft.
- Lot area:0.17 Acres
- Exterior Features:Covered Porch, Deck, Front Porch
Finances and disclosures
- Price:$284,900
- Price per sq. ft.:$250.79
- Tax amount:$1,800
Features and amenities
- Amenities:Insulated Windows
New listings near 326 Franklin
- Open Sun, 1 to 3pmNew
 $399,950Active4 beds 3 baths2,978 sq. ft.
920 Norbourne, Vinton, VA 24179
MLS# 932571Listed by: MOUNTAIN CITY REALTY & AUCTION LLC - New
 $505,000Active4 beds 4 baths3,780 sq. ft.
635 Olney, Vinton, VA 24179
MLS# 932566Listed by: RE/MAX ALL STARS - New
 $152,000Active2 beds 1 baths756 sq. ft.
453 Dale, Vinton, VA 24179
MLS# 932555Listed by: BLUE RIDGE MOUNTAIN REALTY, LLC - New
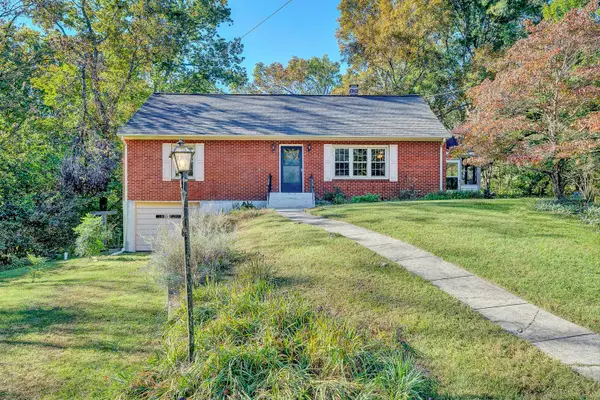 $310,000Active3 beds 3 baths2,876 sq. ft.
1482 Wolf Creek, Vinton, VA 24179
MLS# 932481Listed by: LONG & FOSTER - SMITH MTN LAKE - New
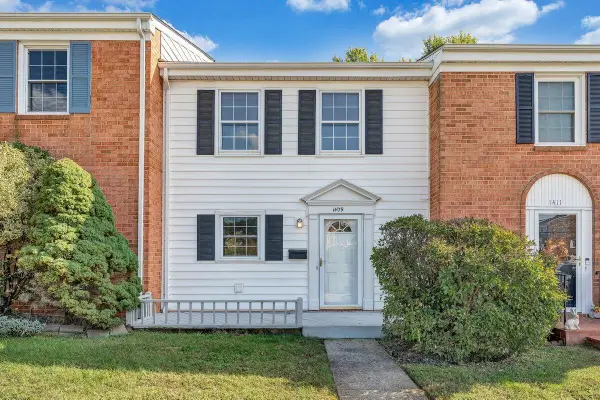 $199,950Active3 beds 2 baths1,980 sq. ft.
1409 Wyndham, Vinton, VA 24179
MLS# 932495Listed by: WAINWRIGHT & CO., REALTORS - New
 $259,000Active3 beds 3 baths3,523 sq. ft.
865 Olney, Vinton, VA 24179
MLS# 932421Listed by: EXP REALTY LLC - STAFFORD  $149,950Pending3 beds 2 baths2,536 sq. ft.
202 W Cleveland, Vinton, VA 24179
MLS# 932277Listed by: SHEPHERD REALTY GROUP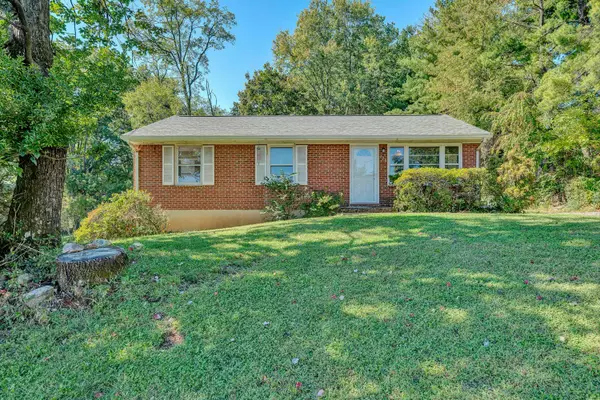 $100,000Active3 beds 1 baths2,000 sq. ft.
720 Kenyon, Vinton, VA 24179
MLS# 932228Listed by: MOUNTAIN CITY REALTY & AUCTION LLC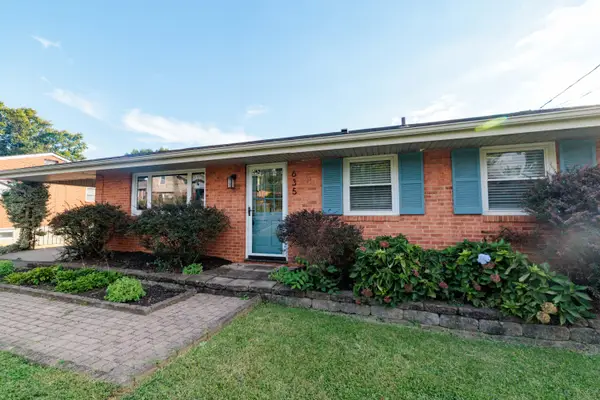 $275,000Active3 beds 2 baths1,689 sq. ft.
635 E Augusta, Vinton, VA 24179
MLS# 931997Listed by: KEYSTONE REALTY OF ROANOKE LLC $369,000Active3 beds 3 baths1,827 sq. ft.
1209 Mountain View, Vinton, VA 24179
MLS# 931982Listed by: LICHTENSTEIN ROWAN, REALTORS


Protect your home and budget from life's surprises with an Assurant Home Warranty, backed by a partner that supports you through every step of homeownership. Explore Plans.
©2026 Century 21 Real Estate LLC. All rights reserved. CENTURY 21®, the CENTURY 21 Logo and C21® are service marks owned by Century 21 Real Estate LLC. Century 21 Real Estate LLC fully supports the principles of the Fair Housing Act and the Equal Opportunity Act. Each office is independently owned and operated. Listing information is deemed reliable but not guaranteed accurate.