
4149 Toddsbury, Vinton, VA 24179
Local realty services provided by:CENTURY 21 ALL-SERVICE
Upcoming open houses
- Sun, Sep 1301:00 pm - 03:00 pm
Listed by: timothy dwayne greenway
Office: mountain view real estate llc.
MLS#:929107
Source:VA_RVAR
Price summary
- Price:$574,950
- Price per sq. ft.:$162.97
About this home
Stunning all-brick home featuring a brand new, wide open kitchen, formal dining room, and elegant living room. The spacious primary suite offers an updated private bath, while three additional bedrooms providing plenty of space. Updated bathrooms throughout. The finished lower level includes a large family room and a 5th bedroom, office or workout room. Relax on the screened porch overlooking the beautifully landscaped backyard with a stone fireplace and patio--perfect for entertaining. Additional features include a paved driveway, 2-car attached garage, and move-in ready condition. A must-see home offering comfort, style, and exceptional living space!
Contact an agent
Home facts
- Year built:1984
- Listing ID #:929107
- Added:65 day(s) ago
- Updated:September 13, 2026 at 03:01 PM
Rooms and interior
- Bedrooms:5
- Total bathrooms:4
- Kitchen Description:Microwave Oven, Wall Oven
- Living area:3,528 sq. ft.
Heating and cooling
- Cooling:Heat Pump Water
- Heating:Heat Pump Electric
Structure and exterior
- Year built:1984
- Building area:3,528 sq. ft.
- Lot area:0.92 Acres
- Lot Features:Wooded
- Exterior Features:Deck, Front Porch, Patio, Screened Porch
Finances and disclosures
- Price:$574,950
- Price per sq. ft.:$162.97
- Tax amount:$4,975
New listings near 4149 Toddsbury
- New
 $317,950Active3 beds 3 baths1,480 sq. ft.
415 7th, Vinton, VA 24179
MLS# 931311Listed by: MOUNTAIN VIEW REAL ESTATE LLC - New
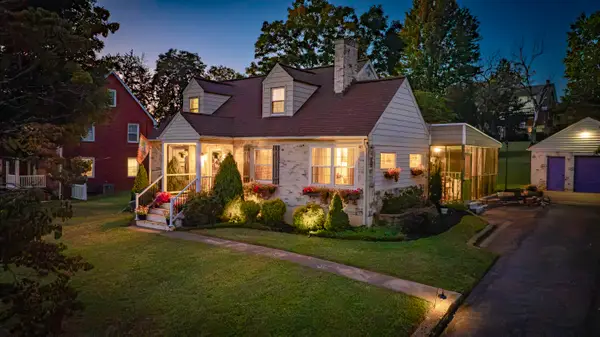 $339,500Active3 beds 3 baths2,602 sq. ft.
1032 Jeanette, Vinton, VA 24179
MLS# 931227Listed by: RE/MAX ALL STARS 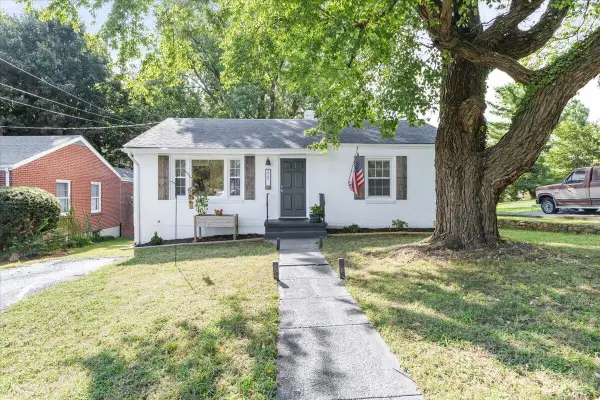 $245,000Active3 beds 1 baths1,850 sq. ft.
325 S Preston, Vinton, VA 24179
MLS# 930938Listed by: REAL BROKER, LLC - ROANOKE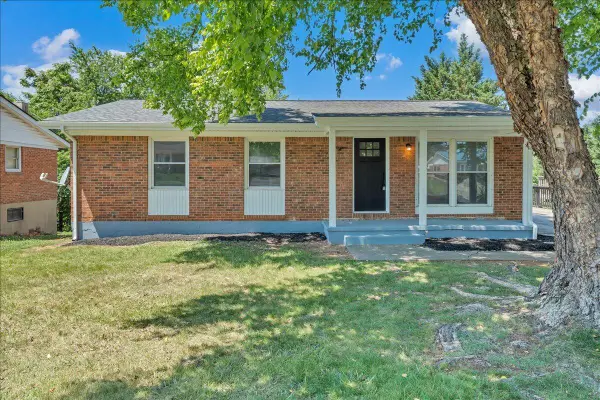 $265,000Active4 beds 3 baths1,575 sq. ft.
1072 Maywood, Vinton, VA 24179
MLS# 930941Listed by: KELLER WILLIAMS REALTY ROANOKE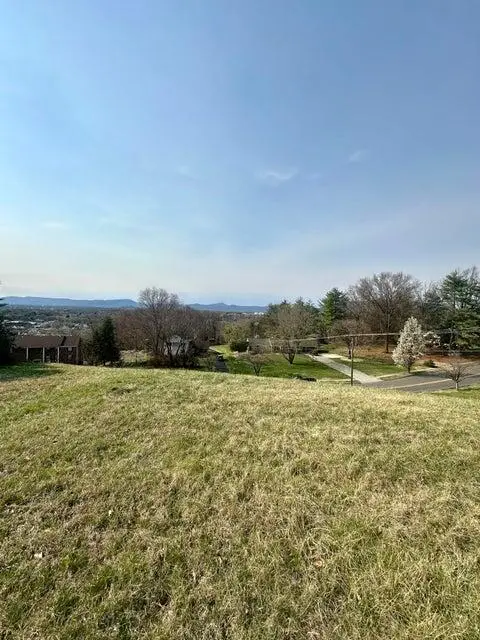 $57,950Active0.5 Acres
0 Breezewood, Vinton, VA 24179
MLS# 930227Listed by: RICKMAN REALTY LLC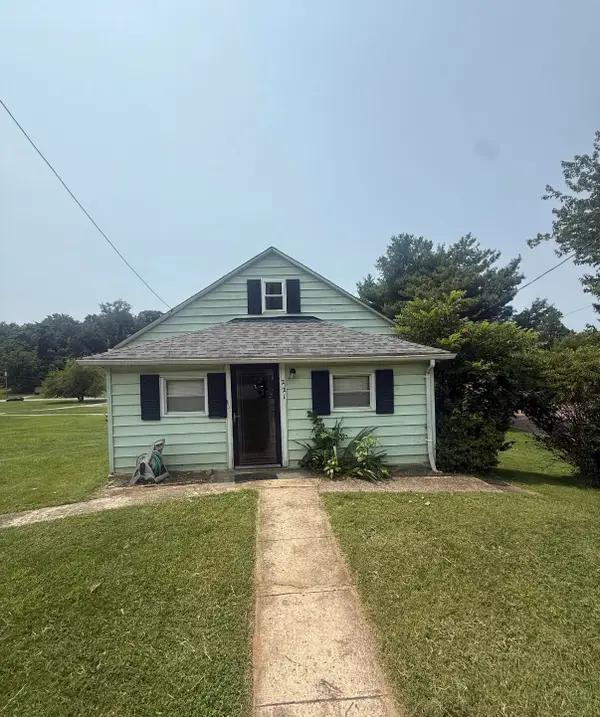 $95,000Pending2 beds 2 baths1,169 sq. ft.
221 Craig, Vinton, VA 24179
MLS# 930866Listed by: EXP REALTY LLC - STAFFORD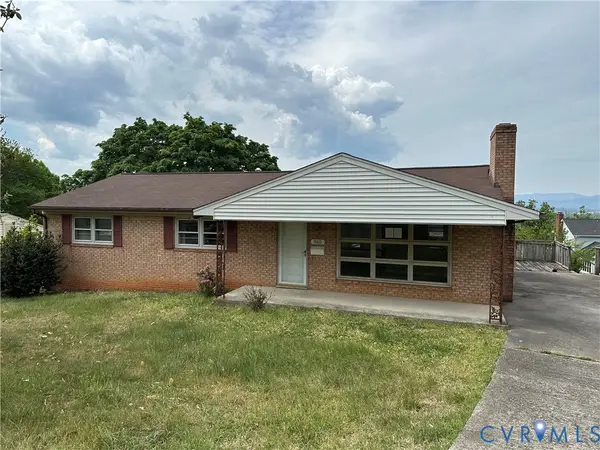 $259,000Active3 beds 3 baths2,093 sq. ft.
865 Olney Road, Vinton, VA 24179
MLS# 2623431Listed by: EXP REALTY, LLC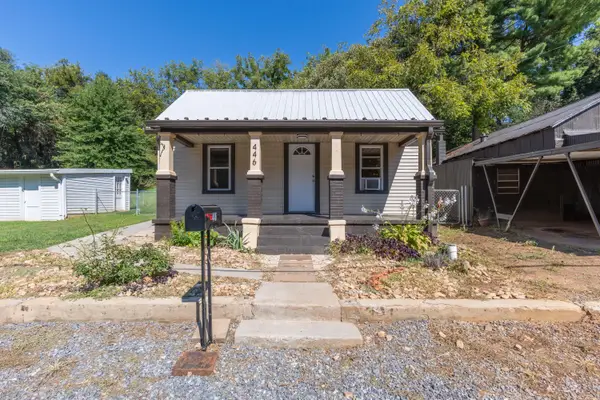 $200,000Active2 beds 1 baths1,200 sq. ft.
446 Tinker, Vinton, VA 24179
MLS# 930778Listed by: MKB, REALTORS - SALEM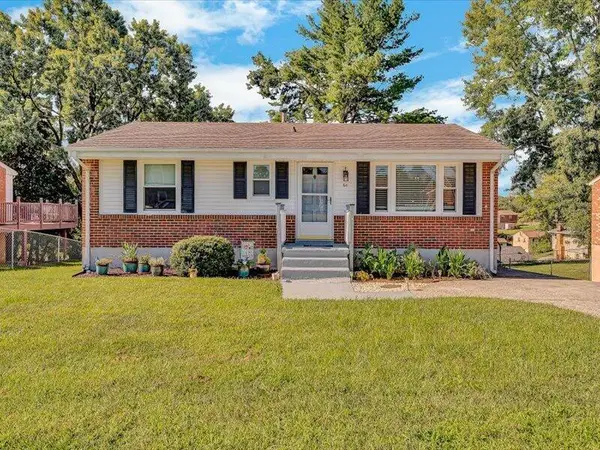 $237,533Pending3 beds 1 baths1,424 sq. ft.
611 E Augusta, Vinton, VA 24179
MLS# 930738Listed by: WAINWRIGHT & CO., REALTORS- LAKE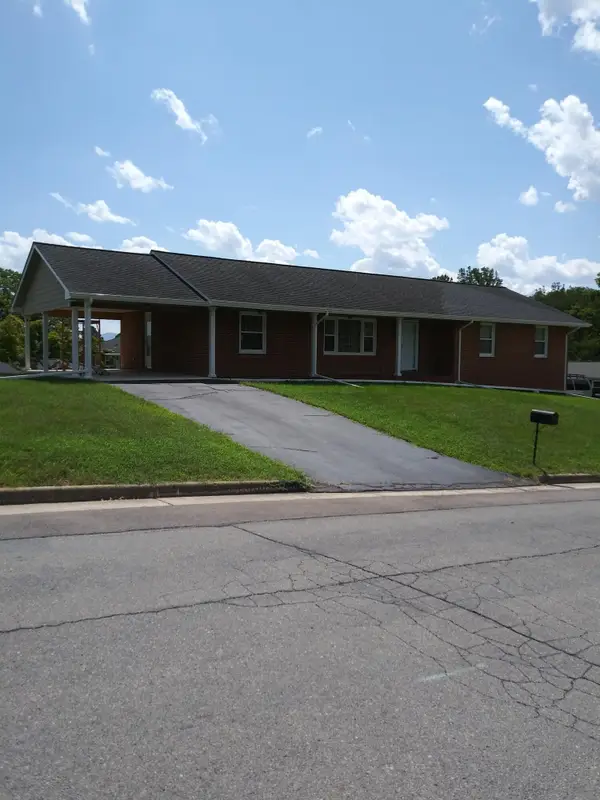 $346,000Active3 beds 3 baths3,350 sq. ft.
504 Bryan, Vinton, VA 24179
MLS# 930697Listed by: BEYCOME BROKERAGE REALTY LLC


Protect your home and budget from life's surprises with an Assurant Home Warranty, backed by a partner that supports you through every step of homeownership. Explore Plans.
©2026 Century 21 Real Estate LLC. All rights reserved. CENTURY 21®, the CENTURY 21 Logo and C21® are service marks owned by Century 21 Real Estate LLC. Century 21 Real Estate LLC fully supports the principles of the Fair Housing Act and the Equal Opportunity Act. Each office is independently owned and operated. Listing information is deemed reliable but not guaranteed accurate.