
678 E Augusta, Vinton, VA 24179
Local realty services provided by:CENTURY 21 ALL-SERVICE
678 E Augusta,Vinton, VA 24179
$235,000Last list price
- 3 Beds
- 2 Baths
- - sq. ft.
- Single family
- Sold
Listed by: tyler jordan begasse
Office: keller williams realty roanoke
MLS#:928672
Source:VA_RVAR
Sorry, we are unable to map this address
Price summary
- Price:$235,000
About this home
Looking for your first home that's ready to go from day one? This 3-bedroom, 1.5-bath offers over 1,700 square feet of comfortable, easy living at a price that actually makes sense. Inside, you'll find fresh updates throughout, including new LVP flooring, resurfaced floors, modern fixtures, and fresh paint that give the home a clean, welcoming feel from the moment you walk in. Major peace of mind is already handled with a brand new roof, so you can settle in without worrying about the big stuff. A wrap-around driveway adds everyday convenience and easy parking. Best of all, you're just minutes from downtown Vinton, shopping, and everyday amenities. If you've been waiting for an affordable place to call your own, this is it. Schedule your showing today!
Contact an agent
Home facts
- Year built:1967
- Listing ID #:928672
- Added:122 day(s) ago
- Updated:October 24, 2026 at 06:40 AM
Rooms and interior
- Bedrooms:3
- Total bathrooms:2
- Rooms Total:7
- Kitchen Description:Microwave Oven
Heating and cooling
- Heating:Forced Air Gas
- Central air:Yes
Structure and exterior
- Year built:1967
- Lot Features:Cleared
- Exterior Features:Deck
Finances and disclosures
- Price:$235,000
- Tax amount:$2,043
New listings near 678 E Augusta
- Open Sun, 1 to 3pmNew
 $399,950Active4 beds 3 baths2,978 sq. ft.
920 Norbourne, Vinton, VA 24179
MLS# 932571Listed by: MOUNTAIN CITY REALTY & AUCTION LLC - New
 $505,000Active4 beds 4 baths3,780 sq. ft.
635 Olney, Vinton, VA 24179
MLS# 932566Listed by: RE/MAX ALL STARS - New
 $152,000Active2 beds 1 baths756 sq. ft.
453 Dale, Vinton, VA 24179
MLS# 932555Listed by: BLUE RIDGE MOUNTAIN REALTY, LLC - New
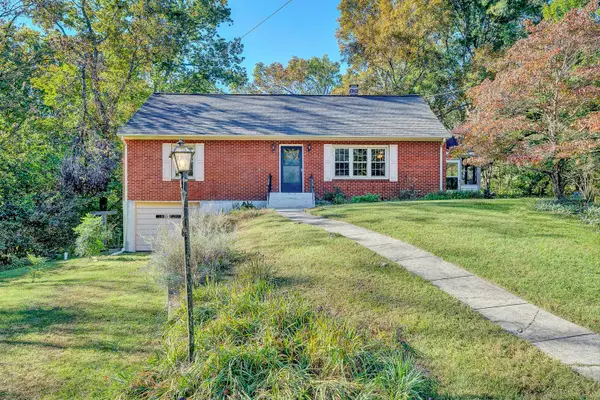 $310,000Active3 beds 3 baths2,876 sq. ft.
1482 Wolf Creek, Vinton, VA 24179
MLS# 932481Listed by: LONG & FOSTER - SMITH MTN LAKE - New
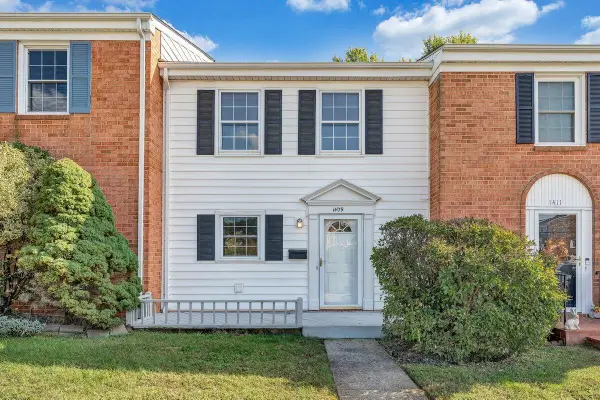 $199,950Active3 beds 2 baths1,980 sq. ft.
1409 Wyndham, Vinton, VA 24179
MLS# 932495Listed by: WAINWRIGHT & CO., REALTORS - New
 $259,000Active3 beds 3 baths3,523 sq. ft.
865 Olney, Vinton, VA 24179
MLS# 932421Listed by: EXP REALTY LLC - STAFFORD  $149,950Pending3 beds 2 baths2,536 sq. ft.
202 W Cleveland, Vinton, VA 24179
MLS# 932277Listed by: SHEPHERD REALTY GROUP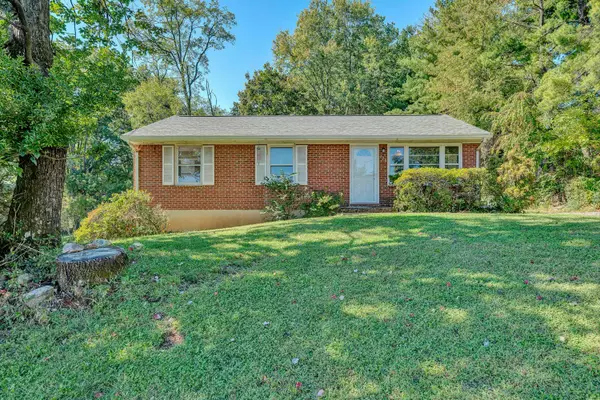 $100,000Active3 beds 1 baths2,000 sq. ft.
720 Kenyon, Vinton, VA 24179
MLS# 932228Listed by: MOUNTAIN CITY REALTY & AUCTION LLC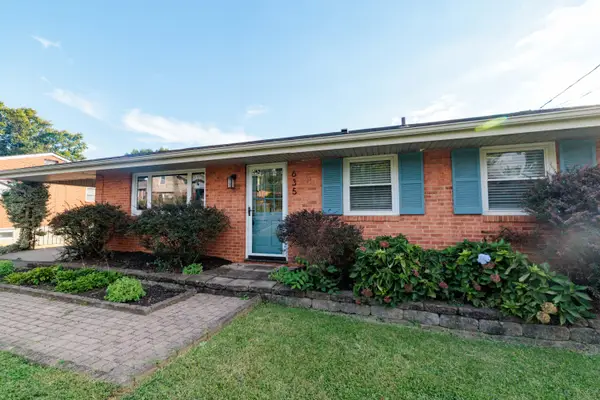 $275,000Active3 beds 2 baths1,689 sq. ft.
635 E Augusta, Vinton, VA 24179
MLS# 931997Listed by: KEYSTONE REALTY OF ROANOKE LLC $369,000Active3 beds 3 baths1,827 sq. ft.
1209 Mountain View, Vinton, VA 24179
MLS# 931982Listed by: LICHTENSTEIN ROWAN, REALTORS


Protect your home and budget from life's surprises with an Assurant Home Warranty, backed by a partner that supports you through every step of homeownership. Explore Plans.
©2026 Century 21 Real Estate LLC. All rights reserved. CENTURY 21®, the CENTURY 21 Logo and C21® are service marks owned by Century 21 Real Estate LLC. Century 21 Real Estate LLC fully supports the principles of the Fair Housing Act and the Equal Opportunity Act. Each office is independently owned and operated. Listing information is deemed reliable but not guaranteed accurate.