
880 Washington, Vinton, VA 24179
Local realty services provided by:CENTURY 21 ALL-SERVICE
880 Washington,Vinton, VA 24179
$395,000Last list price
- 4 Beds
- 2 Baths
- - sq. ft.
- Single family
- Sold
Listed by: kim gray
Office: mountain view real estate llc.
MLS#:929143
Source:VA_RVAR
Sorry, we are unable to map this address
Price summary
- Price:$395,000
About this home
Some homes have a feeling the moment you walk through the door--and this is one of them. If you're looking for a 4 BR home with character, space, a huge 1,440 square foot 4 to 5 car garage & major updates already completed, you'll fall in love with this beautifully restored home. Original architectural details, 9' ceilings on the first floor & abundant natural light create a warm, inviting feel that's hard to find in newer homes. The main level offers comfortable living spaces, including a living room, dining room, convenient half bath and a kitchen with newer stainless appliances including a gas range. Upstairs are four bedrooms & an updated full bath. A walk-up attic provides storage or future expansion possibilities. Recent improvements- including a newer architectural roof, HVAC system, luxury vinyl plank flooring, updated kitchen and bathrooms, and vinyl replacement windows--mean you can move in and simply enjoy your new home. One of the standout features is the oversized detached 4 to 5 car garage with electricity, water, and plumbing already roughed in for a future bathroom. Whether you're looking for a workshop, space for classic cars, motorcycles, woodworking, hobbies, a home business, or simply incredible storage, this is a rare find. The screened porches on both the main and upper levels give you a place to unwind and enjoy the mountain views while overlooking a landscaped .4 acre lot. The yard provides plenty of room for gardening, entertaining, pets, play, or enjoying the extra outdoor space. Conveniently located near parks, schools, shopping, restaurants, and downtown amenities. Homes that combine historic charm, modern updates, and an oversized garage like this don't come along often. Come experience everything this special property has to offer and imagine making it your next home....
Contact an agent
Home facts
- Year built:1926
- Listing ID #:929143
- Added:107 day(s) ago
- Updated:October 25, 2026 at 06:40 AM
Rooms and interior
- Bedrooms:4
- Total bathrooms:2
- Rooms Total:9
- Kitchen Description:Microwave Oven
Heating and cooling
- Cooling:Heat Pump Electric
- Heating:Heat Pump Electric
- Central air:Yes
Structure and exterior
- Year built:1926
- Lot Features:Cleared
- Architectural Style:Foursquare
- Exterior Features:Covered Porch, Deck, Front Porch, Patio, Rear Porch, Screened Porch
Finances and disclosures
- Price:$395,000
- Tax amount:$2,917
Features and amenities
- Amenities:Insulated Windows, Tilt-In Windows
New listings near 880 Washington
- Open Sun, 1 to 3pmNew
 $399,950Active4 beds 3 baths2,978 sq. ft.
920 Norbourne, Vinton, VA 24179
MLS# 932571Listed by: MOUNTAIN CITY REALTY & AUCTION LLC - New
 $505,000Active4 beds 4 baths3,780 sq. ft.
635 Olney, Vinton, VA 24179
MLS# 932566Listed by: RE/MAX ALL STARS - New
 $152,000Active2 beds 1 baths756 sq. ft.
453 Dale, Vinton, VA 24179
MLS# 932555Listed by: BLUE RIDGE MOUNTAIN REALTY, LLC - New
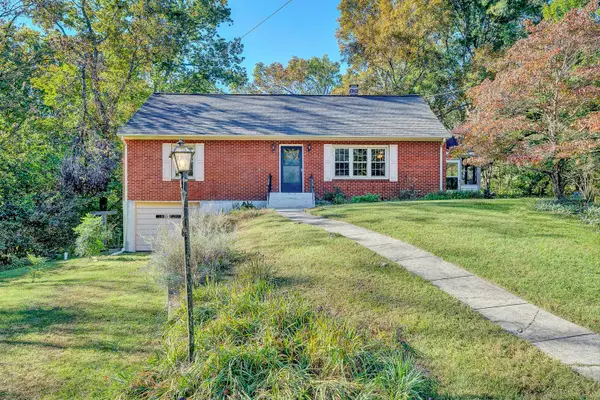 $310,000Active3 beds 3 baths2,876 sq. ft.
1482 Wolf Creek, Vinton, VA 24179
MLS# 932481Listed by: LONG & FOSTER - SMITH MTN LAKE - New
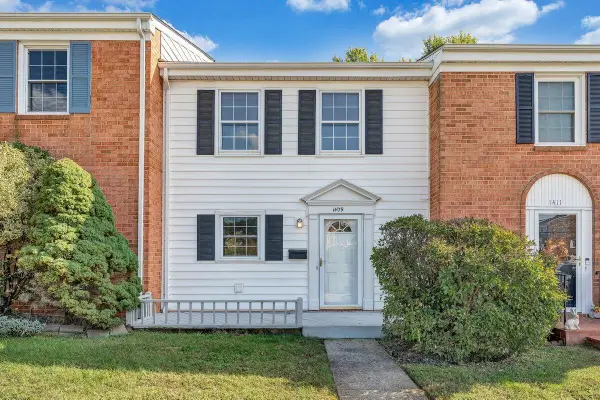 $199,950Active3 beds 2 baths1,980 sq. ft.
1409 Wyndham, Vinton, VA 24179
MLS# 932495Listed by: WAINWRIGHT & CO., REALTORS - New
 $259,000Active3 beds 3 baths3,523 sq. ft.
865 Olney, Vinton, VA 24179
MLS# 932421Listed by: EXP REALTY LLC - STAFFORD  $149,950Pending3 beds 2 baths2,536 sq. ft.
202 W Cleveland, Vinton, VA 24179
MLS# 932277Listed by: SHEPHERD REALTY GROUP- Open Sun, 1:30 to 3:30pm
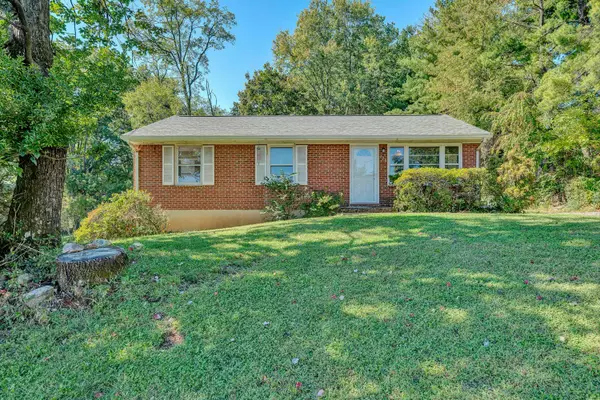 $100,000Active3 beds 1 baths2,000 sq. ft.
720 Kenyon, Vinton, VA 24179
MLS# 932228Listed by: MOUNTAIN CITY REALTY & AUCTION LLC 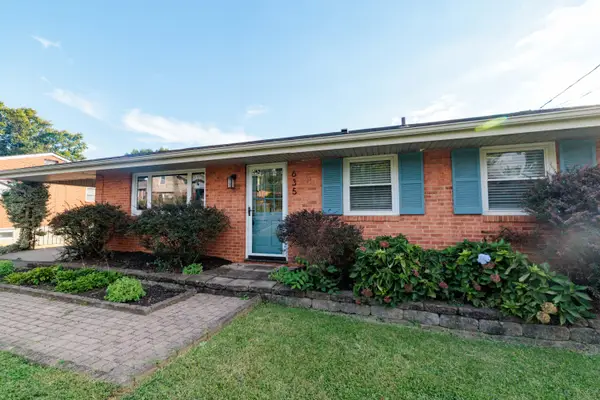 $275,000Active3 beds 2 baths1,689 sq. ft.
635 E Augusta, Vinton, VA 24179
MLS# 931997Listed by: KEYSTONE REALTY OF ROANOKE LLC $369,000Active3 beds 3 baths1,827 sq. ft.
1209 Mountain View, Vinton, VA 24179
MLS# 931982Listed by: LICHTENSTEIN ROWAN, REALTORS


Protect your home and budget from life's surprises with an Assurant Home Warranty, backed by a partner that supports you through every step of homeownership. Explore Plans.
©2026 Century 21 Real Estate LLC. All rights reserved. CENTURY 21®, the CENTURY 21 Logo and C21® are service marks owned by Century 21 Real Estate LLC. Century 21 Real Estate LLC fully supports the principles of the Fair Housing Act and the Equal Opportunity Act. Each office is independently owned and operated. Listing information is deemed reliable but not guaranteed accurate.