1041 Clarksville Road, Virgilina, VA 24598
Local realty services provided by:CENTURY 21 Realty @ Home
Listed by: randy mulchi
Office: real broker, llc.
MLS#:73542
Source:VA_SPLLAR
Price summary
- Price:$84,900
- Price per sq. ft.:$64.03
About this home
Set on almost an acre, this 3-bedroom, 2-bath Cape Cod offers room to relax and enjoy country living with everyday conveniences nearby. Ready for renovation, this classic home presents an opportunity to restore its charm, add your personal touches, and bring it new life. Imagine the possibilities as you create your own welcoming country retreat. SOLD AS IS / WHERE IS , NO REPAIRS ARE BEING DONE
Contact an agent
Home facts
- Year built:1950
- Subdivision & Development:None
- Listing ID #:73542
- Added:13 day(s) ago
- Updated:October 26, 2026 at 05:20 PM
Rooms and interior
- Bedrooms:3
- Total bathrooms:1
- Full bathrooms:1
- Rooms Total:8
- Flooring:Hardwood, Vinyl
- Dining Description:On First Level
- Kitchen Description:On First Level
- Living area:1,326 sq. ft.
Structure and exterior
- Year built:1950
- Building area:1,326 sq. ft.
- Lot area:0.88 Acres
- Exterior Features:Deck, Front, Porch, Side
- Foundation Description:Crawl Space
- Levels:1.5 Story
Schools
- High school:Halifax County High School
- Middle school:Halifax County Middle
- Elementary school:Cluster Springs Elementary
Utilities
- Water:Well
- Sewer:Septic Tank
Finances and disclosures
- Price:$84,900
- Price per sq. ft.:$64.03
Features and amenities
- Amenities:Electric Dryer Hook-up, High Speed Internet, Washer Hookup
New listings near 1041 Clarksville Road
 $1,055,000Active5 beds 3 baths
2075 Hudson Road, Virgilina, VA 24598
MLS# 71411Listed by: UNITED COUNTRY VIRGINIA REALTY $429,900Pending3 beds 2 baths2,240 sq. ft.
1101 Wise Loftis Road, Virgilina, VA 24598
MLS# 73054Listed by: SOUTHERN PINE REALTY SOLUTIONS - HALIFAX $95,000Active16 Acres
16 ac Rip Rap Road, Virgilina, VA 24598
MLS# 73038Listed by: OAK RIVER REALTY
 $125,000Active25.28 Acres
Red Bank Rd, Virgilina, VA 24598
MLS# 59564Listed by: CENTURY 21 REALTY @ HOME $319,900Active87.39 Acres
87.39 AC Virgilina Road, Virgilina, VA 24598
MLS# 71511Listed by: POINTE REALTY GROUP SOUTH BOSTON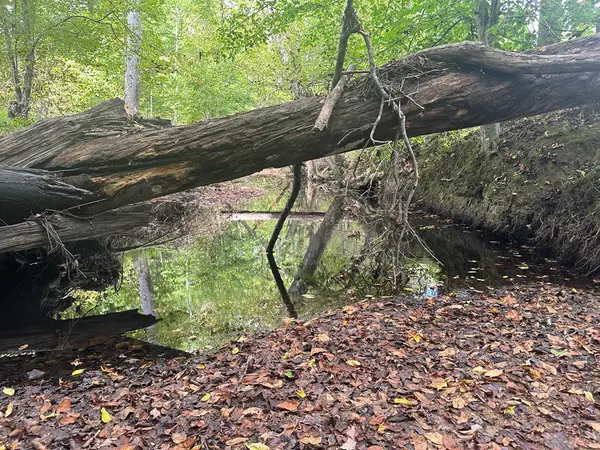 $26,900Active3.19 Acres
3.1 Acs Wilson Road, Virgilina, VA 24598
MLS# 71491Listed by: UNITED COUNTRY VIRGINIA REALTY $239,000Pending41.69 Acres
00 Phillips Trail, Virgilina, VA 24598
MLS# 100925Listed by: MOSSY OAK PROPERTIES LAND AND LUXURY $150,000Active33.87 Acres
1085 White Oak Forks Road, Virgilina, VA 24598
MLS# 71231Listed by: UNITED COUNTRY VIRGINIA REALTY $998,000Active2 beds 1 baths1,825 sq. ft.
10217 Bill Tuck Hwy, Virgilina, VA 24598
MLS# 98553Listed by: MOSSY OAK PROPERTIES LAND AND LUXURY


Protect your home and budget from life's surprises with an Assurant Home Warranty, backed by a partner that supports you through every step of homeownership. Explore Plans.
©2026 Century 21 Real Estate LLC. All rights reserved. CENTURY 21®, the CENTURY 21 Logo and C21® are service marks owned by Century 21 Real Estate LLC. Century 21 Real Estate LLC fully supports the principles of the Fair Housing Act and the Equal Opportunity Act. Each office is independently owned and operated. Listing information is deemed reliable but not guaranteed accurate.