
1000 Truitt Court, Virginia Beach, VA 23454
Local realty services provided by:CENTURY 21 Together
1000 Truitt Court,Virginia Beach, VA 23454
$1,100,000
- 4 Beds
- 3 Baths
- 3,300 sq. ft.
- Single family
- Active
Listed by: aubrey young
Office: atlantic sothebys int'l realty
MLS#:10656725
Source:VA_REIN
Price summary
- Price:$1,100,000
- Price per sq. ft.:$333.33
About this home
Come see this luxury ranch with water views from almost every room! The property is turn-key and current owners updated almost every area of the home with luxury finishes and amenities.
Built by the neighborhood's builder for his mother, this sprawling ranch sits on a large lot with a big circular driveway and a garage with a finished room above. The flexible layout was used by the sellers as an in-law setup with separate living space and entry, or kept as two traditional bedrooms. The customized kitchen features granite countertops throughout, appliances paneled to match the cabinetry. A full wet bar off of the main living area with built-in speaker surround sound.
The office has custom built-ins for easy work from home. Single-level living with room to spread out and lots of opportunity. The zoned elementary school is right at the front of the neighborhood, just a short trip on foot or bike. Priced below appraised value with a home inspection already done, so you can buy with confidence. Come see the views in person, because photos don't do them justice....
Contact an agent
Home facts
- Year built:1980
- Listing ID #:10656725
- Updated:October 09, 2026 at 09:23 AM
Rooms and interior
- Bedrooms:4
- Total bathrooms:3
- Full bathrooms:2
- Half bathrooms:1
- Rooms Total:8
- Flooring:Slate
- Dining Description:Breakfast Area
- Kitchen Description:Dishwasher, Disposal, Gas Range, Microwave, Refrigerator, Trash Compactor
- Bedroom Description:1st Floor Bedroom
- Living area:3,300 sq. ft.
Heating and cooling
- Cooling:Central Air
- Heating:Heat Pump
- Central air:Yes
Structure and exterior
- Roof:Asphalt Shingle
- Year built:1980
- Building area:3,300 sq. ft.
- Lot area:0.92 Acres
- Lot Features:Cul-De-Sac, Wooded
- Architectural Style:Ranch, Transitional
- Construction Materials:Brick, Masonry
- Exterior Features:Cul-De-Sac, Deck, Inground Sprinkler, Wooded
- Foundation Description:Slab
- Levels:1 Story
Schools
- High school:Frank W. Cox
- Middle school:Great Neck Middle
- Elementary school:Trantwood Elementary
Utilities
- Water:City/County, Water Heater - Electric
- Sewer:City/County
Finances and disclosures
- Price:$1,100,000
- Price per sq. ft.:$333.33
- Tax amount:$7,700
Features and amenities
- Appliances:Refrigerator, Washer
- Laundry features:Cathedral Ceiling, Dryer, Fireplace Gas-natural, Pull Down Attic Stairs, Skylights, Walk-In Attic, Walk-In Closet, Washer, Window Treatments
- Amenities:Attic Fan, Bar, Cathedral Ceiling, Ceiling Fan, Central Vacuum, Fireplace Gas-natural, Pull Down Attic Stairs, Skylights, Walk-In Attic, Walk-In Closet, Window Treatments
Parking
- Parking description:2 Car Attached Garage, 4 Space
New listings near 1000 Truitt Court
- New
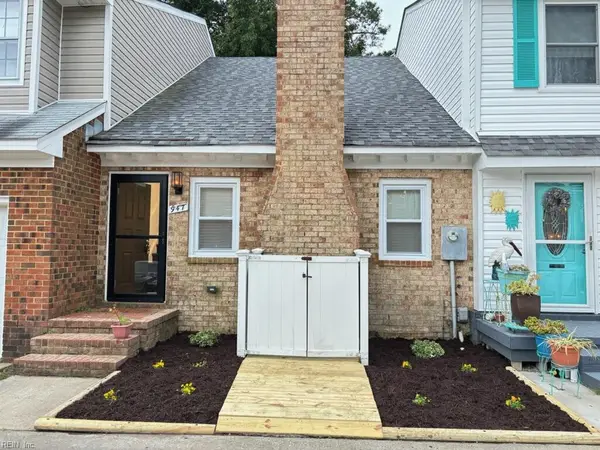 $337,500Active2 beds 2 baths1,248 sq. ft.
947 Wildwood Square Court, Virginia Beach, VA 23454
MLS# 10656340Listed by: Atkinson Realty - New
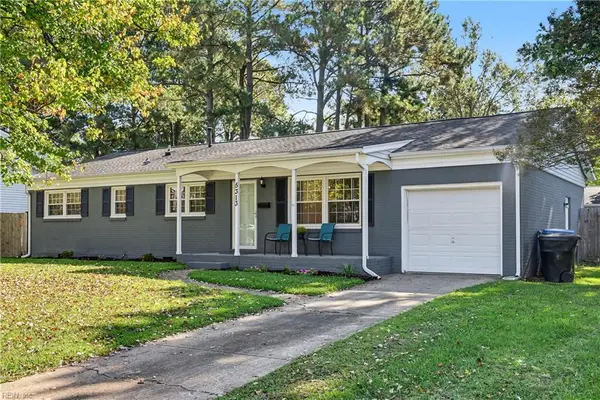 $360,000Active4 beds 2 baths1,470 sq. ft.
5313 Sherluck Road, Virginia Beach, VA 23462
MLS# 10656965Listed by: Wainwright Real Estate - New
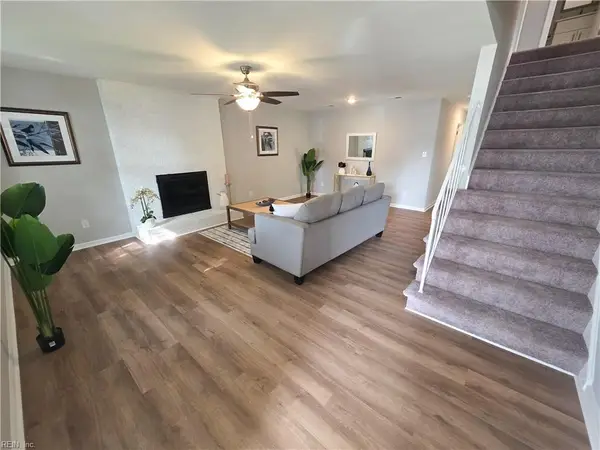 $450,000Active5 beds 3 baths1,900 sq. ft.
3904 Peridot Place, Virginia Beach, VA 23456
MLS# 10657208Listed by: A Better Way Realty Inc. - New
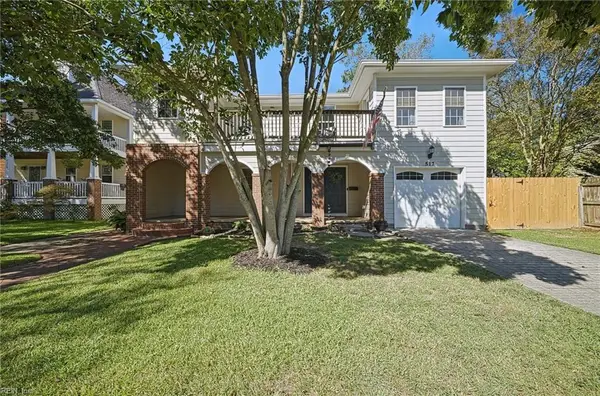 $875,000Active4 beds 4 baths2,484 sq. ft.
517 25th Street #A, Virginia Beach, VA 23451
MLS# 10657248Listed by: Long1 & Foster Real Estate Inc. - New
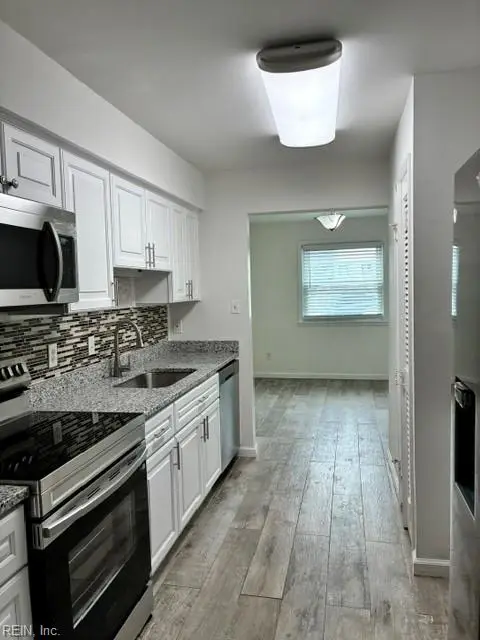 $298,000Active3 beds 3 baths1,574 sq. ft.
1303 Glyndon Drive, Virginia Beach, VA 23464
MLS# 10657270Listed by: The Real Estate Group - New
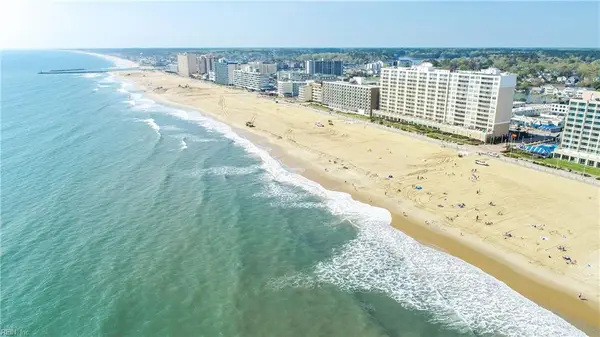 $229,900Active2 beds 2 baths785 sq. ft.
812 Spencer Court, Virginia Beach, VA 23451
MLS# 10657310Listed by: BHHS RW Towne Realty - New
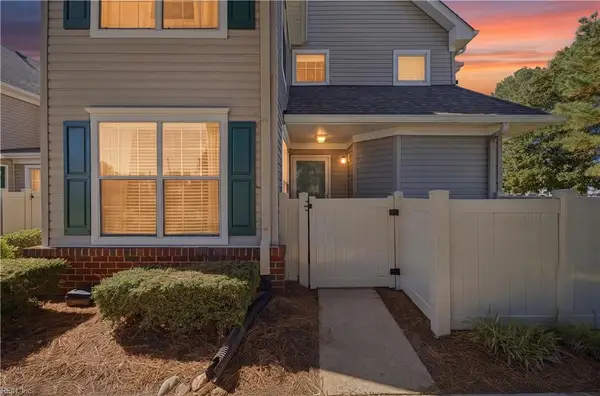 $249,900Active2 beds 2 baths1,068 sq. ft.
3853 Lasalle Drive #101, Virginia Beach, VA 23453
MLS# 10657315Listed by: BHHS RW Towne Realty - New
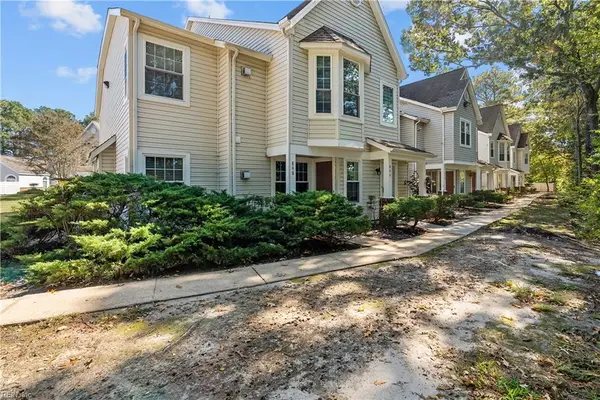 $207,000Active2 beds 2 baths855 sq. ft.
848 Drift Tide Drive, Virginia Beach, VA 23464
MLS# 10657323Listed by: Iron Valley Real Est. Prestige - New
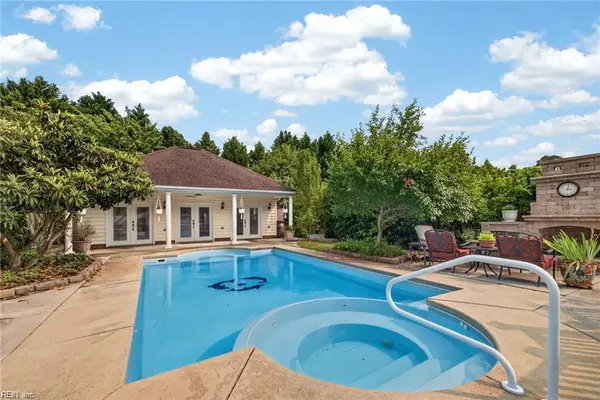 $1,299,000Active5 beds 5 baths3,860 sq. ft.
1864 Mayberry Drive, Virginia Beach, VA 23456
MLS# 10657332Listed by: LPT Realty LLC - New
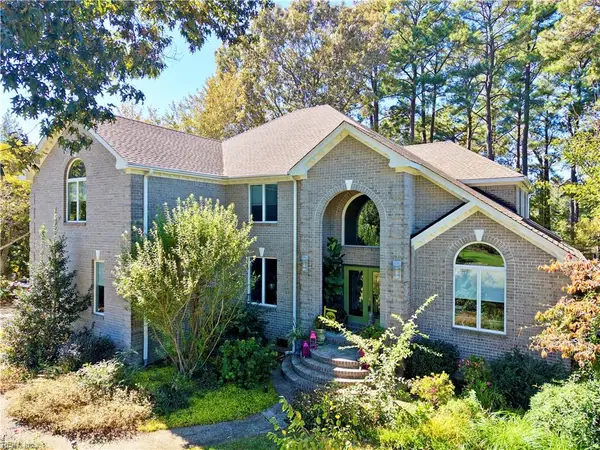 $1,750,000Active5 beds 5 baths3,700 sq. ft.
2908 Gaines Landing, Virginia Beach, VA 23454
MLS# 10656742Listed by: Atkinson Realty


Protect your home and budget from life's surprises with an Assurant Home Warranty, backed by a partner that supports you through every step of homeownership. Explore Plans.
©2026 Century 21 Real Estate LLC. All rights reserved. CENTURY 21®, the CENTURY 21 Logo and C21® are service marks owned by Century 21 Real Estate LLC. Century 21 Real Estate LLC fully supports the principles of the Fair Housing Act and the Equal Opportunity Act. Each office is independently owned and operated. Listing information is deemed reliable but not guaranteed accurate.