
1028 Camino Real S, Virginia Beach, VA 23456
Local realty services provided by:
1028 Camino Real S,Virginia Beach, VA 23456
$4,100 per month
- 5 Beds
- 4 Baths
- 3,280 sq. ft.
- Rental
- Active
Listed by:
 Dee Gavin-Scott(757) 478 - 2430CENTURY 21 Top Producers
MLS#:10656216
Price summary
- Price:$4,100 per month
- Price per sq. ft.:$1.25
About this home
Spacious family home - Large primary on 1st fl w/ private entrance to patio & pool - additional primary on 2nd fl 3 additional BR's up. Formal LR has fireplace & DR, Large family Rm has fireplace, wet bar and leads to sun room. Deck, inground pool & two sheds. Circular driveway-large landscaped lot. Proof of renter's insurance is required. Tenants must carry $300,000 of liability insurance & name Coons Inc. t/a Century 21 Top Producers as an additional interest. Security deposit, 1st month rent & application fees must be 3 separate certified funds. (Upon approval), Rental, Contemp, Tri-Level, Virginia Beach, VA
Contact an agent
Home facts
- Year built:1980
- Listing ID #:10656216
- Added:26 day(s) ago
- Updated:October 31, 2026 at 07:05 PM
Rooms and interior
- Bedrooms:5
- Total bathrooms:4
- Full bathrooms:3
- Half bathrooms:1
- Kitchen Description:Dishwasher, Garbage Disposal, Range / Oven, Refrigerator
- Living area:3,280 sq. ft.
Heating and cooling
- Heating:Heat Pump
Structure and exterior
- Roof:Asphalt / Fiberglass
- Year built:1980
- Building area:3,280 sq. ft.
- Architectural Style:Other Style
- Exterior Features:Deck, Patio
Schools
- Middle school:Princess Anne Middle
- Elementary school:Red Mill Elementary
Finances and disclosures
- Price:$4,100 per month
- Price per sq. ft.:$1.25
Features and amenities
- Laundry features:Dryer, Washer
New listings near 1028 Camino Real S
- New
 $379,000Active4 beds 2 baths1,650 sq. ft.
3516 Hilber Street, Virginia Beach, VA 23452
MLS# 10660159Listed by: 1st Class RealEstate Integrity - New
 $629,900Active3 beds 2 baths1,851 sq. ft.
1417 Brant Road, Virginia Beach, VA 23451
MLS# 10660152Listed by: Real Broker LLC - New
 $900,000Active-- beds -- baths1,700 sq. ft.
2201 Oak Street, Virginia Beach, VA 23451
MLS# 10660160Listed by: The Property Shoppe - New
 $550,000Active5 beds 4 baths2,200 sq. ft.
2429 Colony Drive, Virginia Beach, VA 23456
MLS# 10660157Listed by: A Better Way Realty Inc. - New
 $715,000Active4 beds 4 baths3,182 sq. ft.
545 Hunts Pointe Drive, Virginia Beach, VA 23464
MLS# 10660121Listed by: BHHS RW Towne Realty - New
 $735,000Active3 beds 3 baths1,580 sq. ft.
308 26th Street #A, Virginia Beach, VA 23451
MLS# 10660044Listed by: Long & Foster Real Estate Inc. - New
 $2,023,579Active5 beds 5 baths3,000 sq. ft.
210 81st Street #A, Virginia Beach, VA 23451
MLS# 10660151Listed by: Broadsight Realty - New
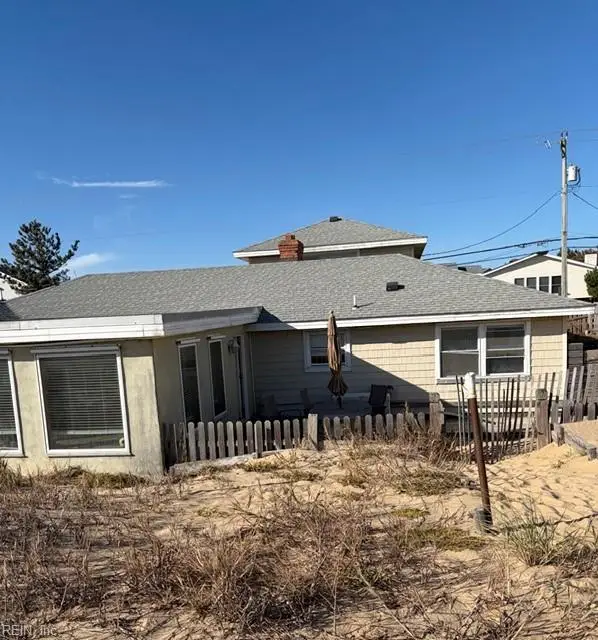 $2,250,000Active5 beds 3 baths2,303 sq. ft.
2732 Sandfiddler Road, Virginia Beach, VA 23456
MLS# 10660153Listed by: Siebert Realty - New
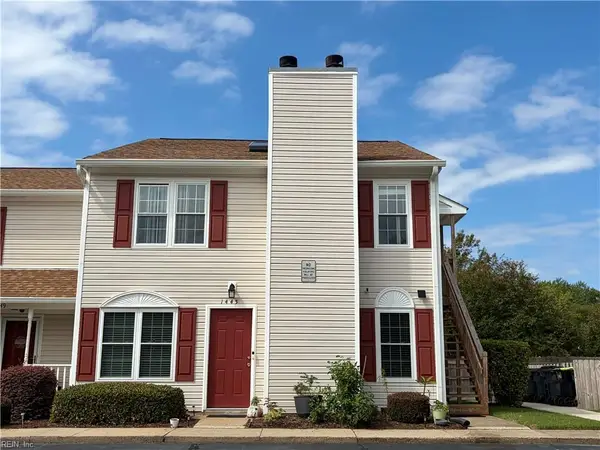 $200,000Active2 beds 2 baths1,014 sq. ft.
1447 Deerpond Lane, Virginia Beach, VA 23464
MLS# 10660123Listed by: Swell Realty Co - New
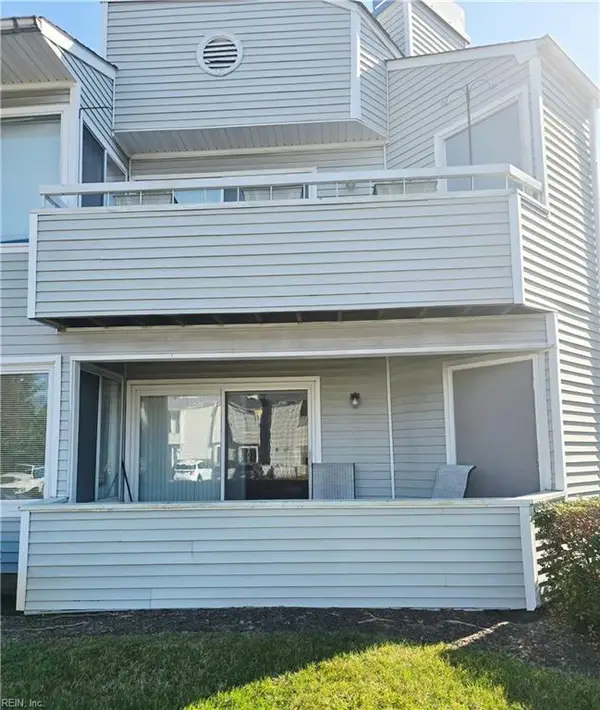 $154,900Active1 beds 2 baths759 sq. ft.
400 Surf Scoter Court, Virginia Beach, VA 23462
MLS# 10659755Listed by: 1st Class Real Estate Flagship


Protect your home and budget from life's surprises with an Assurant Home Warranty, backed by a partner that supports you through every step of homeownership. Explore Plans.
©2026 Century 21 Real Estate LLC. All rights reserved. CENTURY 21®, the CENTURY 21 Logo and C21® are service marks owned by Century 21 Real Estate LLC. Century 21 Real Estate LLC fully supports the principles of the Fair Housing Act and the Equal Opportunity Act. Each office is independently owned and operated. Listing information is deemed reliable but not guaranteed accurate.