
1136 Gauguin Drive, Virginia Beach, VA 23454
Local realty services provided by:CENTURY 21 Realty @ Home
1136 Gauguin Drive,Virginia Beach, VA 23454
$424,900
- 3 Beds
- 2 Baths
- 1,320 sq. ft.
- Single family
- Active
Listed by: chaz augustine
Office: iron valley real estate hr
MLS#:10660158
Source:VA_REIN
Price summary
- Price:$424,900
- Price per sq. ft.:$321.89
- Monthly HOA dues:$39
About this home
Welcome to Ocean Lakes and this well-maintained 3-bedroom, 2-bath ranch offering 1,320 square feet of single-level living. The eat-in kitchen features Silestone countertops, pantry storage and new flooring installed in October 2026. The spacious living area offers a vaulted ceiling, engineered hardwood flooring and an electric fireplace. The primary suite includes two closets, a dressing area and an oversized shower. Recent improvements include a new electric water heater installed in October 2026, a 2022 Trane HVAC system, newer privacy fence and storage shed. The attached garage also includes a ductless mini-split, offering added flexibility for a workshop, hobby space or conditioned garage. Ocean Lakes offers community amenities including pools, playgrounds, courts and clubhouse facilities. Conveniently located near NAS Oceana, Dam Neck, the Virginia Beach Oceanfront, Red Mill and Landstown shopping and dining.
Contact an agent
Home facts
- Year built:1986
- Listing ID #:10660158
- Updated:November 01, 2026 at 11:00 PM
Rooms and interior
- Bedrooms:3
- Total bathrooms:2
- Full bathrooms:2
- Rooms Total:6
- Flooring:Carpet, Laminate/LVP, Wood
- Kitchen Description:Dishwasher, Disposal, Electric Range, Microwave, Refrigerator
- Bedroom Description:1st Floor Bedroom
- Living area:1,320 sq. ft.
Heating and cooling
- Cooling:Central Air
- Heating:Electric
- Central air:Yes
Structure and exterior
- Roof:Asphalt Shingle
- Year built:1986
- Building area:1,320 sq. ft.
- Lot area:0.18 Acres
- Lot Features:Corner
- Architectural Style:Ranch
- Construction Materials:Vinyl
- Exterior Features:Corner, Patio
- Foundation Description:Slab
- Levels:1 Story
Schools
- High school:Ocean Lakes
- Middle school:Corporate Landing Middle
- Elementary school:Three Oaks Elementary
Utilities
- Water:City/County, Water Heater - Electric
- Sewer:City/County
Finances and disclosures
- Price:$424,900
- Price per sq. ft.:$321.89
- Tax amount:$3,433
Features and amenities
- Appliances:Elec Range, Refrigerator, Washer, Washer Hookup
- Laundry features:Cathedral Ceiling, Dryer, Dryer Hookup, Fireplace Electric, Pull Down Attic Stairs, Washer, Washer Hookup
- Amenities:Cathedral Ceiling, Ceiling Fan, Fireplace Electric, Pull Down Attic Stairs
- Pool features:Pool
Parking
- Parking description:1 Car Attached Garage, Garage Door Opener, Street
New listings near 1136 Gauguin Drive
- New
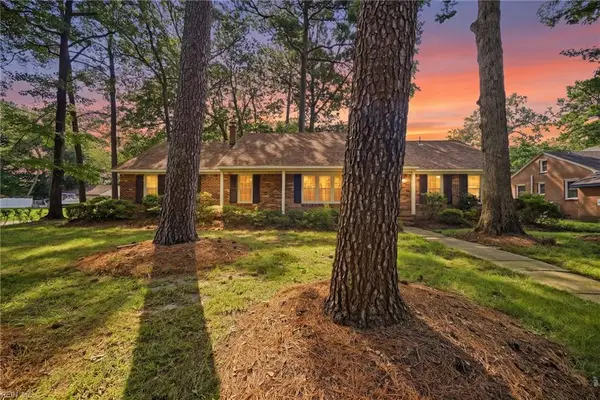 $462,500Active3 beds 2 baths1,914 sq. ft.
500 Edwin Drive, Virginia Beach, VA 23462
MLS# 10660182Listed by: Latitude Realty Co. - New
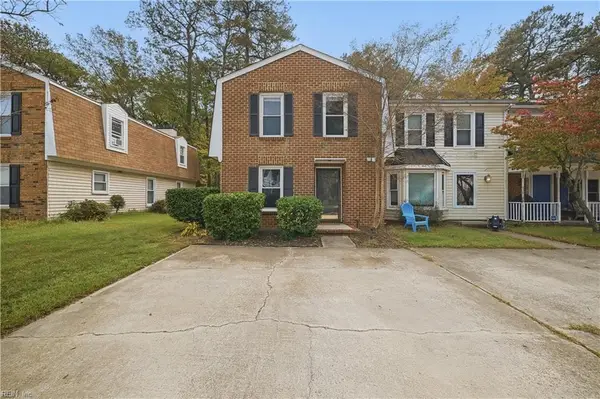 $329,900Active3 beds 3 baths1,640 sq. ft.
418 Lake Havasu Drive, Virginia Beach, VA 23454
MLS# 10660161Listed by: RE/MAX Ultra - New
 $379,000Active4 beds 2 baths1,650 sq. ft.
3516 Hilber Street, Virginia Beach, VA 23452
MLS# 10660159Listed by: 1st Class RealEstate Integrity - New
 $629,900Active3 beds 2 baths1,851 sq. ft.
1417 Brant Road, Virginia Beach, VA 23451
MLS# 10660152Listed by: Real Broker LLC - New
 $900,000Active-- beds -- baths1,700 sq. ft.
2201 Oak Street, Virginia Beach, VA 23451
MLS# 10660160Listed by: The Property Shoppe - New
 $550,000Active5 beds 4 baths2,200 sq. ft.
2429 Colony Drive, Virginia Beach, VA 23456
MLS# 10660157Listed by: A Better Way Realty Inc. - New
 $715,000Active4 beds 4 baths3,182 sq. ft.
545 Hunts Pointe Drive, Virginia Beach, VA 23464
MLS# 10660121Listed by: BHHS RW Towne Realty - New
 $735,000Active3 beds 3 baths1,580 sq. ft.
308 26th Street #A, Virginia Beach, VA 23451
MLS# 10660044Listed by: Long & Foster Real Estate Inc. - New
 $2,023,579Active5 beds 5 baths3,000 sq. ft.
210 81st Street #A, Virginia Beach, VA 23451
MLS# 10660151Listed by: Broadsight Realty - New
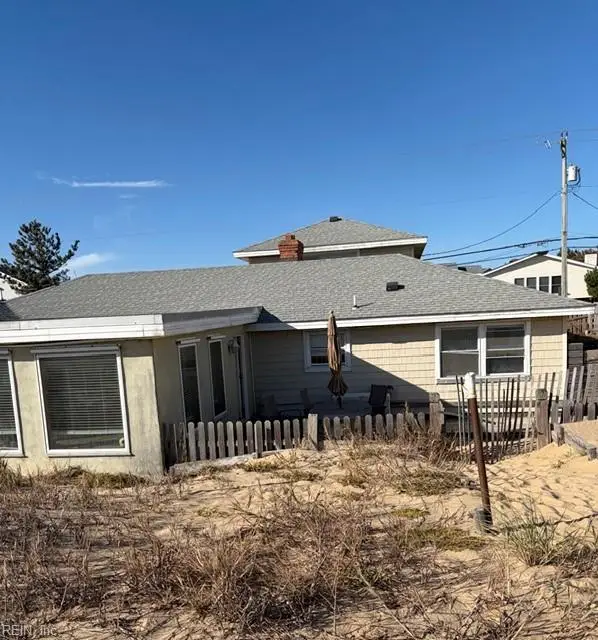 $2,250,000Active5 beds 3 baths2,303 sq. ft.
2732 Sandfiddler Road, Virginia Beach, VA 23456
MLS# 10660153Listed by: Siebert Realty


Protect your home and budget from life's surprises with an Assurant Home Warranty, backed by a partner that supports you through every step of homeownership. Explore Plans.
©2026 Century 21 Real Estate LLC. All rights reserved. CENTURY 21®, the CENTURY 21 Logo and C21® are service marks owned by Century 21 Real Estate LLC. Century 21 Real Estate LLC fully supports the principles of the Fair Housing Act and the Equal Opportunity Act. Each office is independently owned and operated. Listing information is deemed reliable but not guaranteed accurate.