
114 70th Street #B, Virginia Beach, VA 23451
Local realty services provided by:CENTURY 21 Together
Listed by: becky gordon
Office: bhhs rw towne realty
MLS#:10635069
Source:VA_REIN
Price summary
- Price:$1,774,900
- Price per sq. ft.:$676.15
About this home
Welcome to coastal living in this newly constructed, detached condo, perfectly positioned on the ocean side of Virginia Beach’s coveted North End. Inside, the home showcases thoughtful design and upscale finishes throughout. The first level includes 2 bedrooms, 1 full bathroom, garage and a large foyer with door to the back porch and yard. The second level features a large open concept kitchen, living and dining room with beautiful wood floors. The kitchen is a standout, featuring luxury appliances and modern finishes that blend style with function! Built-in refrigerator, full-size beverage fridge, gas range, and an expansive island that can seat 5-6 people! Additionally, the second floor includes a large half bath and a deck off the kitchen with installed gas line ready for your grill. The third level features laundry and two bedrooms, both with ensuite bathrooms. The primary is generously sized and complete with dual closets and gorgeous bath. Some photos have been virtually staged
Contact an agent
Home facts
- Year built:2026
- Listing ID #:10635069
- Updated:July 15, 2026 at 10:02 AM
Rooms and interior
- Bedrooms:4
- Total bathrooms:4
- Full bathrooms:3
- Half bathrooms:1
- Rooms Total:6
- Flooring:Carpet, Ceramic, Wood
- Dining Description:Breakfast Area
- Kitchen Description:Dishwasher, Disposal, Gas Range, Microwave, Refrigerator
- Bedroom Description:1st Floor Bedroom
- Living area:2,625 sq. ft.
Heating and cooling
- Cooling:Central Air, Heat Pump, Zoned
- Heating:Heat Pump, Natural Gas
- Central air:Yes
Structure and exterior
- Roof:Asphalt Shingle
- Year built:2026
- Building area:2,625 sq. ft.
- Lot area:0.17 Acres
- Architectural Style:Transitional
- Construction Materials:Fiber Cement
- Exterior Features:Inground Sprinkler
- Foundation Description:Slab
- Levels:3 Story
Schools
- High school:Frank W. Cox
- Middle school:Virginia Beach Middle
- Elementary school:Linkhorn Park Elementary
Utilities
- Water:City/County, Water Heater - Gas
- Sewer:City/County
Finances and disclosures
- Price:$1,774,900
- Price per sq. ft.:$676.15
- Tax amount:$10,000
Features and amenities
- Appliances:Refrigerator, Washer Hookup
- Laundry features:Dryer Hookup, Fireplace Gas-natural, Scuttle Access, Walk-In Closet, Washer Hookup
- Amenities:Cable Hookup, Ceiling Fan, Fireplace Gas-natural, Scuttle Access, Walk-In Closet
Parking
- Parking description:3 Space, Garage Door Opener, Oversized
New listings near 114 70th Street #B
- New
 $435,000Active4 beds 3 baths1,850 sq. ft.
1353 Crane Crescent, Virginia Beach, VA 23454
MLS# 10644272Listed by: Aweigh Real Estate VB - New
 $620,000Active4 beds 3 baths3,012 sq. ft.
4680 Berrywood Road, Virginia Beach, VA 23464
MLS# 10644378Listed by: RE/MAX Alliance - New
 $799,900Active4 beds 3 baths2,500 sq. ft.
2045 Grandon Loop Road, Virginia Beach, VA 23456
MLS# 10644635Listed by: Swell Real Estate Co - New
 $274,900Active3 beds 3 baths1,358 sq. ft.
3496 Smokey Chamber Drive, Virginia Beach, VA 23462
MLS# 10643903Listed by: Howard Hanna Real Estate Svcs. - New
 $330,000Active3 beds 2 baths1,176 sq. ft.
4311 Tall Oak Court, Virginia Beach, VA 23462
MLS# 10644039Listed by: Real Broker LLC - New
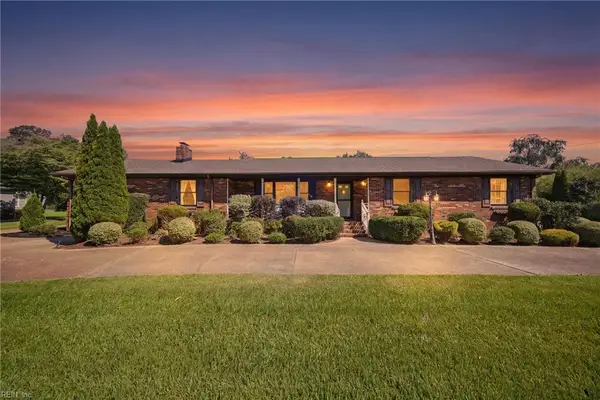 $825,000Active3 beds 3 baths2,550 sq. ft.
1660 Will O Wisp Drive, Virginia Beach, VA 23454
MLS# 10644082Listed by: Coldwell Banker Premier - New
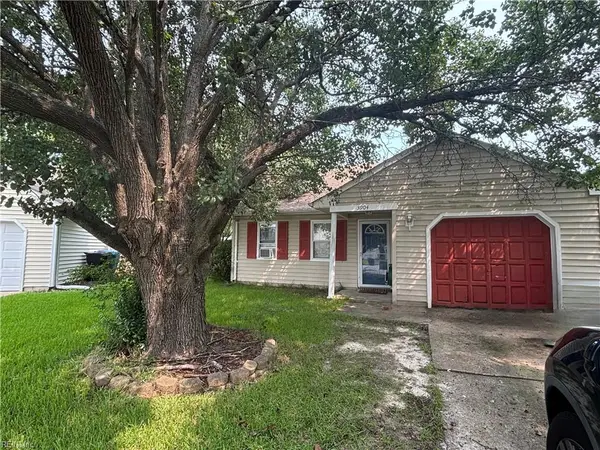 $370,000Active5 beds 3 baths1,868 sq. ft.
3904 Peridot Place, Virginia Beach, VA 23456
MLS# 10644174Listed by: EXP Realty LLC - New
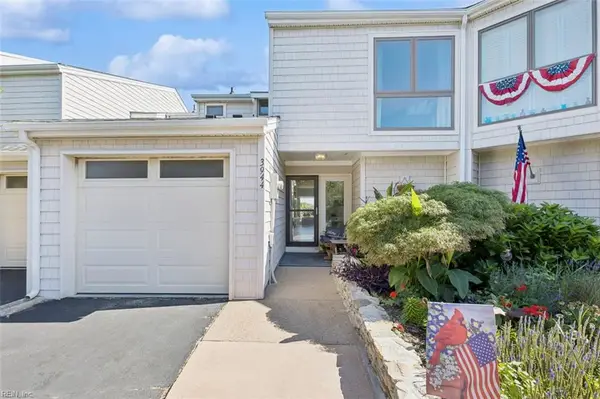 $1,100,000Active4 beds 3 baths2,213 sq. ft.
3944 Whispering Oaks Place, Virginia Beach, VA 23455
MLS# 10644252Listed by: Real Broker LLC - New
 $469,900Active4 beds 3 baths1,970 sq. ft.
1893 Monument Drive, Virginia Beach, VA 23464
MLS# 10644317Listed by: The Miller Real Estate Group - New
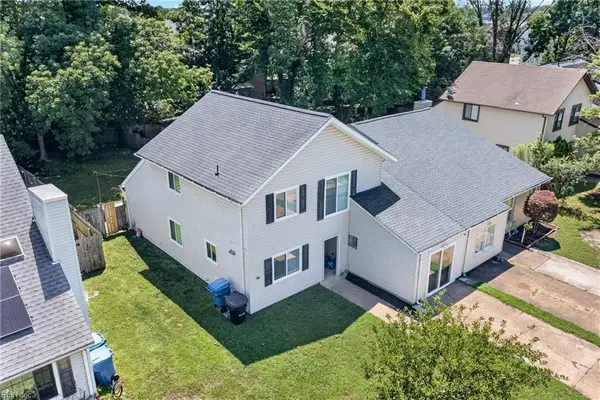 $339,900Active3 beds 2 baths1,619 sq. ft.
732 Roosevelt Avenue, Virginia Beach, VA 23452
MLS# 10644326Listed by: RE/MAX Elevate


Protect your home and budget from life's surprises with an Assurant Home Warranty, backed by a partner that supports you through every step of homeownership. Explore Plans.
©2026 Century 21 Real Estate LLC. All rights reserved. CENTURY 21®, the CENTURY 21 Logo and C21® are service marks owned by Century 21 Real Estate LLC. Century 21 Real Estate LLC fully supports the principles of the Fair Housing Act and the Equal Opportunity Act. Each office is independently owned and operated. Listing information is deemed reliable but not guaranteed accurate.