
116 62nd Street, Virginia Beach, VA 23451
Local realty services provided by:CENTURY 21 Together
116 62nd Street,Virginia Beach, VA 23451
$1,195,000
- 3 Beds
- 4 Baths
- 3,138 sq. ft.
- Single family
- Active
Listed by: julie liebler
Office: bhhs rw towne realty
MLS#:10652570
Source:VA_REIN
Price summary
- Price:$1,195,000
- Price per sq. ft.:$380.82
About this home
On the oceanside only six houses from direct beach access, this North End property
pairs a spacious main home with a versatile, fully-equipped guest house/ADU that can
be used for monthly rental income, multigenerational living, a work-from-home office,
entertaining or guests. A massive driveway provides off-street parking for up to 4
vehicles, plus a 2-car garage with driveway. The 3,138 sq ft main home (3 bedrooms
2.5 baths) + 1,192 sq ft unit (2 bedrooms 1 bath) are attached but independent with
separate entrances. Enjoy refinished hardwood floors, vaulted ceilings, loads of
natural light, expansive kitchen with endless counter space and cabinetry galore,
walk-in pantry, 3rd level primary suite with loft and walk-in closet. Off-garage workshop
and shower. HVAC, gas unit, and tankless water heater 2023, new roof 2019. Lock in
this 4,330 sq ft home with built-in income potential at a price far below appraised
value, rare for this coveted coastal stretch.
Contact an agent
Home facts
- Year built:1925
- Listing ID #:10652570
- Updated:September 09, 2026 at 09:20 AM
Rooms and interior
- Bedrooms:3
- Total bathrooms:4
- Full bathrooms:2
- Half bathrooms:2
- Rooms Total:12
- Flooring:Carpet, Ceramic, Laminate/LVP, Vinyl, Wood
- Kitchen Description:Dishwasher, Disposal, Electric Range, Gas Range, Refrigerator
- Bedroom Description:1st Floor Bedroom
- Living area:3,138 sq. ft.
Heating and cooling
- Cooling:Central Air, Heat Pump
- Heating:Baseboard, Heat Pump, Radiant
- Central air:Yes
Structure and exterior
- Roof:Asphalt Shingle
- Year built:1925
- Building area:3,138 sq. ft.
- Lot area:0.13 Acres
- Lot Features:Corner
- Architectural Style:Traditional
- Construction Materials:Vinyl
- Exterior Features:Corner, Deck
- Foundation Description:Crawl
- Levels:3 Story
Schools
- High school:Frank W. Cox
- Middle school:Virginia Beach Middle
- Elementary school:Linkhorn Park Elementary
Utilities
- Water:City/County
- Sewer:City/County
Finances and disclosures
- Price:$1,195,000
- Price per sq. ft.:$380.82
- Tax amount:$13,257
Features and amenities
- Appliances:Elec Range, Refrigerator, Washer
- Laundry features:Cathedral Ceiling, Dryer, Fireplace Gas-natural, Fireplace Wood, Pull Down Attic Stairs, Walk-In Attic, Walk-In Closet, Washer
- Amenities:Cable Hookup, Cathedral Ceiling, Ceiling Fan, Fireplace Gas-natural, Pull Down Attic Stairs, Walk-In Attic, Walk-In Closet
Parking
- Parking description:2 Car Attached Garage, 4 Space, Driveway Space, Garage Door Opener, Street
New listings near 116 62nd Street
- Coming Soon
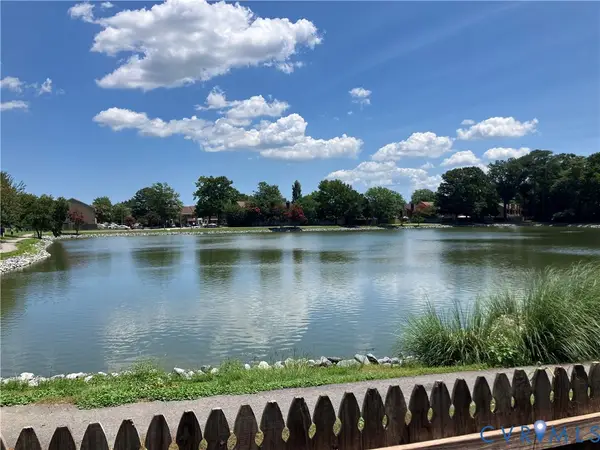 $325,000Coming Soon3 beds 3 baths1,668 sq. ft.
312 Elderwood Court, Virginia Beach, VA 23462
MLS# 2624156Listed by: HAZELWOOD REALTY LLC - New
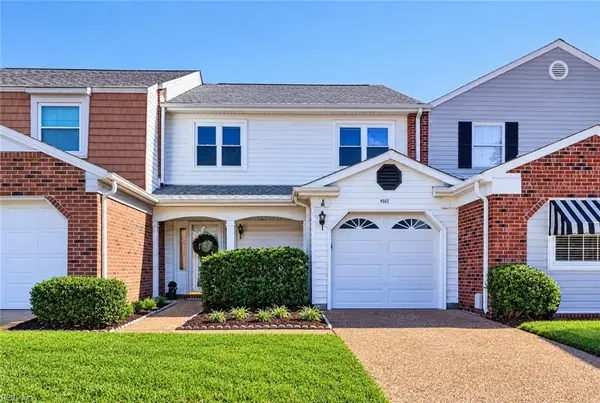 $350,000Active2 beds 3 baths1,732 sq. ft.
4502 Sir Johns Lane, Virginia Beach, VA 23455
MLS# 10651547Listed by: The Real Estate Group - New
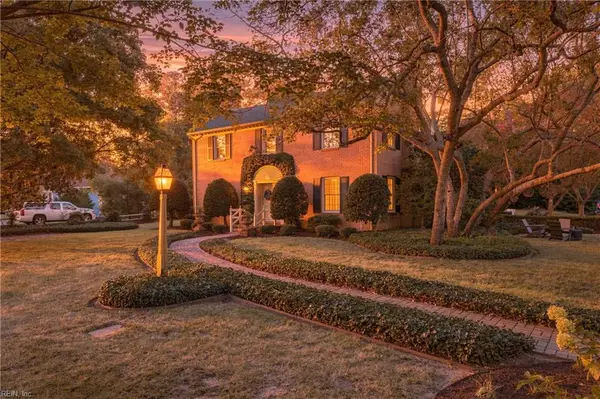 $1,450,000Active5 beds 3 baths3,625 sq. ft.
428 Susan Constant Drive, Virginia Beach, VA 23451
MLS# 10651933Listed by: BHHS RW Towne Realty - New
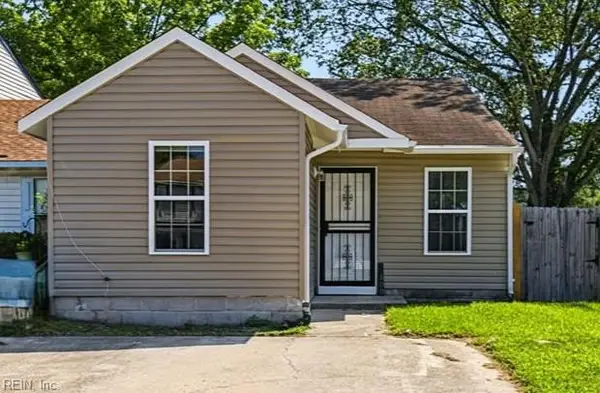 $265,000Active2 beds 2 baths1,034 sq. ft.
800 Stephanie Court, Virginia Beach, VA 23462
MLS# 10652238Listed by: EXP Realty LLC - New
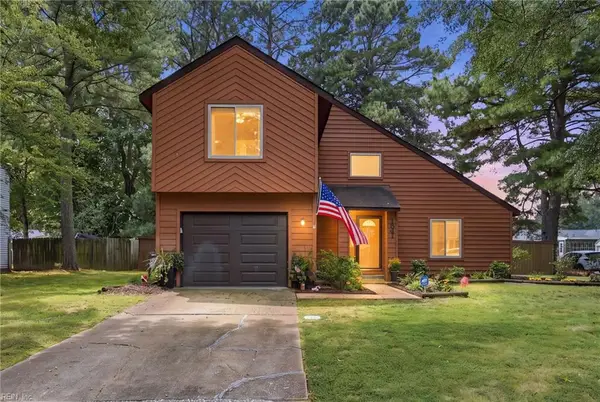 $475,000Active3 beds 3 baths1,900 sq. ft.
1541 Beachview Drive, Virginia Beach, VA 23464
MLS# 10652409Listed by: EXP Realty LLC - New
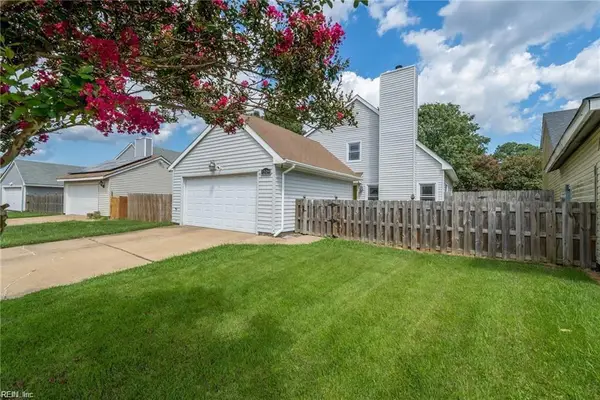 $369,900Active3 beds 2 baths1,530 sq. ft.
1209 Woodbridge Trail, Virginia Beach, VA 23453
MLS# 10652530Listed by: Atlantic Coast Realty Corp - New
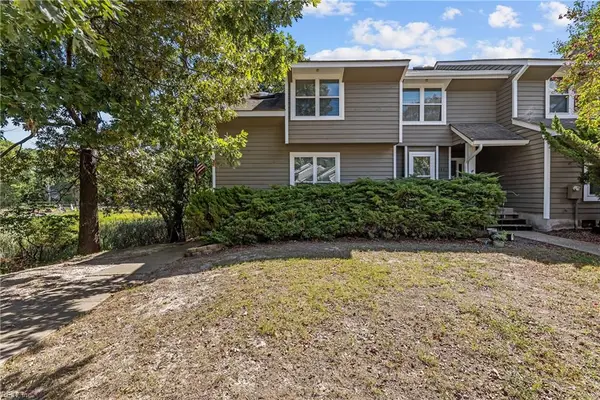 $350,000Active3 beds 3 baths1,714 sq. ft.
284 Windship Cv Cove, Virginia Beach, VA 23454
MLS# 10652728Listed by: Iron Valley Real Est Norfolk - New
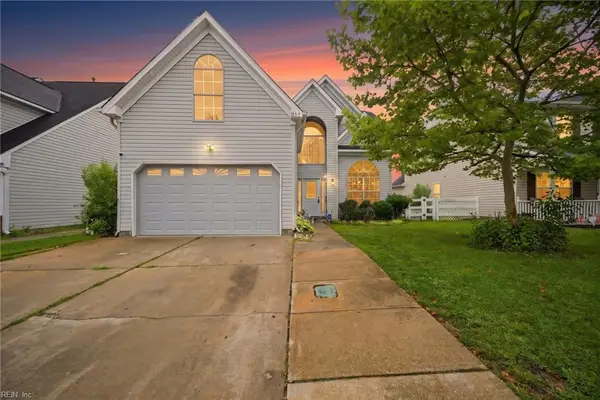 $545,000Active4 beds 3 baths2,560 sq. ft.
3565 Purebred Drive, Virginia Beach, VA 23453
MLS# 10652720Listed by: Real Broker LLC - New
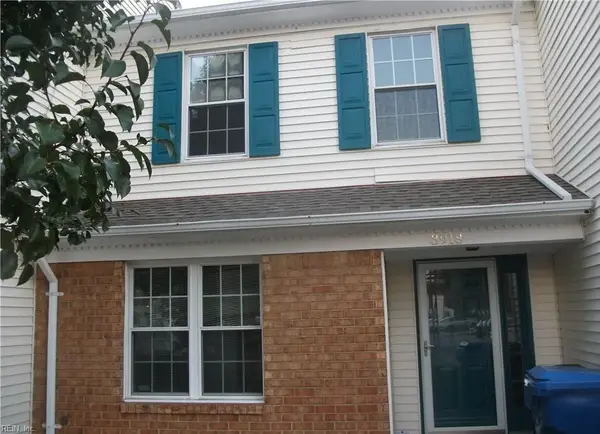 $235,500Active2 beds 2 baths1,112 sq. ft.
3918 Lansing Court, Virginia Beach, VA 23456
MLS# 10652618Listed by: PMI Virginia


Protect your home and budget from life's surprises with an Assurant Home Warranty, backed by a partner that supports you through every step of homeownership. Explore Plans.
©2026 Century 21 Real Estate LLC. All rights reserved. CENTURY 21®, the CENTURY 21 Logo and C21® are service marks owned by Century 21 Real Estate LLC. Century 21 Real Estate LLC fully supports the principles of the Fair Housing Act and the Equal Opportunity Act. Each office is independently owned and operated. Listing information is deemed reliable but not guaranteed accurate.