
1208 Kittery Drive Drive, Virginia Beach, VA 23464
Local realty services provided by:CENTURY 21 Together
1208 Kittery Drive Drive,Virginia Beach, VA 23464
$425,000
- 4 Beds
- 3 Baths
- 2,400 sq. ft.
- Single family
- Active
Listed by: kathy elliott
Office: re/max allegiance
MLS#:10652358
Source:VA_REIN
Price summary
- Price:$425,000
- Price per sq. ft.:$177.08
About this home
This spacious, one owner, brick ranch is ready for a new era. The traditional floor plan is still desirable today but the house needs much TLC and some structural work. Cash or rehab loans only. The house is being sold "as is" and heirs will make no repairs. Recent updates are HVAC 2025, architectural shingle roof approximately 17 years old, vapor barrier, sand, dehumidifier & sump pump work done in crawl space but more work is needed to beams, subflooring,etc. Priced $100,000 below market. Let your imagination run wild!
Contact an agent
Home facts
- Year built:1977
- Listing ID #:10652358
- Updated:September 10, 2026 at 09:21 AM
Rooms and interior
- Bedrooms:4
- Total bathrooms:3
- Full bathrooms:2
- Half bathrooms:1
- Rooms Total:8
- Flooring:Carpet, Vinyl
- Kitchen Description:Electric Range, Refrigerator
- Bedroom Description:1st Floor Bedroom
- Living area:2,400 sq. ft.
Heating and cooling
- Cooling:Central Air, Heat Pump
- Heating:Heat Pump
- Central air:Yes
Structure and exterior
- Roof:Asphalt Shingle
- Year built:1977
- Building area:2,400 sq. ft.
- Lot area:0.27 Acres
- Lot Features:Corner
- Architectural Style:Ranch
- Construction Materials:Brick
- Exterior Features:Corner, Patio
- Foundation Description:Crawl
- Levels:1 Story
Schools
- High school:Kempsville
- Middle school:Kempsville Middle
- Elementary school:Providence Elementary
Utilities
- Water:City/County, Water Heater - Electric
- Sewer:City/County
Finances and disclosures
- Price:$425,000
- Price per sq. ft.:$177.08
- Tax amount:$4,725
Features and amenities
- Appliances:Elec Range, Refrigerator
- Laundry features:Fireplace Wood, Skylights, Walk-In Closet
- Amenities:Skylights, Sump Pump, Walk-In Closet
Parking
- Parking description:2 Car Attached Garage, Oversized
New listings near 1208 Kittery Drive Drive
- Coming Soon
 $325,000Coming Soon3 beds 3 baths1,668 sq. ft.
312 Elderwood Court, Virginia Beach, VA 23462
MLS# 2624156Listed by: HAZELWOOD REALTY LLC - New
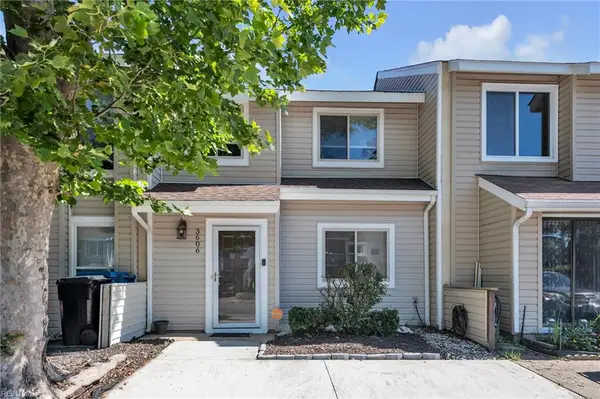 $275,000Active2 beds 2 baths1,334 sq. ft.
3606 Chimney Creek Drive, Virginia Beach, VA 23462
MLS# 10651777Listed by: LPT Realty LLC - New
 $318,000Active3 beds 3 baths1,248 sq. ft.
3410 Waltham Circle, Virginia Beach, VA 23452
MLS# 10652066Listed by: Keller Williams Town Center - New
 $350,000Active3 beds 2 baths1,463 sq. ft.
2102 Portofino Court, Virginia Beach, VA 23456
MLS# 10652271Listed by: Right Coast Real Estate - New
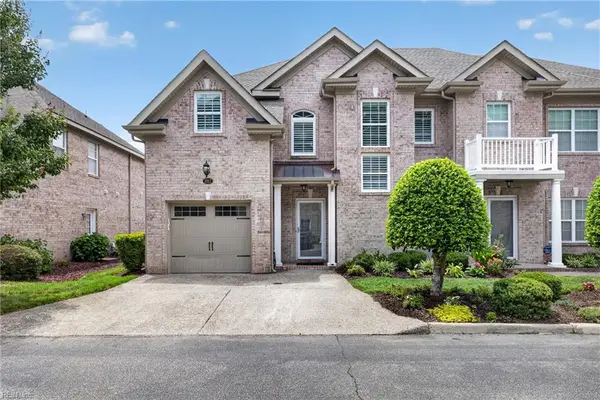 $579,000Active3 beds 3 baths2,340 sq. ft.
1017 Horton Place, Virginia Beach, VA 23454
MLS# 10652473Listed by: Keller Williams Town Center - New
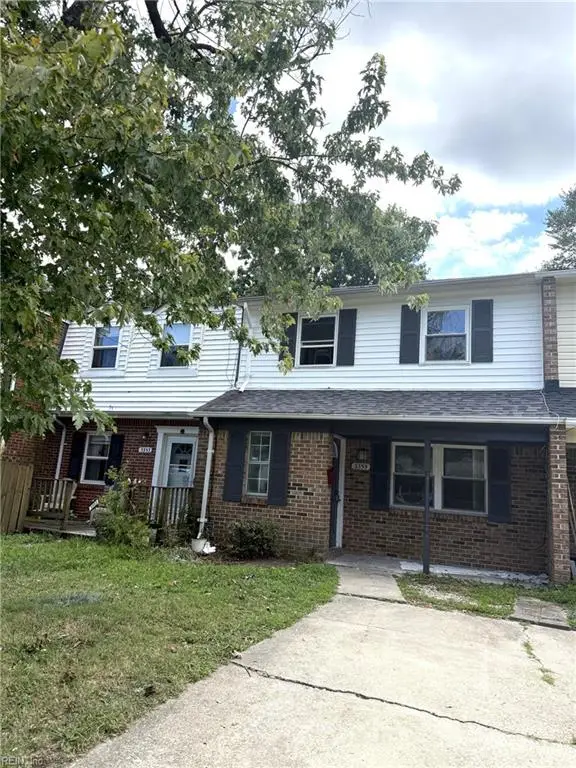 $250,000Active3 beds 2 baths1,400 sq. ft.
3355 Lakecrest Road, Virginia Beach, VA 23452
MLS# 10652504Listed by: AtCoastal Realty - New
 $284,000Active2 beds 3 baths1,312 sq. ft.
1680 Halesworth Lane, Virginia Beach, VA 23456
MLS# 10652831Listed by: Long1 & Foster Real Estate Inc. - New
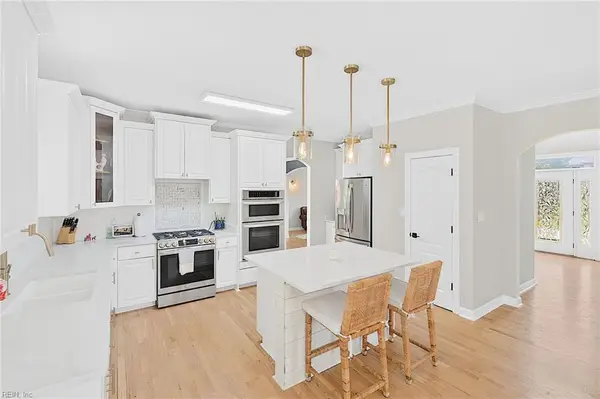 $919,900Active4 beds 4 baths3,209 sq. ft.
2293 Valle Rio Way Way, Virginia Beach, VA 23456
MLS# 10652842Listed by: Creed Realty - New
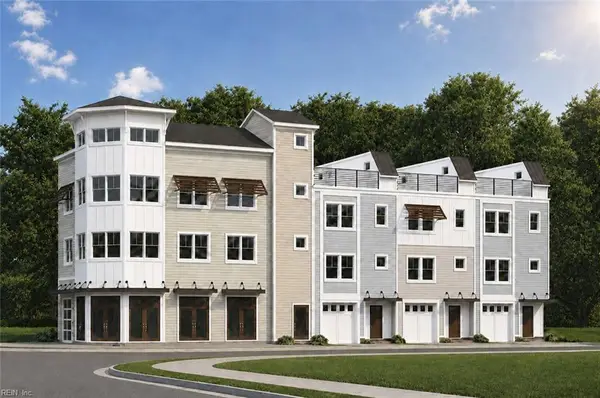 $699,900Active3 beds 4 baths1,642 sq. ft.
1907 Cypress Avenue #109, Virginia Beach, VA 23451
MLS# 10652860Listed by: Focus Realty LLC - New
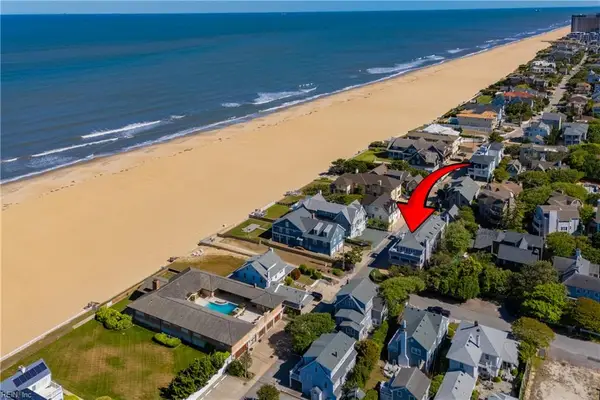 $2,295,000Active4 beds 4 baths2,728 sq. ft.
5207 Ocean Front Avenue, Virginia Beach, VA 23451
MLS# 10652865Listed by: RE/MAX Alliance


Protect your home and budget from life's surprises with an Assurant Home Warranty, backed by a partner that supports you through every step of homeownership. Explore Plans.
©2026 Century 21 Real Estate LLC. All rights reserved. CENTURY 21®, the CENTURY 21 Logo and C21® are service marks owned by Century 21 Real Estate LLC. Century 21 Real Estate LLC fully supports the principles of the Fair Housing Act and the Equal Opportunity Act. Each office is independently owned and operated. Listing information is deemed reliable but not guaranteed accurate.