
1308 Meadow Lake Road, Virginia Beach, VA 23454
Local realty services provided by:CENTURY 21 Realty @ Home
1308 Meadow Lake Road,Virginia Beach, VA 23454
$999,900
- 5 Beds
- 5 Baths
- 3,100 sq. ft.
- Single family
- Pending
Listed by: douglas kellam
Office: exp realty llc
MLS#:10645819
Source:VA_REIN
Price summary
- Price:$999,900
- Price per sq. ft.:$322.55
About this home
Built in 2019 and impeccably maintained, this stunning 3,100-square-foot home offers the perfect blend of modern design, functionality, and timeless craftsmanship. Featuring 5 spacious bedrooms and 4.5 baths, the thoughtfully designed floor plan includes both first and second floor primary suites, providing exceptional flexibility for multigenerational living or guest accommodations. The heart of the home is a beautifully appointed kitchen with a large center island, butler's pantry, and abundant storage, all flowing seamlessly into the living room with soaring ceilings, custom trim, and an abundance of natural light. Plantation shutters add elegance throughout, while the second floor primary suite opens to a private balcony. Situated on a fully fenced lot of more than a quarter acre, the property offers plenty of room for outdoor living and entertaining. Durable Hardie Plank siding, quality finishes, and exceptional care make this move in ready home ready for it's next owner.
Contact an agent
Home facts
- Year built:2019
- Listing ID #:10645819
- Updated:September 14, 2026 at 08:15 AM
Rooms and interior
- Bedrooms:5
- Total bathrooms:5
- Full bathrooms:4
- Half bathrooms:1
- Rooms Total:8
- Flooring:Carpet, Ceramic, Wood
- Kitchen Description:Dishwasher, Disposal, Gas Range, Microwave, Refrigerator
- Living area:3,100 sq. ft.
Heating and cooling
- Cooling:Central Air
- Heating:Natural Gas
- Central air:Yes
Structure and exterior
- Roof:Asphalt Shingle, Metal
- Year built:2019
- Building area:3,100 sq. ft.
- Lot area:0.27 Acres
- Architectural Style:Craftsman, Traditional
- Construction Materials:Fiber Cement
- Exterior Features:Patio
- Foundation Description:Slab
- Levels:2 Story
Schools
- High school:Frank W. Cox
- Middle school:Great Neck Middle
- Elementary school:John B. Dey Elementary
Utilities
- Water:City/County, Water Heater - Electric
- Sewer:City/County
Finances and disclosures
- Price:$999,900
- Price per sq. ft.:$322.55
- Tax amount:$6,800
Features and amenities
- Appliances:Refrigerator, Washer Hookup
- Laundry features:Dryer Hookup, Fireplace Gas-natural, Pull Down Attic Stairs, Walk-In Closet, Washer Hookup, Window Treatments
- Amenities:Bar, Cable Hookup, Ceiling Fan, Fireplace Gas-natural, Pull Down Attic Stairs, Security System, Walk-In Closet, Window Treatments
Parking
- Parking description:2 Car Attached Garage, Driveway Space, Garage Door Opener, Off Street
New listings near 1308 Meadow Lake Road
- New
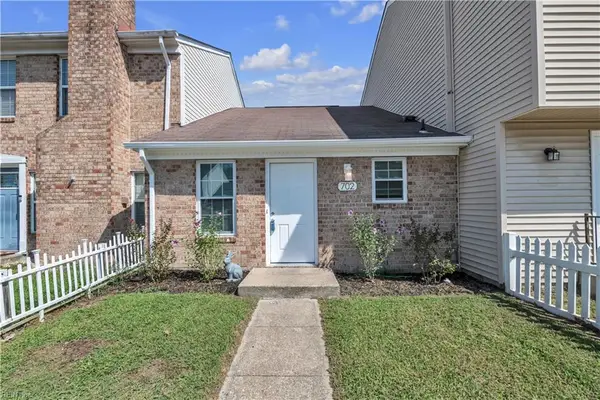 $192,000Active2 beds 1 baths760 sq. ft.
702 Wolftrap Lane, Virginia Beach, VA 23462
MLS# 10653425Listed by: Allison James Estates & Homes - New
 $360,000Active3 beds 2 baths1,300 sq. ft.
3340 Lakecrest Road Road, Virginia Beach, VA 23452
MLS# 10653389Listed by: COVA Home Realty - New
 $785,000Active4 beds 4 baths2,986 sq. ft.
3734 Chesterfield Avenue, Virginia Beach, VA 23455
MLS# 10653387Listed by: Serhant - New
 $230,000Active2 beds 3 baths1,368 sq. ft.
1957 Darnell Drive, Virginia Beach, VA 23455
MLS# 10653272Listed by: Own Real Estate LLC - New
 $319,995Active3 beds 3 baths1,400 sq. ft.
3902 Lantana Place, Virginia Beach, VA 23456
MLS# 10653147Listed by: World Class Realty - New
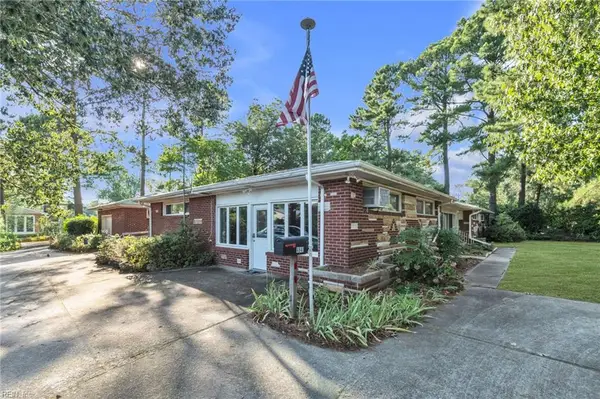 $400,000Active3 beds 3 baths2,158 sq. ft.
4841 Princess Anne Road, Virginia Beach, VA 23462
MLS# 10653302Listed by: Keller Williams Realty Twn Ctr - New
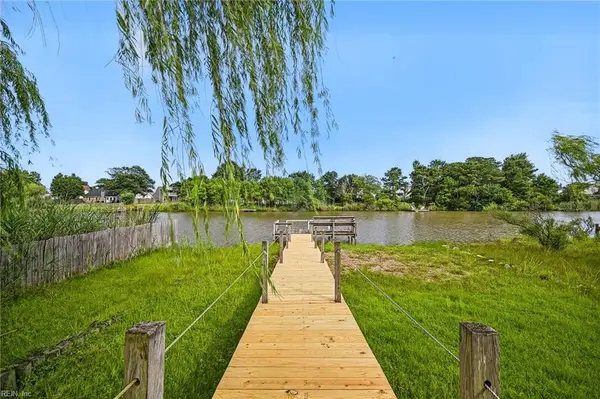 $575,000Active4 beds 2 baths1,892 sq. ft.
1812 Bernstein Drive, Virginia Beach, VA 23454
MLS# 10653364Listed by: Real Broker LLC - New
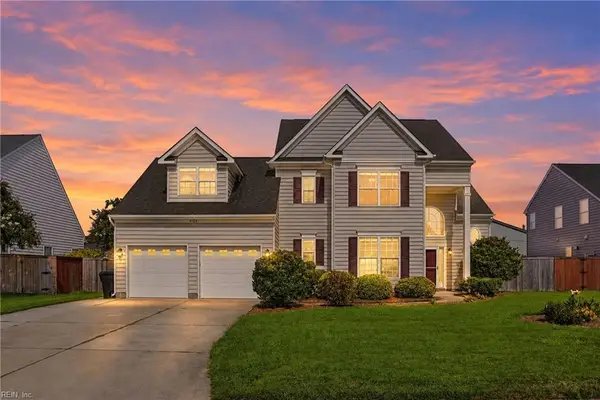 $729,900Active5 beds 4 baths3,102 sq. ft.
4124 Bridle Way, Virginia Beach, VA 23456
MLS# 10653368Listed by: Southerland Real Estate Inc. - Open Sat, 10am to 2pmNew
 $875,000Active5 beds 4 baths3,915 sq. ft.
4724 Woodwind Way, Virginia Beach, VA 23455
MLS# 10652484Listed by: Bayview Realty - New
 $497,500Active3 beds 3 baths2,063 sq. ft.
3233 Barberry Lane, Virginia Beach, VA 23453
MLS# 10653362Listed by: Keller Williams Town Center


Protect your home and budget from life's surprises with an Assurant Home Warranty, backed by a partner that supports you through every step of homeownership. Explore Plans.
©2026 Century 21 Real Estate LLC. All rights reserved. CENTURY 21®, the CENTURY 21 Logo and C21® are service marks owned by Century 21 Real Estate LLC. Century 21 Real Estate LLC fully supports the principles of the Fair Housing Act and the Equal Opportunity Act. Each office is independently owned and operated. Listing information is deemed reliable but not guaranteed accurate.