
1349 Northvale Drive, Virginia Beach, VA 23464
Local realty services provided by:CENTURY 21 Together
1349 Northvale Drive,Virginia Beach, VA 23464
$425,000
- 4 Beds
- 3 Baths
- 1,534 sq. ft.
- Single family
- Active
Listed by: amber cuono, brandon martin
Office: iron valley real est norfolk
MLS#:10658520
Source:VA_REIN
Price summary
- Price:$425,000
- Price per sq. ft.:$277.05
About this home
MUST SEE- Cozy layout and fresh paint throughout, this home blends everyday comfort with modern style. Enjoy peace of mind with a new HVAC system and heat pump installed in July 2026, professionally cleaned vents and air ducts, and updated plumbing. The kitchen boasts stainless steel appliances, a stylish new backsplash, and a new garbage disposal. The bathrooms feature updated fixtures, vanities, and sinks. Step outside to a newly rebuilt back deck overlooking a HUGE backyard with endless possibilities for entertaining, gardening, relaxing, or creating your dream outdoor oasis. With thoughtful updates, inviting spaces, and room to enjoy inside and out, this home is ready for its next chapter. Don't miss your chance to make it yours!
Contact an agent
Home facts
- Year built:1986
- Listing ID #:10658520
- Updated:October 20, 2026 at 03:01 AM
Rooms and interior
- Bedrooms:4
- Total bathrooms:3
- Full bathrooms:2
- Half bathrooms:1
- Rooms Total:6
- Flooring:Ceramic, Laminate/LVP
- Dining Description:Breakfast Area
- Kitchen Description:Dishwasher, Disposal, Electric Range, Microwave, Refrigerator
- Bedroom Description:1st Floor Bedroom
- Living area:1,534 sq. ft.
Heating and cooling
- Cooling:Central Air
- Heating:Electric, Heat Pump
- Central air:Yes
Structure and exterior
- Roof:Asphalt Shingle
- Year built:1986
- Building area:1,534 sq. ft.
- Architectural Style:Colonial, Traditional
- Construction Materials:Vinyl
- Exterior Features:Deck
- Foundation Description:Slab
- Levels:2 Story
Schools
- High school:Salem
- Middle school:Salem Middle
- Elementary school:Glenwood Elementary
Utilities
- Water:City/County, Water Heater - Gas
- Sewer:City/County
Finances and disclosures
- Price:$425,000
- Price per sq. ft.:$277.05
- Tax amount:$3,415
Features and amenities
- Appliances:Elec Range, Refrigerator, Washer
- Laundry features:Dryer, Fireplace Gas-natural, Walk-In Closet, Washer, Window Treatments
- Amenities:Ceiling Fan, Fireplace Gas-natural, Walk-In Closet, Window Treatments
Parking
- Parking description:1 Car Attached Garage, 1 Space, Driveway Space, Street
New listings near 1349 Northvale Drive
- New
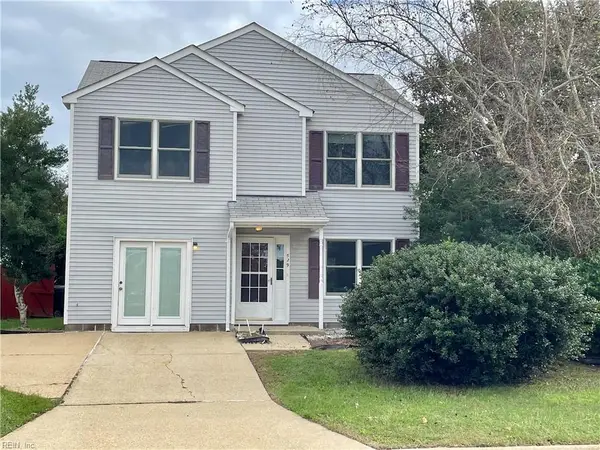 $300,000Active3 beds 3 baths1,389 sq. ft.
529 Hillshire Way Way, Virginia Beach, VA 23454
MLS# 10658473Listed by: Swell Real Estate Co - New
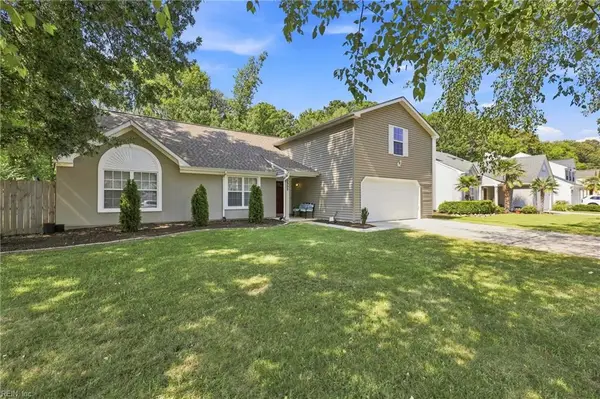 $582,000Active4 beds 3 baths2,059 sq. ft.
2990 Sugar Maple Drive, Virginia Beach, VA 23453
MLS# 10658507Listed by: AtCoastal Realty - New
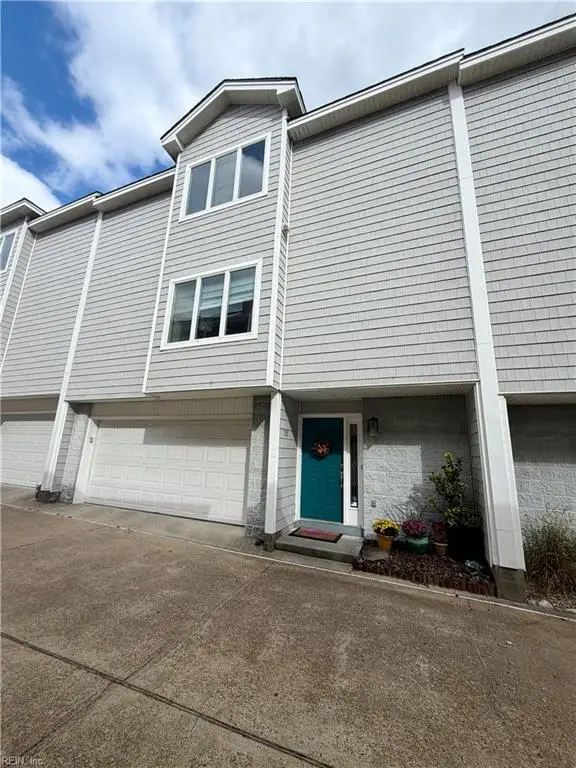 $639,900Active3 beds 4 baths2,100 sq. ft.
2302 Beach Castle Lane, Virginia Beach, VA 23451
MLS# 10658425Listed by: BHHS RW Towne Realty - New
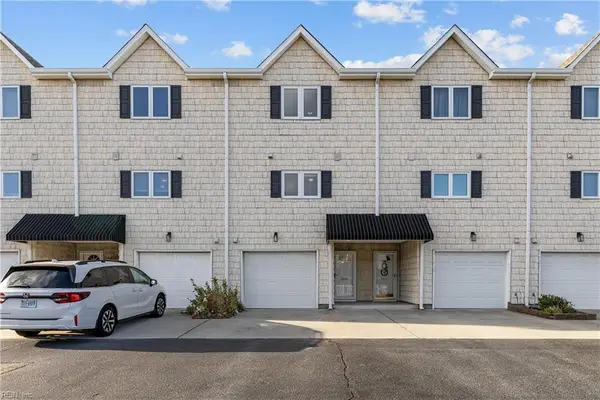 $575,000Active3 beds 4 baths1,983 sq. ft.
3220 Shore Drive, Virginia Beach, VA 23454
MLS# 10658450Listed by: Iron Valley Real Est Norfolk - New
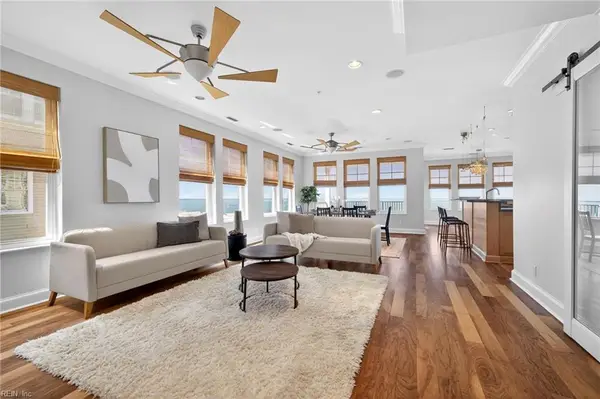 $1,149,000Active2 beds 2 baths2,333 sq. ft.
3800 Dupont Circle #505, Virginia Beach, VA 23455
MLS# 10658466Listed by: BHHS RW Towne Realty - New
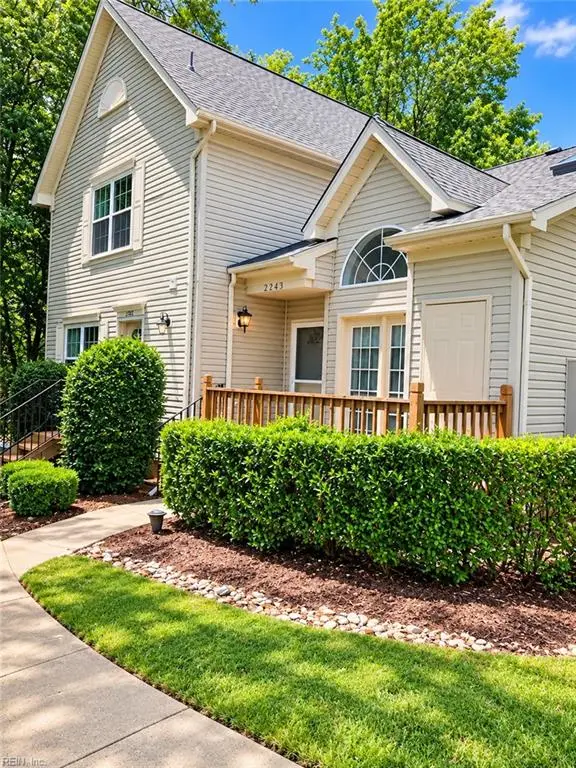 $289,000Active2 beds 2 baths1,233 sq. ft.
2405 London Pointe Drive, Virginia Beach, VA 23454
MLS# 10658484Listed by: Long & Foster Real Estate Inc - New
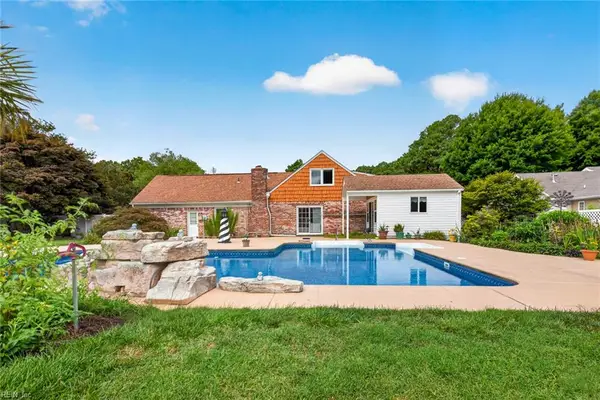 $875,000Active4 beds 3 baths2,722 sq. ft.
1356 Baycliff Drive, Virginia Beach, VA 23454
MLS# 10658494Listed by: BHHS RW Towne Realty - New
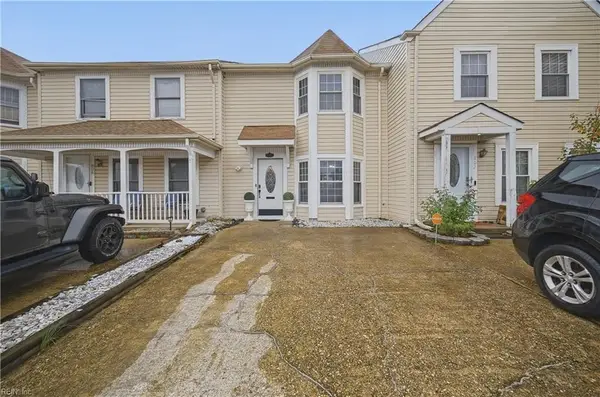 $275,000Active3 beds 3 baths1,346 sq. ft.
804 Degree Court, Virginia Beach, VA 23462
MLS# 10658501Listed by: Keller Williams Realty Twn Ctr - New
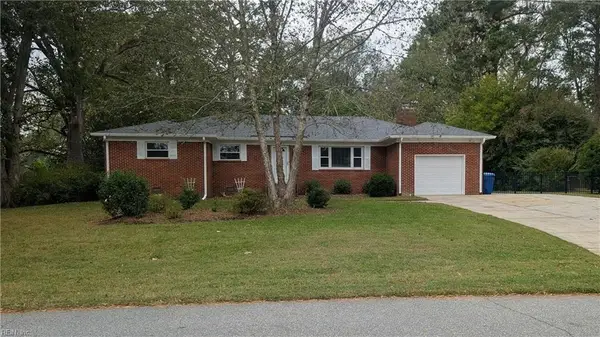 $642,500Active4 beds 2 baths1,936 sq. ft.
2348 Great Neck Circle, Virginia Beach, VA 23454
MLS# 10658390Listed by: Long1 & Foster Real Estate Inc. - New
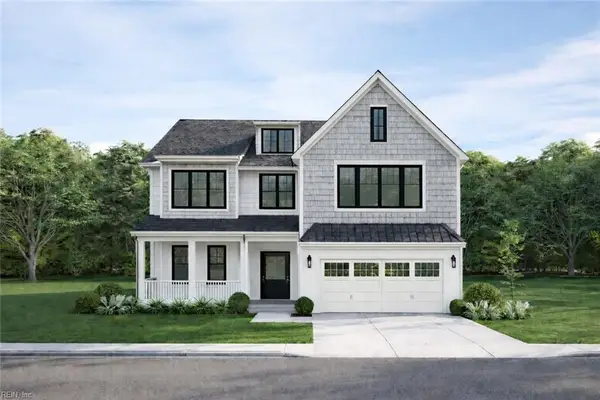 $1,695,000Active5 beds 5 baths4,160 sq. ft.
4900 Bradpointe Lane, Virginia Beach, VA 23455
MLS# 10658422Listed by: EXP Realty LLC


Protect your home and budget from life's surprises with an Assurant Home Warranty, backed by a partner that supports you through every step of homeownership. Explore Plans.
©2026 Century 21 Real Estate LLC. All rights reserved. CENTURY 21®, the CENTURY 21 Logo and C21® are service marks owned by Century 21 Real Estate LLC. Century 21 Real Estate LLC fully supports the principles of the Fair Housing Act and the Equal Opportunity Act. Each office is independently owned and operated. Listing information is deemed reliable but not guaranteed accurate.