
1632 Kepler Bend, Virginia Beach, VA 23454
Local realty services provided by:CENTURY 21 Realty @ Home
1632 Kepler Bend,Virginia Beach, VA 23454
$585,000
- 4 Beds
- 3 Baths
- 2,397 sq. ft.
- Single family
- Active
Listed by: alton butler
Office: crg coastal
MLS#:10658362
Source:VA_REIN
Price summary
- Price:$585,000
- Price per sq. ft.:$244.06
About this home
Spread out in this 2400 Plus sf 4 bedroom, 2.5 bath, 2 story in sought after Pine Meadows. Fourth bedroom is over the attached 2 car garage. Spacious living room, dining room and den with built ins and fireplace. Big screen TV in den conveys. Eat in kitchen with new dishwasher and counter tops. Large 4 season sunroom with new HVAC overlooks a composite deck and big back yard with stamped concrete walkway and large shed/workshop. Producing grape vine and fig tree for home made wine and preserves. New carpeting upstairs, and downstairs in living room and den. New LVT in master bath and foyer/front hallway. In ground irrigation system with well. A short walk to Pine Meadows' Wasserman Park. Ocean Lakes school district. Minutes from resort strip, oceanfront, Dam Neck and Oceana bases and commissary. Close to shopping, restaurants and entertainment. Twenty minutes to Sandbridge beaches. No POA or HOA. Great home on a quiet street ending in a cul de sac.
Contact an agent
Home facts
- Year built:1988
- Listing ID #:10658362
- Updated:October 28, 2026 at 09:23 AM
Rooms and interior
- Bedrooms:4
- Total bathrooms:3
- Full bathrooms:2
- Half bathrooms:1
- Rooms Total:9
- Flooring:Carpet, Laminate/LVP, Vinyl
- Dining Description:Breakfast Area
- Kitchen Description:Dishwasher, Disposal, Gas Range, Microwave, Refrigerator
- Living area:2,397 sq. ft.
Heating and cooling
- Cooling:Central Air
- Heating:Forced Hot Air, Natural Gas
- Central air:Yes
Structure and exterior
- Roof:Asphalt Shingle
- Year built:1988
- Building area:2,397 sq. ft.
- Lot area:0.33 Acres
- Lot Features:Wooded
- Architectural Style:Traditional
- Construction Materials:Vinyl
- Exterior Features:Deck, Gazebo, Inground Sprinkler, Pump, Wooded
- Foundation Description:Slab
- Levels:2 Story
Schools
- High school:Ocean Lakes
- Middle school:Corporate Landing Middle
- Elementary school:Ocean Lakes Elementary
Utilities
- Water:City/County, Water Heater - Gas
- Sewer:City/County
Finances and disclosures
- Price:$585,000
- Price per sq. ft.:$244.06
- Tax amount:$4,814
Features and amenities
- Appliances:Refrigerator, Washer
- Laundry features:Dryer, Fireplace Wood, Walk-In Closet, Washer
- Amenities:Cable Hookup, Ceiling Fan, Walk-In Closet
Parking
- Parking description:2 Car Attached Garage, Garage Door Opener, Multi Car, Off Street, Street
New listings near 1632 Kepler Bend
- New
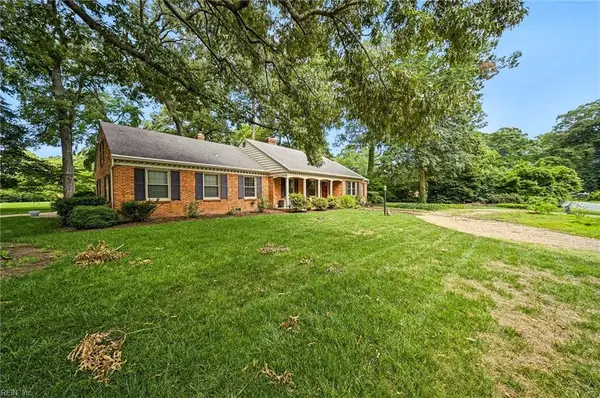 $755,000Active4 beds 3 baths2,869 sq. ft.
4348 Thoroughgood Drive, Virginia Beach, VA 23455
MLS# 10659591Listed by: CapCenter - New
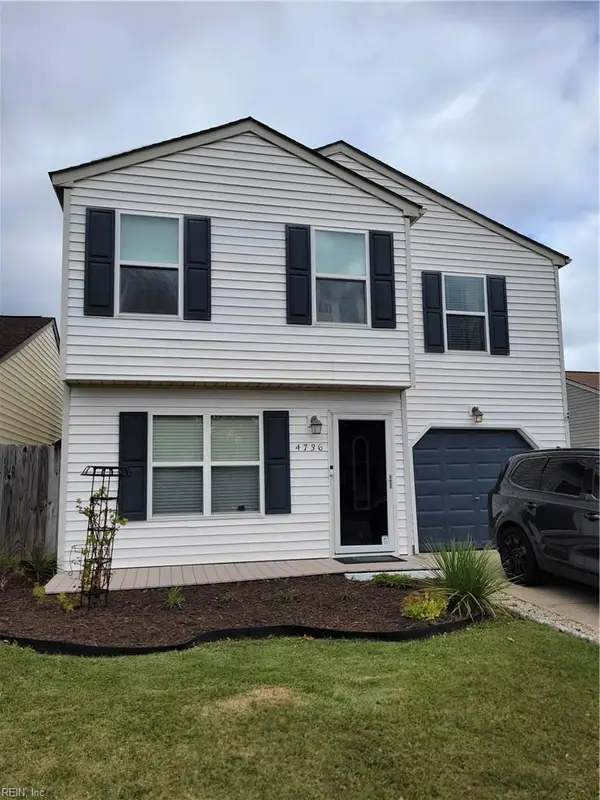 $374,900Active3 beds 3 baths1,300 sq. ft.
4736 Rugby Road, Virginia Beach, VA 23464
MLS# 10658475Listed by: BHHS RW Towne Realty - New
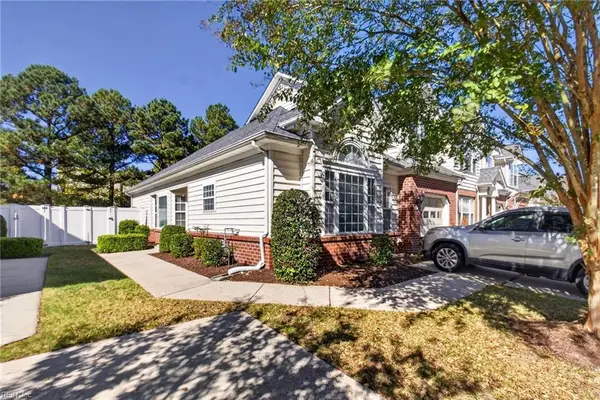 $350,000Active2 beds 3 baths1,996 sq. ft.
4616 Carriage Drive, Virginia Beach, VA 23462
MLS# 10658973Listed by: The Real Estate Group - New
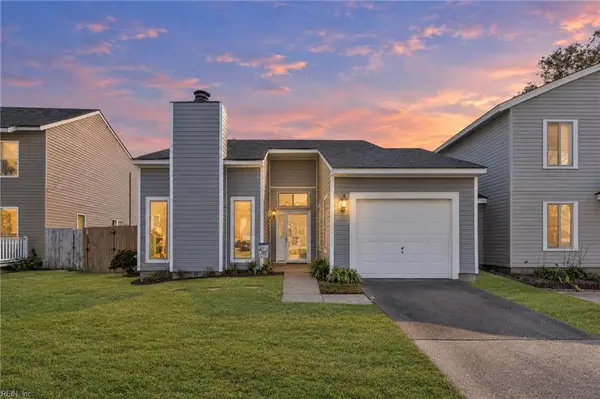 $329,000Active3 beds 1 baths1,179 sq. ft.
1722 Joplin Lane, Virginia Beach, VA 23464
MLS# 10659257Listed by: Iron Valley Real Est Norfolk - New
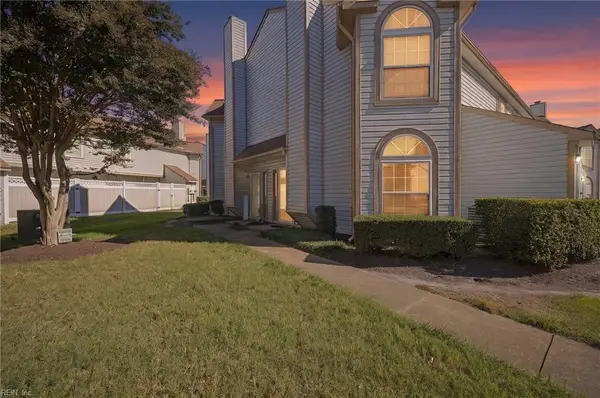 $240,000Active2 beds 3 baths1,282 sq. ft.
745 Harbor Springs Trail, Virginia Beach, VA 23462
MLS# 10659496Listed by: United Atlantic Realty - New
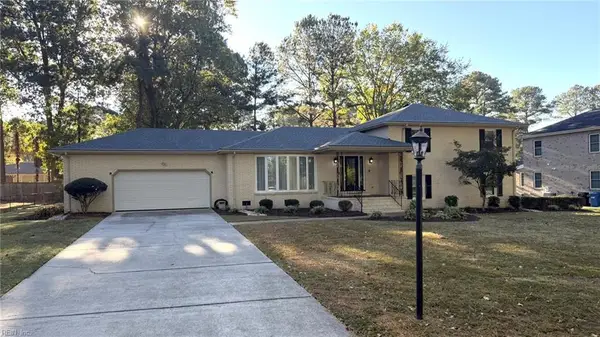 $639,000Active4 beds 4 baths2,610 sq. ft.
532 Cedar Lane, Virginia Beach, VA 23452
MLS# 10658374Listed by: BHHS RW Towne Realty - New
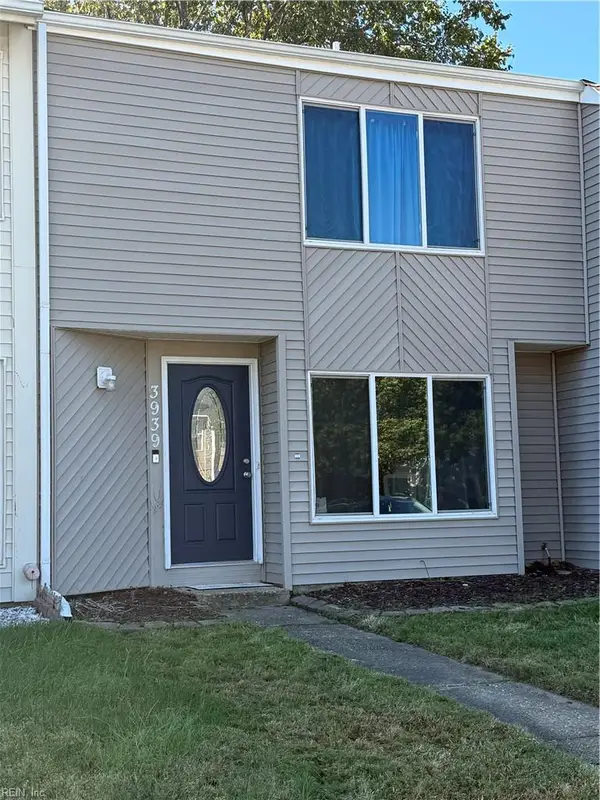 $279,000Active2 beds 2 baths1,179 sq. ft.
3939 Morning Light Lane, Virginia Beach, VA 23456
MLS# 10659475Listed by: Wainwright Real Estate - New
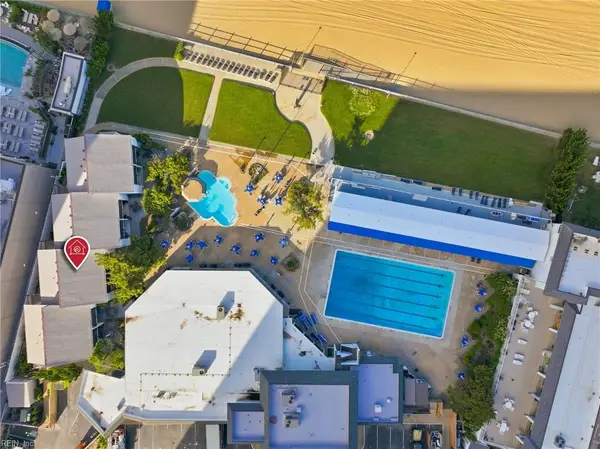 $420,000Active1 beds 1 baths426 sq. ft.
4004 Atlantic Avenue #CS4, Virginia Beach, VA 23451
MLS# 10659545Listed by: BHHS RW Towne Realty - New
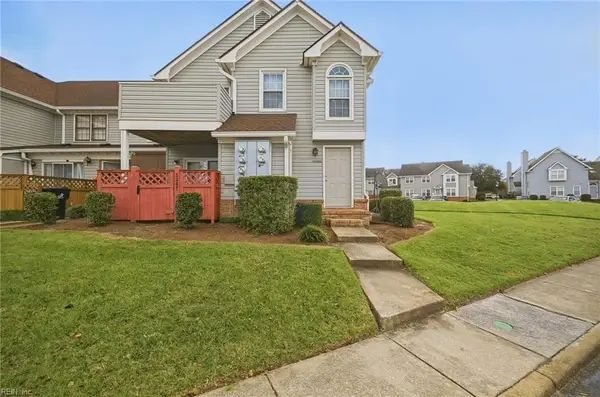 $232,000Active2 beds 2 baths947 sq. ft.
5259 Lake Victoria Arch, Virginia Beach, VA 23464
MLS# 10658492Listed by: LPT Realty LLC - New
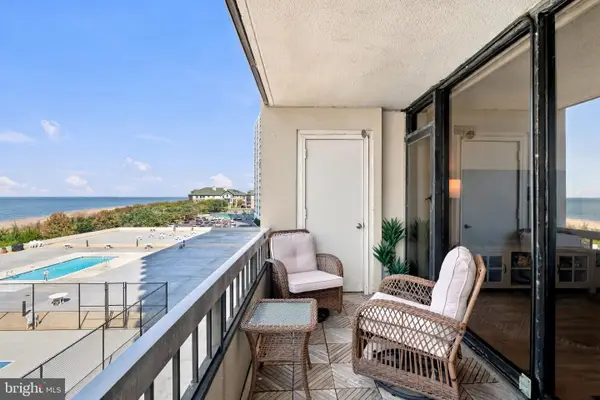 $575,000Active2 beds 2 baths1,340 sq. ft.
3300 Ocean Shore Ave #401, VIRGINIA BEACH, VA 23451
MLS# VAVB2000752Listed by: HOWARD HANNA REAL ESTATE SERVICES


Protect your home and budget from life's surprises with an Assurant Home Warranty, backed by a partner that supports you through every step of homeownership. Explore Plans.
©2026 Century 21 Real Estate LLC. All rights reserved. CENTURY 21®, the CENTURY 21 Logo and C21® are service marks owned by Century 21 Real Estate LLC. Century 21 Real Estate LLC fully supports the principles of the Fair Housing Act and the Equal Opportunity Act. Each office is independently owned and operated. Listing information is deemed reliable but not guaranteed accurate.